We've tightened what earns a Pursue. A home now needs a published valuation, a strategy that still makes money after real running costs and lender stress tests, and no listing problems that would stop a mortgage. You'll see fewer Pursues, and each one has been checked harder.
See how verdicts work3-bedroom house · HX2 6UJ
Listing removedListed 183 days
Opportunity summary
See Archie’s verdict, returns by strategy and what to check before viewing.
About
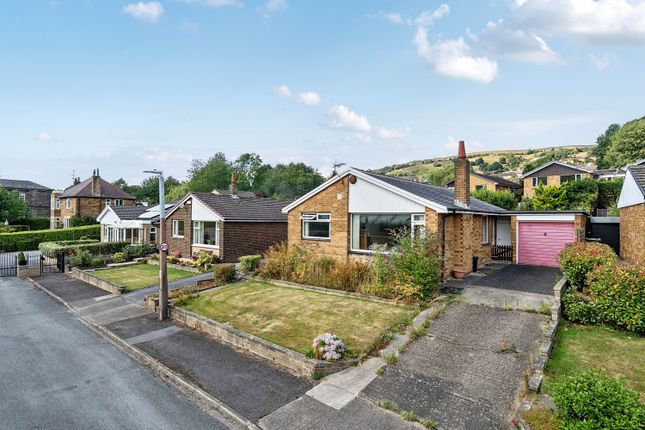
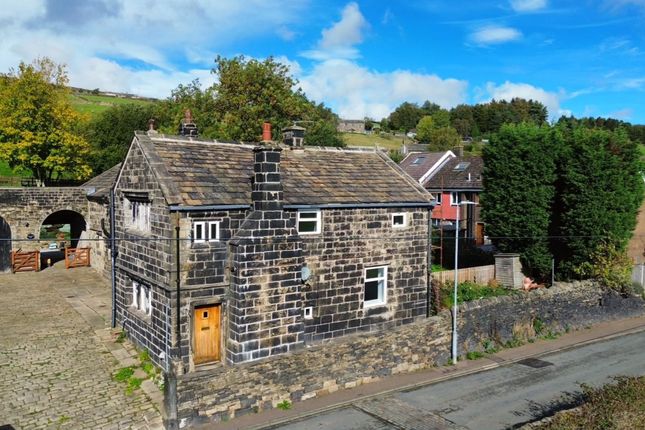
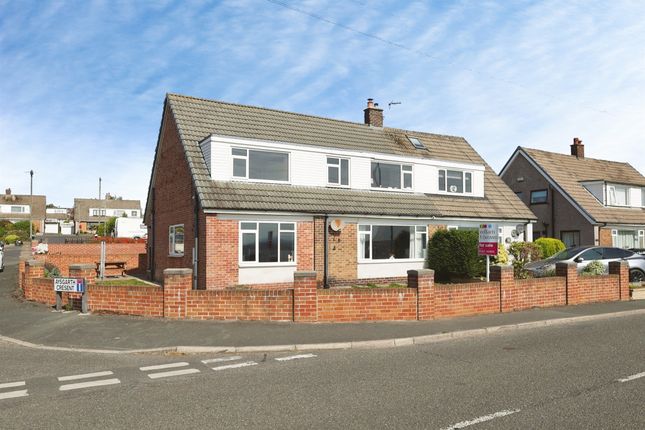
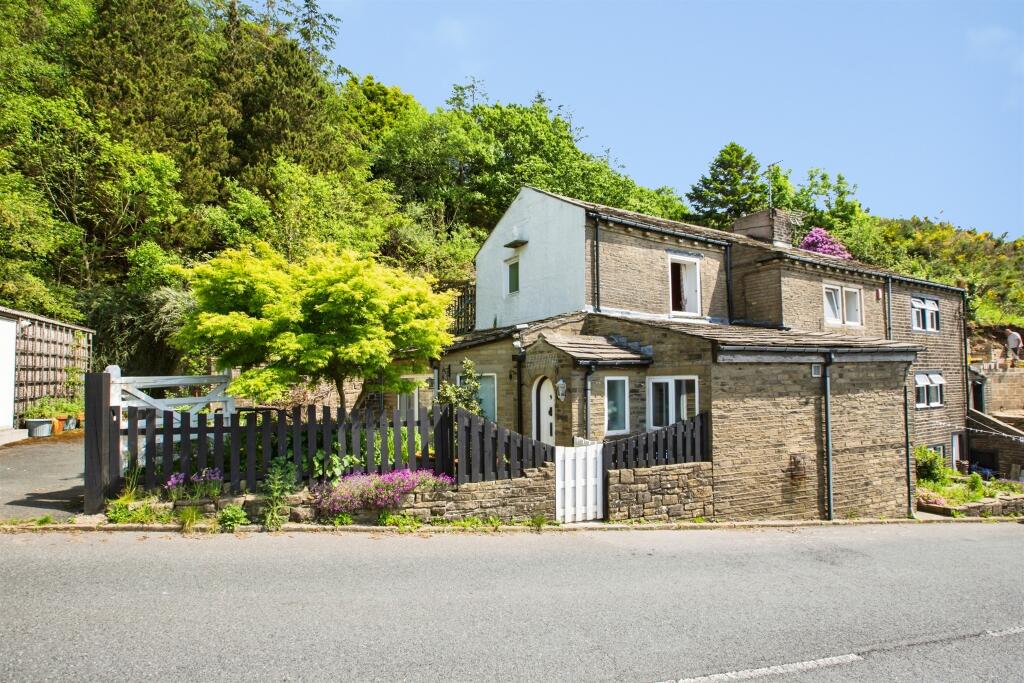
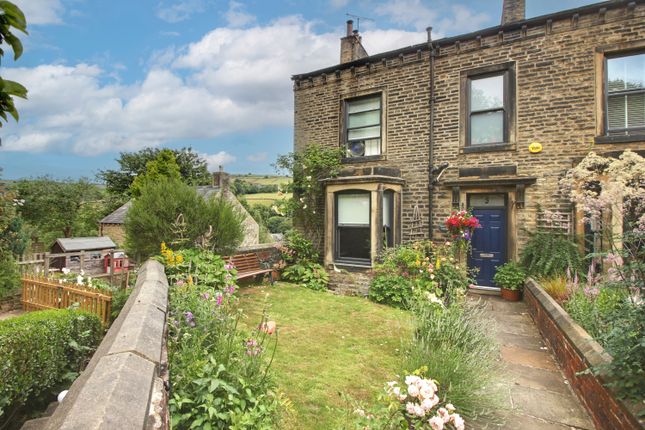
Nestled in the heart of the popular village of Midgley, this 1800 three bedroom semi detached home, which was extensively extended in 2008, perfectly blends traditional character with contemporary comfort.
Midgley itself is a sought after hilltop community, known for its friendly atmosphere, highly regarded primary school, and its own village shop and community room.
Surrounded by breathtaking Calder Valley countryside, it offers a peaceful rural lifestyle while remaining conveniently close to the vibrant hubs of Sowerby Bridge, Hebden Bridge, and Mytholmroyd, providing easy access to trans-Pennine rail links for commuters.
The home welcomes you through an entrance hall featuring practical hanging space and a charming exposed beam, leading into a living room that exudes warmth.
This cozy space is centered around a log burning stove set within a robust stone fireplace and features characterful exposed beams, integrated bookshelves and a delightful bench seat under the window to enjoy views over the front garden.
At the heart of the home is the impressive extended kitchen and dining area, a bright and modern space designed for both family meals and entertaining.
The kitchen is equipped with underfloor heating, an integrated dishwasher, induction hob, waste disposal, and ample space for a range cooker and a large fridge/freezer.
Two skylight windows and a useful pantry cupboard enhance the functionality of the room.
There is also direct access to the integral garage, offering additional parking and storage and the fabulous rear garden.
Adjoining the kitchen, a practical utility room offers plumbing for a washing machine and space for a tumble dryer, with a side door leading outside.
The ground floor is completed by a modern shower room featuring a sleek shower cubicle and a white suite with a basin set into a vanity unit.
Ascending to the first floor, the landing provides access to a loft space equipped with heating and lighting, ideal for your storage needs.
The primary double bedroom is a striking space with a tall pitched ceiling, an exposed beam, and a skylight window and additional window which frames views to the front.
This room benefits from a lavish, large ensuite bathroom boasting a four piece suite that includes a large bath, a separate shower cubicle, a bidet, a toilet, and a vanity mounted basin.
A second double bedroom offers peaceful views over the rear garden and includes a built in wardrobe, while the third double bedroom, also a double, is situated to the front and features a unique internal glazed window.
The family bathroom serves the floor with a modern white suite, a separate shower cubicle, and a heated towel rail.
The exterior of the property is just as impressive, beginning with a driveway to the front that provides off road parking for two to three vehicles.
To the rear lies an expansive, mature garden that serves as a private sanctuary.
Directly outside the house is a patio area perfect for alfresco dining, leading to an enclosed lawned area, an area of raised beds including alpine, herb, vegetable beds & a miniature Japanese garden, and fruit trees.
This outdoor haven is thoughtfully divided into various zones, including a Japanese garden, two distinct seating areas, a greenhouse, and a summerhouse, all surrounded by established planting.
This home offers a rare opportunity to enjoy a versatile lifestyle in one of the area's most desirable village locations.
Material information Tenure Type: Freehold Council Tax Band: D Construction Type: Standard Construction Sources of Heating: Gas Central Heating Sources of Electricity supply: Main Supply Sources of Water Supply: Main Supply Primary Arrangement for Sewerage: Main Supply Broadband Connection: Standard - 11 mbps Superfast - 48 mbps Ultrafast - 950 mbps Mobile Signal/Coverage: O2 - Good EE- Fair Three - Fair Vodafone - Fair Parking: Driveway & Garage Building Safety: No Known Issues Listed Property: No Restrictions: Not Sure Private Rights of Way: Not Sure Public Rights of Way: Not Sure Flooded in Last 5 Years: No Sources of Risk: Rivers & Sea - Very Low Surface Water - Very Low Flood Defences: None Planning Permission/Development Proposals: Not Sure Entrance Location: Ground Floor Accessibility Measures: Not Suitable for Wheelchair Users Located on a Coalfield: Not Sure Other Mining Related Activities: Not Sure anti-money laundering: Should a purchaser have an offer accepted, they will need to meet our legal requirements under Anti Money Laundering Regulations (aml).
We use a specialist third-party service to verify your information and the cost of these checks is £25 per person, which is paid in advance, when an offer is agreed and prior to a memorandum of sale being produced.
Ground Floor Entrance Hall Living Room 4.7m x 3.51m - 15'5” x 11'6” Kitchen Diner 5.5m x 5.07m - 18'1” x 16'8” Utility Room 2.96m x 1.71m - 9'9” x 5'7” Downstairs Shower Room Garage 6.57m x 3m - 21'7” x 9'10” First Floor First Floor Landing Bedroom 4.04m x 3.35m - 13'3” x 10'12” Ensuite Bathroom 3.35m x 2.39m - 10'12” x 7'10” Bedroom 4.47m x 3.08m - 14'8” x 10'1” Bedroom 3.09m x 2.76m - 10'2” x 9'1” Bathroom 3.05m x 1.78m - 10'0” x 5'10”
Value & comps
No previous sales on record.
Returns
Set an offer; the calculator follows it.
We're still gathering serviced-accommodation data for this area.
Archie refurb estimate: a Pro feature
0.0% below asking
This is not financial or investment advice. Prop AI Deals is not authorised by the Financial Conduct Authority (FCA) to provide investment advice.
All investment calculators, property analyses, and AI-generated insights are for informational purposes only. Property investment carries risk and may result in financial loss. All calculations should be independently verified and you should consult with FCA-authorised financial advisers before making any investment decisions.
Past performance does not guarantee future results. Tax implications vary by individual circumstances.
Deal
Properties like this can earn 2–3x BTL yields when converted to HMO, with retrofit costs around £10k/room. Sign in to see the full tier, yield projection, and cost breakdown.
Commercial properties like this can earn 30-50% higher yields when converted to residential under Class MA / Q / P / PA, with prior approval costing ~GBP 96/unit. Sign in to see the recommended route, yield uplift, and cost breakdown.
BRRR-suited properties can recycle 80-100% of investor capital on refi, leaving a high-yielding rental with most of the money out. Sign in to see the refurb cost stack, ARV projection, and refinance maths.
Detached + large garden = sub-division play. Pro tier unlocks the tier badge, plot size, uplift estimate, and regional land benchmark.
Short-lease flats trade at deep discount, but extending under the 1993 Act often costs far less than the discount. Pro tier unlocks the tier badge, premium breakdown, long-lease ARV and arbitrage maths.
See projected short-stay revenue vs a vanilla BTL for this property.
See real sub-let margins (HMO room rates & SA nightly rates) vs the landlord rent.
Area
Agent & docs

FAQ
About 59, TOWNGATE, HALIFAX
Explore nearby