We've tightened what earns a Pursue. A home now needs a published valuation, a strategy that still makes money after real running costs and lender stress tests, and no listing problems that would stop a mortgage. You'll see fewer Pursues, and each one has been checked harder.
See how verdicts work4-bedroom semi-detached house · HX2 6EQ
For saleListed 5 days
Opportunity summary
See Archie’s verdict, returns by strategy and what to check before viewing.
About
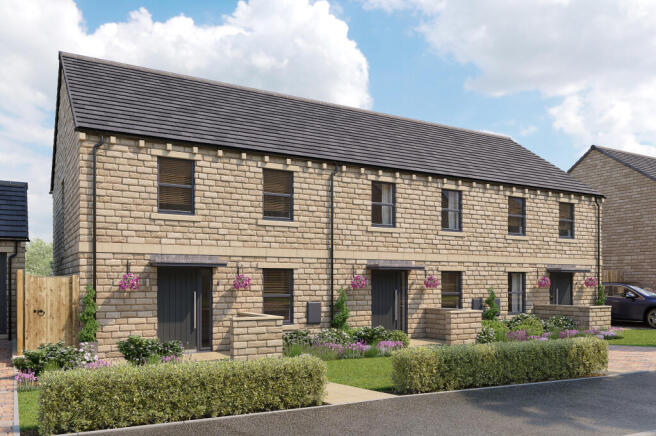
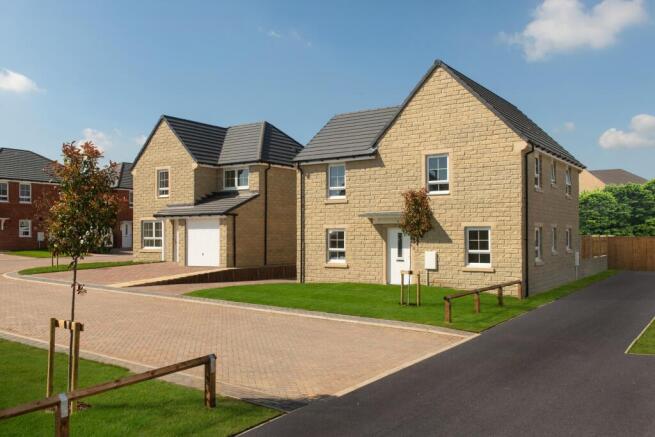
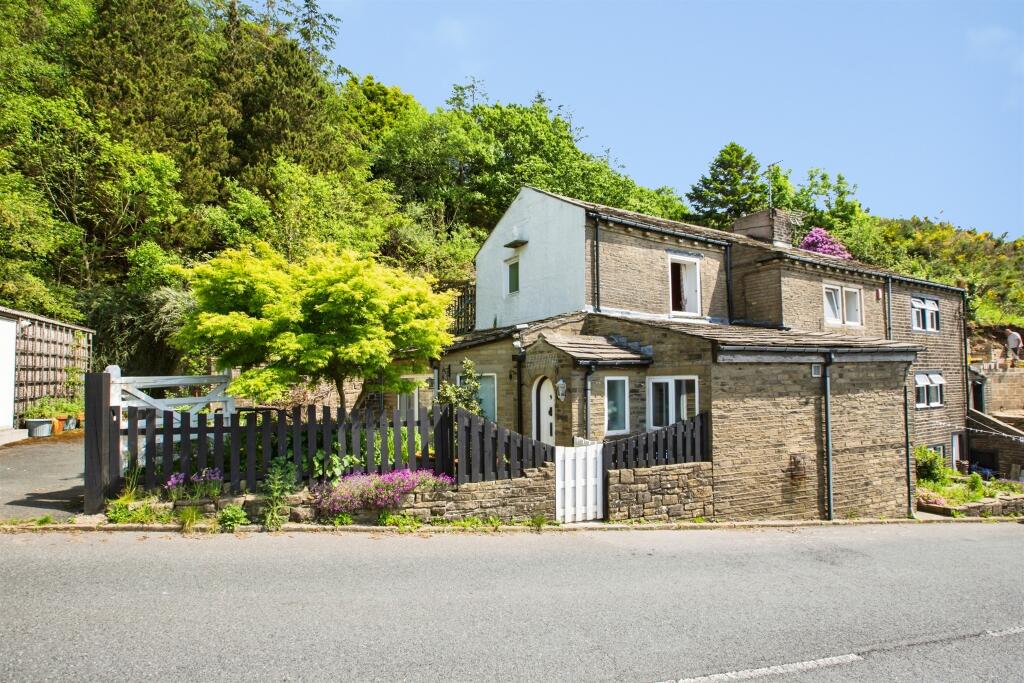
The Hebden at Willow Bank, is a superb family home with four bedrooms with an additional study, set in an idyllic canal-side location.
Designed with modern family living in mind, this impressive home offers an outstanding lifestyle opportunity in a picturesque location.
The Hebden Introducing this superb family home with four bedrooms with an additional study, set in an idyllic canal-side location.
Designed with modern family living in mind, this impressive home offers an outstanding lifestyle opportunity in a picturesque location.
The lower floor opens into a welcoming hallway, leading to a spacious open-plan kitchen dining area.
The contemporary kitchen includes quality finishes, integrated appliances and French doors, ideal for busy family life or relaxed entertaining.
The spacious lounge is filled with natural light and offers seamless access to the rear garden with bi-folding doors. The cloak room completes this floor.
The principal bedroom on the upper ground floor enjoys an ensuite shower room. Another bedroom features a Juliette balcony and a modern family shower room completes this space.
To the first floor, two generously sized bedrooms offer comfort and versatility, one of which benefits from an ensuite.
The separate stylish bathroom is fitted with quality fixtures and fittings and a dedicated study adds valuable flexibility for working from home or a quiet retreat.
Outside, the patio and fully turfed rear garden create a space that is ideal for morning coffee. The property also benefits from a garage and excellent energy efficiency throughout.
Room Dimensions Lower Ground Floor Kitchen/Dining: 4.78m x 3.32m / 15'8" x 10'10" Lounge: 4.78m x 3.73m / 15'8" x 12'2" Cloaks: 1.60m x 0.94m / 5'2" x 3'1" Upper Ground Floor Principal Bedroom: 3.07m x 3.73m / 10'1" x 12'2" Bedroom: 4.78m x 3.32m / 15'8" x 10'10" Shower Room: 2.15m x 1.60m / 7'0" x 5'2" Ensuite: 2.15m x 1.60m / 7'0" x 5'2" First Floor Bedroom: 3.78m max x 3.07m / 12'5" max x 10'1" Bedroom: 3.39m x 2.77m / 11'1" x 9'1" Study: 3.37m x 1.91m / 11'0" x 6'3" Bathroom: 2.25m x 1.90m / 7'4" x 6'2" Ensuite: 2.15m x 1.60m / 7'0" x 5'2" Willow Bank At Willow Bank, you'll find more than just a new home, you'll find a lifestyle that brings together community, comfort and natural beauty.
Well-designed homes with spacious layouts and high-quality finishes throughout. From open-plan living to elegant kitchens and bathrooms, every detail is considered.
Perfect for first homes, growing families and everything in between.
Woodlesford Luddendenfoot is a highly desirable village in the heart of the Calder Valley, offering a tranquil, semi-rural lifestyle amid the breathtaking scenery of West Yorkshire.
Peacefully tucked away yet conveniently connected, it is regarded as a hidden gem, prized for its welcoming community and distinctive character.
Set alongside the Rochdale Canal and the River Calder, the village enjoys easy access to Halifax and the vibrant market town of Hebden Bridge.
This makes it an excellent choice for families, professionals and first-time buyers looking to enjoy countryside surroundings without sacrificing commuter convenience.
Encircled by wooded valleys, including Luddenden Dene and the open expanses of Pennine moorland, the area provides exceptional opportunities for walking, cycling and outdoor pursuits.
Blending historic charm with everyday practicality, Luddendenfoot offers an appealing balance of rural living and excellent connectivity throughout the Calder Valley.
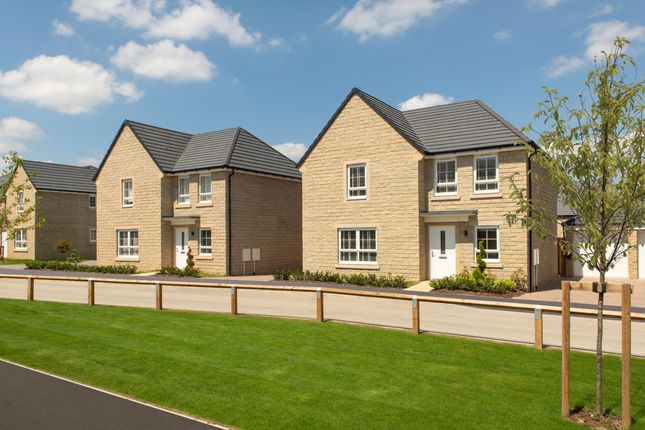
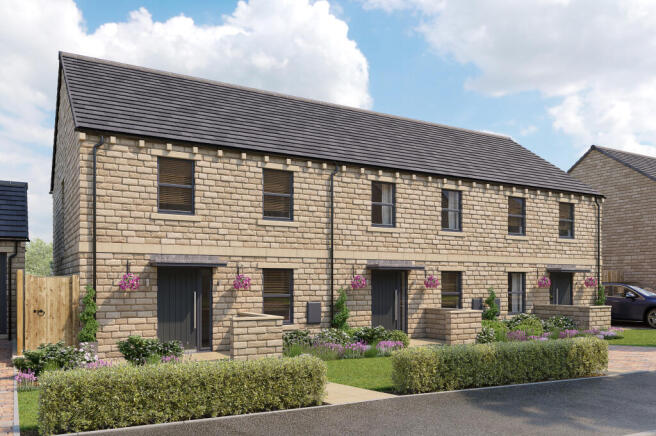
Disclaimer: Pictures and images are demonstrative of this property type and therefore may not be plot or site specific. Parking - Driveway
Value & comps
No previous sales on record.
Returns
Set an offer; the calculator follows it.
We're still gathering serviced-accommodation data for this area.
Archie refurb estimate: a Pro feature
0.0% below asking
This is not financial or investment advice. Prop AI Deals is not authorised by the Financial Conduct Authority (FCA) to provide investment advice.
All investment calculators, property analyses, and AI-generated insights are for informational purposes only. Property investment carries risk and may result in financial loss. All calculations should be independently verified and you should consult with FCA-authorised financial advisers before making any investment decisions.
Past performance does not guarantee future results. Tax implications vary by individual circumstances.
Deal
Properties like this can earn 2–3x BTL yields when converted to HMO, with retrofit costs around £10k/room. Sign in to see the full tier, yield projection, and cost breakdown.
Commercial properties like this can earn 30-50% higher yields when converted to residential under Class MA / Q / P / PA, with prior approval costing ~GBP 96/unit. Sign in to see the recommended route, yield uplift, and cost breakdown.
BRRR-suited properties can recycle 80-100% of investor capital on refi, leaving a high-yielding rental with most of the money out. Sign in to see the refurb cost stack, ARV projection, and refinance maths.
Detached + large garden = sub-division play. Pro tier unlocks the tier badge, plot size, uplift estimate, and regional land benchmark.
Short-lease flats trade at deep discount, but extending under the 1993 Act often costs far less than the discount. Pro tier unlocks the tier badge, premium breakdown, long-lease ARV and arbitrage maths.
See projected short-stay revenue vs a vanilla BTL for this property.
See real sub-let margins (HMO room rates & SA nightly rates) vs the landlord rent.
Area
Agent & docs

FAQ
About Willow bank, Tenterfields, Luddenden Foot, Halifax, HX2 6EQ
Explore nearby