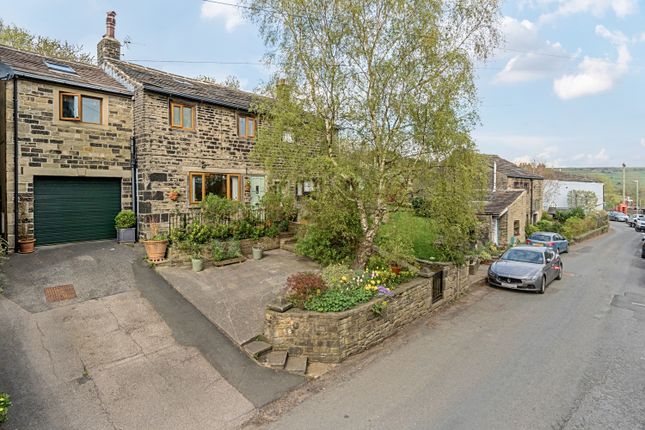
3-bedroom house · HX7 5JQ
Listing removedListed 123 days
Opportunity summary
See Archie’s verdict, returns by strategy and what to check before viewing.
About
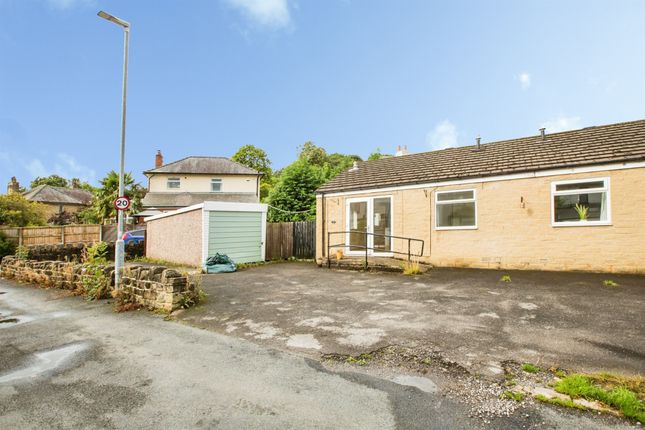
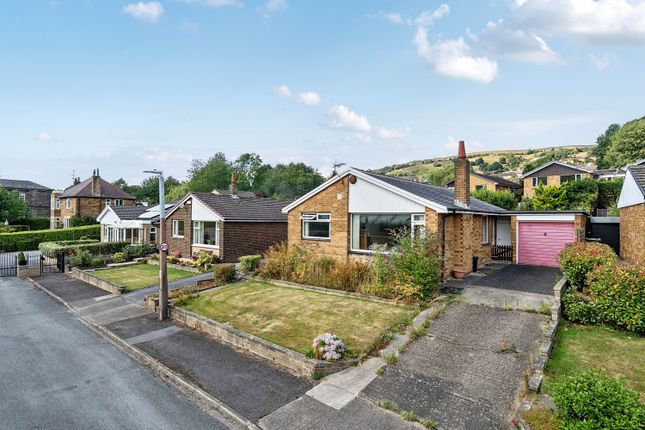
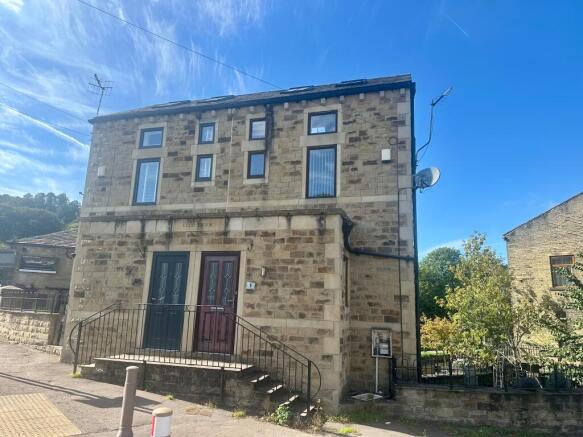
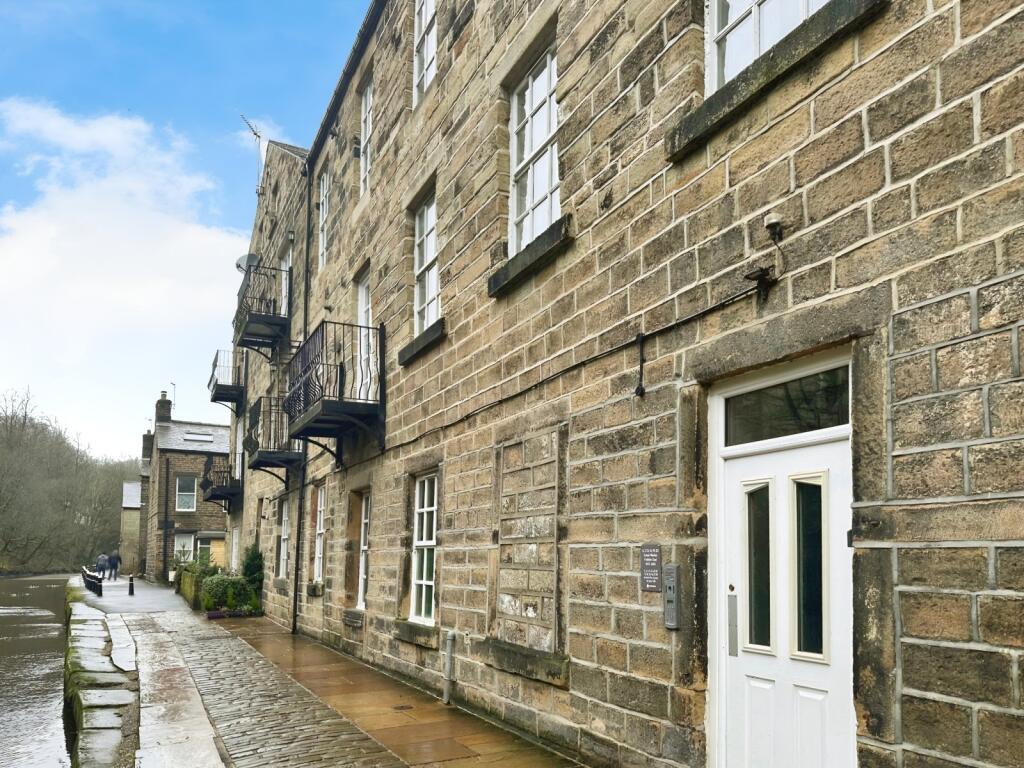
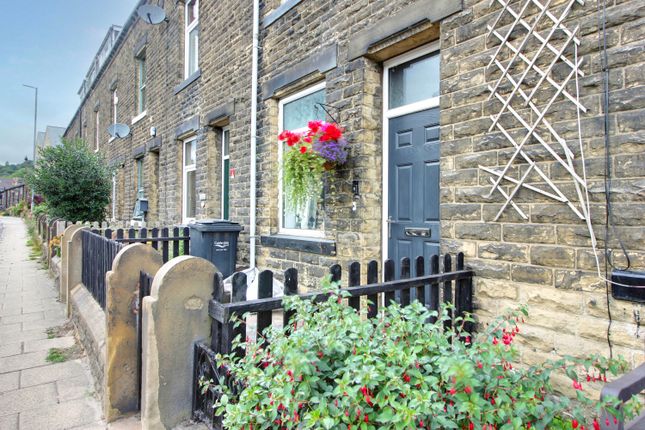
Tucked away in the heart of Mytholmroyd and enjoying an enviable park-side position, this well presented end-of-terrace home offers a rare opportunity to step straight into a stylish and practical family property.
Extensively improved throughout, the house has benefitted from a comprehensive programme of works including a new damp-proof course, a brand-new roof with guttering, and replacement windows and front door—all under guarantee—giving peace of mind for years to come.
The welcoming entrance opens into a cosy yet spacious living room, complete with a multi-fuel stove set into the fireplace, creating a warm heart to the home.
Moving through to the rear, the property opens out into a superb extension where an open-plan kitchen and dining space stretches across the back of the house.
Flooded with light and designed with family living in mind, this versatile area is perfect for relaxed evenings or entertaining friends, with direct access out to the small rear yard.
Upstairs, the first floor offers two bedrooms: A well-proportioned double that looks out to the front and a charming single room, alongside the family bathroom.
A flight of stairs leads to the impressive loft, now home to the principal bedroom.
Spanning the full width of the house, this large double enjoys a peaceful outlook and provides a tranquil retreat, with potential for those who want to change things up.
Outside, there are small, low-maintenance yards to both the front and rear, with on-street parking directly outside.
The property overlooks the park, bringing an open aspect and a lovely green view from the upper floors.
Further features include newly fitted carpet to the hall, stairs and landing, and the property still holds plenty of potential for those wishing to put their own stamp on it.
Perfectly located for families, the house is within easy reach of highly regarded local schools, the train station, and all the amenities of Mytholmroyd’s vibrant centre.
For wider leisure and cultural offerings, Hebden Bridge is just a 5-minute drive or a pleasant 20-minute walk away.
With its blend of character, comfort and modern updates, this home is an ideal choice for buyers seeking a move-in ready property with space to grow, all in a superbly connected location.
Property information Tenure Type: Freehold Council Tax Band: A Construction Type: Standard Sources of Heating: Gas central heating Sources of Electricity supply: Mains Sources of Water Supply: Mains Primary Arrangement for Sewerage: Mains Broadband Connection: Standard: 15 superfast: 52 ultrafast: 950 Mobile Signal/Coverage: O2 – excellent, EE – good, Three – good, Vodafone – good Parking: On street Building Safety: Good Listed Property: No Restrictions: None Private Rights of Way: None Public Rights of Way: None Flooded in Last 5 Years: No Planning Permission/Development Proposals: None Entrance Location: Front and rear Accessibility Measures: Not suitable for those requiring accessible living Located on a Coalfield: Unknown Other Mining Related Activities: Unknown anti-money laundering: Should a purchaser have an offer accepted, they will need to meet our legal requirements under Anti Money Laundering Regulations (aml).
We use a specialist third-party service to verify your information and the cost of these checks is £25 per person, which is paid in advance, when an offer is agreed and prior to a memorandum of sale being produced.
Ground Floor Living Room 4.52m x 4.26m - 14'10” x 13'12” Kitchen / Dining Room 5.2m x 3.4m - 17'1” x 11'2” 1st Floor Bedroom 2 4.23m x 3.47m - 13'11” x 11'5” Bedroom 3 2.61m x 2m - 8'7” x 6'7” Bathroom 2.6m x 1.6m - 8'6” x 5'3” 2nd Floor Bedroom 1 7.2m x 4.27m - 23'7” x 14'0” Basement Cellar 1 2.75m x 1.33m - 9'0” x 4'4” Cellar 2 4.44m x 1.68m - 14'7” x 5'6”
Value & comps
No previous sales on record.
Returns
Set an offer; the calculator follows it.
We're still gathering serviced-accommodation data for this area.
Archie refurb estimate: a Pro feature
0.0% below asking
This is not financial or investment advice. Prop AI Deals is not authorised by the Financial Conduct Authority (FCA) to provide investment advice.
All investment calculators, property analyses, and AI-generated insights are for informational purposes only. Property investment carries risk and may result in financial loss. All calculations should be independently verified and you should consult with FCA-authorised financial advisers before making any investment decisions.
Past performance does not guarantee future results. Tax implications vary by individual circumstances.
Deal
Properties like this can earn 2–3x BTL yields when converted to HMO, with retrofit costs around £10k/room. Sign in to see the full tier, yield projection, and cost breakdown.
Commercial properties like this can earn 30-50% higher yields when converted to residential under Class MA / Q / P / PA, with prior approval costing ~GBP 96/unit. Sign in to see the recommended route, yield uplift, and cost breakdown.
BRRR-suited properties can recycle 80-100% of investor capital on refi, leaving a high-yielding rental with most of the money out. Sign in to see the refurb cost stack, ARV projection, and refinance maths.
Detached + large garden = sub-division play. Pro tier unlocks the tier badge, plot size, uplift estimate, and regional land benchmark.
Short-lease flats trade at deep discount, but extending under the 1993 Act often costs far less than the discount. Pro tier unlocks the tier badge, premium breakdown, long-lease ARV and arbitrage maths.
See projected short-stay revenue vs a vanilla BTL for this property.
See real sub-let margins (HMO room rates & SA nightly rates) vs the landlord rent.
Area
Agent & docs

FAQ
About 14, Oxford Terrace, Hebden Bridge
Explore nearby