3-bedroom house · HX7 5BD
Listing removedListed 208 days
Opportunity summary
See Archie’s verdict, returns by strategy and what to check before viewing.
About
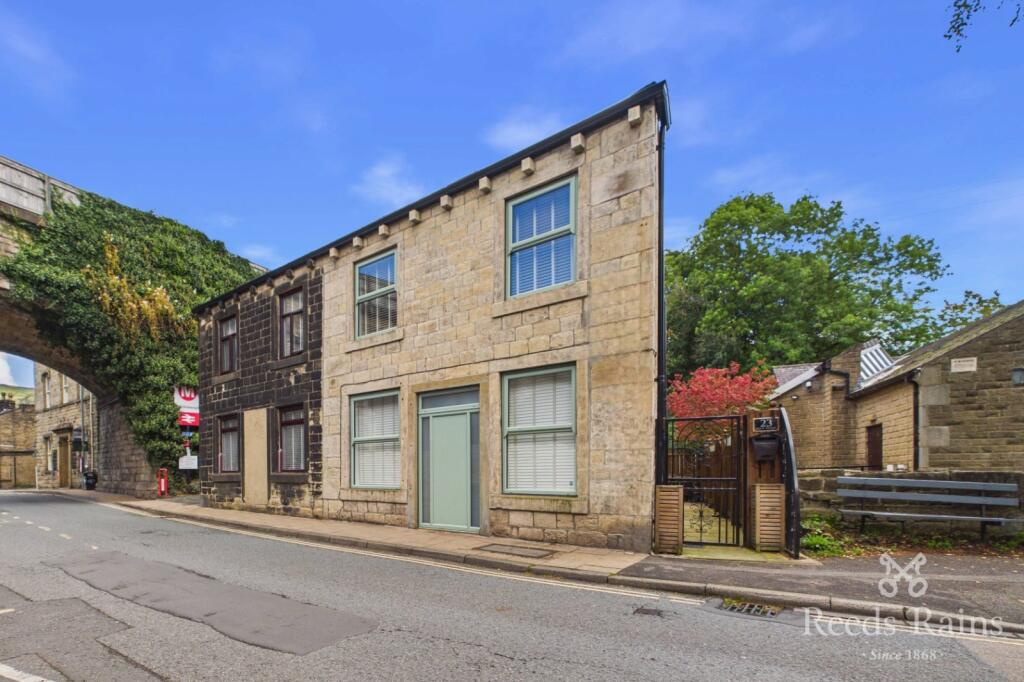
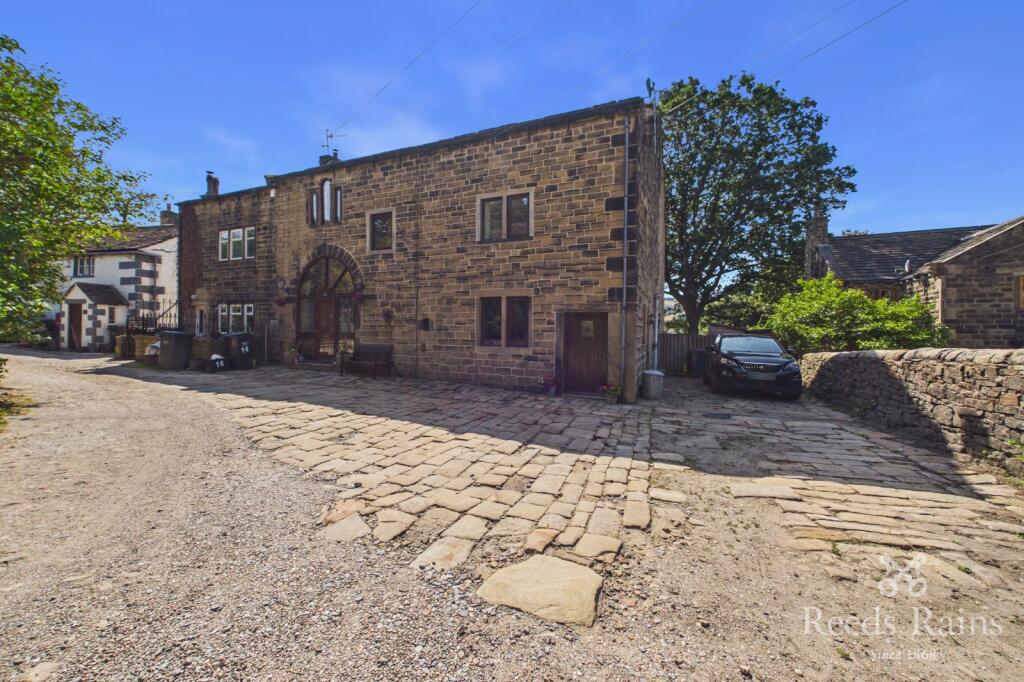
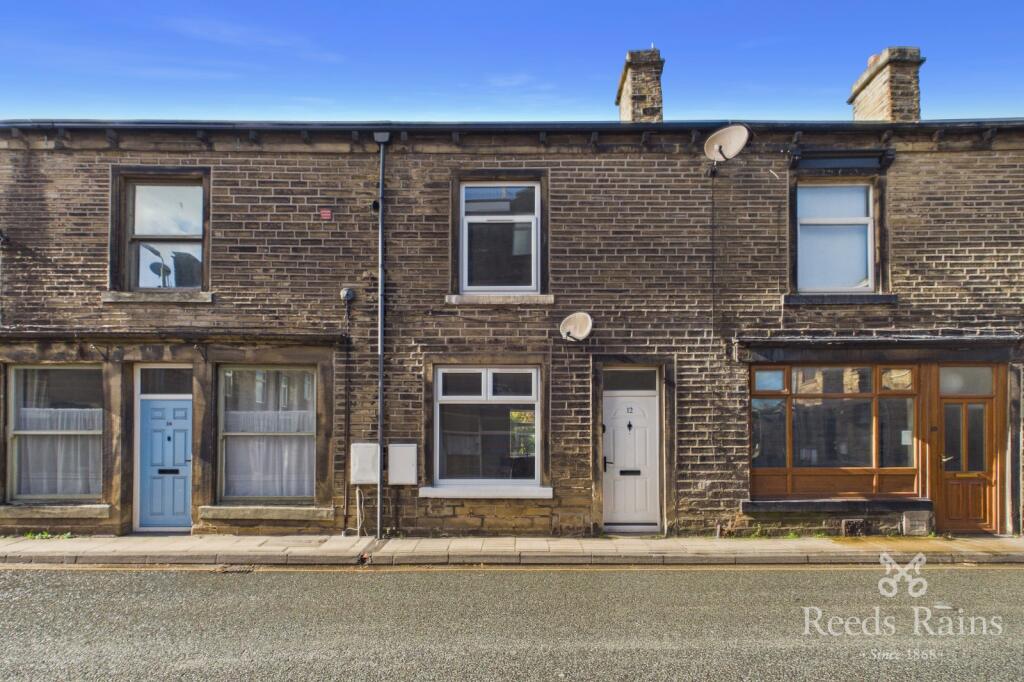
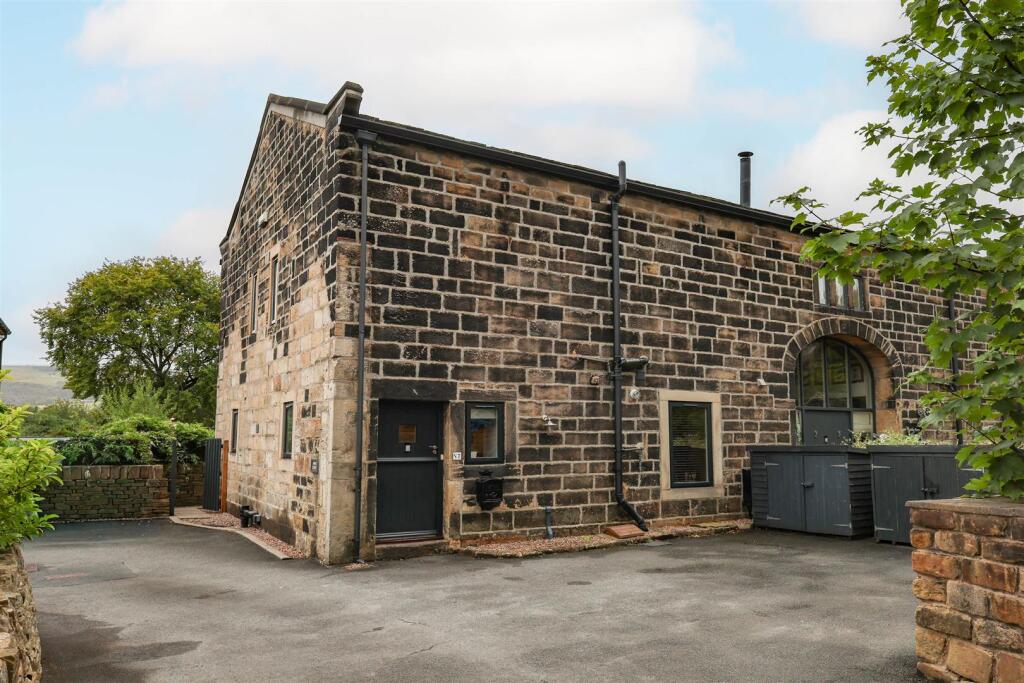
This charming three bedroom semi detached home is situated just a short stroll from the heart of Mytholmroyd and its well connected train station.
Approaching the property, you are greeted by a private driveway providing off road parking for one vehicle. A garden path leads you down the side of the house to the side entrance.
Stepping inside, you enter a sleek, modern kitchen newly fitted in 2025, boasting integrated appliances including an electric hob, oven, fridge, freezer, dishwasher and washing machine, all while offering pleasant views over the private rear garden.
The flow continues into a dining room that looks out toward the front of the property and features an open staircase leading to the first floor.
At the front of the home lies the welcoming living room, centered around an attractive fireplace with a wooden and tiled surround and a classic cast iron open fire.
This bright space, bathed in light from a large window, also features an external door leading directly to the front garden.
Moving to the first floor, the landing connects three bedrooms and the family bathroom.
The primary double bedroom positioned to the front is a generous size and benefits from a practical built in wardrobe, while the second double bedroom offers views to the side of the plot.
The third bedroom, a comfortable single overlooking the rear garden, is currently utilised as a productive home office.
Completing the interior is a contemporary bathroom featuring a crisp white three piece suite with a shower over the bath, a washbasin set upon a vanity unit and a heated towel rail.
Externally, the property sits on a generous plot with gardens wrapping from the side to the rear, featuring a large storage shed and a raised patio area perfectly positioned for alfresco dining or enjoying the quiet surroundings.
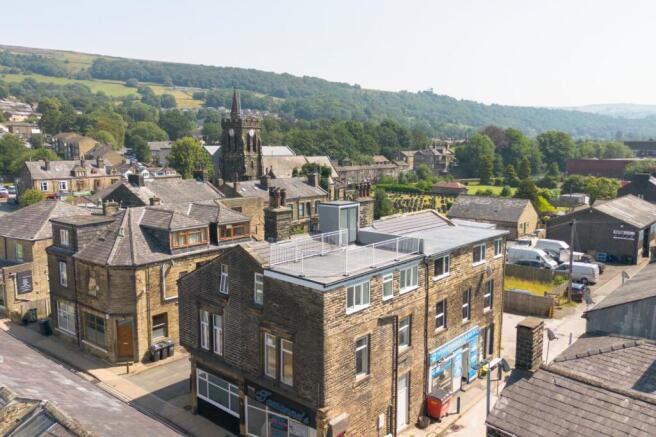
Mytholmroyd is a vibrant and sought after village that perfectly captures the essence of Yorkshire life.
It is a haven for outdoor enthusiasts, offering immediate access to scenic canal side strolls and breathtaking countryside hikes right from your doorstep.
The village boasts a friendly community atmosphere with independent shops and local amenities but its true draw for professionals is the exceptional transport links.
With a local train station providing direct and frequent services to the bustling hubs of both Leeds and Manchester, it offers an ideal balance for those seeking a rural retreat without sacrificing a straightforward commute.
Just a short distance away is the world renowned town of Hebden Bridge, famous for its quirky, creative spirit and independent heart.
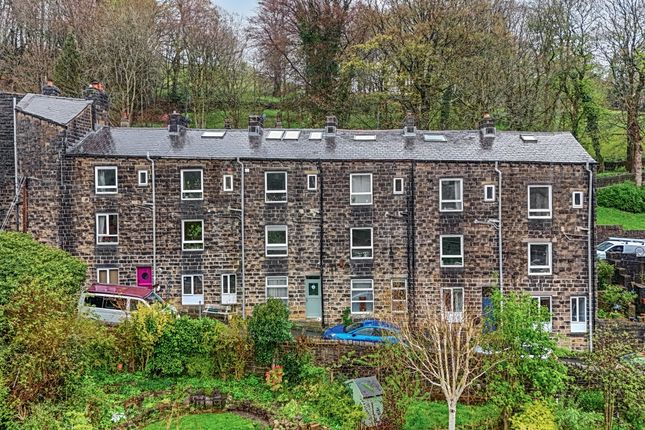
Known for its colorful rows of terraced houses and a high street completely free of chain stores, it offers an eclectic mix of artisan bakeries, galleries, and lively bars.
Whether you are catching a film at the historic Hebden Bridge Picture House or exploring the wooded trails of Hardcastle Crags, having this cultural gem as your neighbor adds an extra layer of lifestyle appeal to this wonderful home.
Material information Tenure Type: Freehold Council Tax Band: B Construction Type: Standard Construction Sources of Heating: Gas Central Heating Sources of Electricity supply: Main Supply Sources of Water Supply: Main Supply Primary Arrangement for Sewerage: Main Supply Broadband Connection: Standard - 16 mbps Superfast - 80 mbps Ultrafast - 1800 mbps Mobile Signal/Coverage: O2 - Good EE- Good Three - Good Vodafone - Good Parking: Driveway Building Safety: No Known Issues Listed Property: No Restrictions: Not Sure Private Rights of Way: Not Sure Public Rights of Way: Not Sure Flooded in Last 5 Years: No Sources of Risk: Rivers & Sea - Very Low Surface Water - Very Low Flood Defences: None Planning Permission/Development Proposals: Not Sure Entrance Location: Ground Floor Accessibility Measures: Not Suitable for Wheelchair Users Located on a Coalfield: Not Sure Other Mining Related Activities: Not Sure anti-money laundering: Should a purchaser have an offer accepted, they will need to meet our legal requirements under Anti Money Laundering Regulations (aml).
We use a specialist third-party service to verify your information and the cost of these checks is £25 per person, which is paid in advance, when an offer is agreed and prior to a memorandum of sale being produced.
Ground Floor Living Room 4.29m x 3.97m - 14'1” x 13'0” Dining Room 4.29m x 2.3m - 14'1” x 7'7” Kitchen 4.04m x 2.65m - 13'3” x 8'8” 1st Floor Bedroom 1 4.2m x 3.05m - 13'9” x 10'0” Bedroom 2 3.22m x 2.19m - 10'7” x 7'2” Bedroom 3 2.65m x 2.45m - 8'8” x 8'0” Bathroom 2.65m x 1.5m - 8'8” x 4'11”
Value & comps
No previous sales on record.
Returns
Set an offer; the calculator follows it.
We're still gathering serviced-accommodation data for this area.
Archie refurb estimate: a Pro feature
0.0% below asking
This is not financial or investment advice. Prop AI Deals is not authorised by the Financial Conduct Authority (FCA) to provide investment advice.
All investment calculators, property analyses, and AI-generated insights are for informational purposes only. Property investment carries risk and may result in financial loss. All calculations should be independently verified and you should consult with FCA-authorised financial advisors before making any investment decisions.
Past performance does not guarantee future results. Tax implications vary by individual circumstances.
Deal
Properties like this can earn 2–3x BTL yields when converted to HMO, with retrofit costs around £10k/room. Sign in to see the full tier, yield projection, and cost breakdown.
Commercial properties like this can earn 30-50% higher yields when converted to residential under Class MA / Q / P / PA, with prior approval costing ~GBP 96/unit. Sign in to see the recommended route, yield uplift, and cost breakdown.
BRRR-suited properties can recycle 80-100% of investor capital on refi, leaving a high-yielding rental with most of the money out. Sign in to see the refurb cost stack, ARV projection, and refinance maths.
Detached + large garden = sub-division play. Pro tier unlocks the tier badge, plot size, uplift estimate, and regional land benchmark.
Short-lease flats trade at deep discount, but extending under the 1993 Act often costs far less than the discount. Pro tier unlocks the tier badge, premium breakdown, long-lease ARV and arbitrage maths.
See projected short-stay revenue vs a vanilla BTL for this property.
See real sub-let margins (HMO room rates & SA nightly rates) vs the landlord rent.
Area
Agent & docs

FAQ
About 29, STOCKS AVENUE, HEBDEN BRIDGE
Explore nearby