4-bedroom house · NG25 0SS
Listing removedListed 150 days
Opportunity summary
See Archie’s verdict, returns by strategy and what to check before viewing.
About
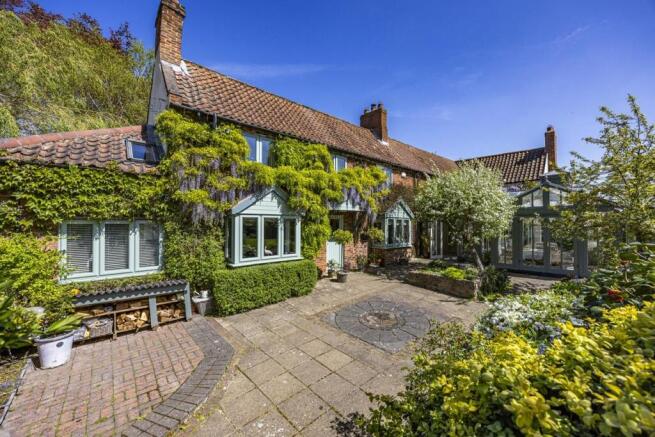
A charming Grade II Listed detached cottage offered for sale with no upward chain, beautifully blending period character with modern-day comforts, set within delightful gardens and benefiting from a detached garage.
Rich in original features, this exceptional home showcases exposed ceiling timbers, open fireplaces, traditional sash windows and an abundance of character throughout, all in the heart of the highly regarded Conservation village of Oxton.
Originally formed from a mews of three cottages, the property retains much of its historic charm, including three individual entrance doors, three separate staircases and a versatile interconnected layout.
The current owners have sympathetically renovated and enhanced the home to create a stylish yet welcoming family residence.
Offering spacious and flexible accommodation, the property is ideally suited to modern family living, with the potential to create a self-contained annexe or independent living space within the end cottage if required.
At the heart of Midsummer Cottages is the beautifully appointed country-style kitchen diner, fitted with shaker-style cabinetry, worktops and an inset twin Belfast sink.
Features include a gas Aga, integrated dishwasher and a central island incorporating an electric hob, oven and additional storage. Stable doors provide access to the rear gardens.
A separate dining room leads through to the impressive garden room via sliding glass doors.
Filled with natural light, this inviting space enjoys an open fireplace with brick surround, two Velux roof windows and sliding patio doors opening onto the garden.
The principal sitting room flows seamlessly into a second sitting area, complete with fireplace, wood-burning stove and dual-aspect views.
A stylish cloakroom/WC, generous study with gas fireplace and practical laundry room complete the ground floor accommodation.
To the first floor there are four well-proportioned double bedrooms and three beautifully refitted bathrooms, all finished to a high standard.
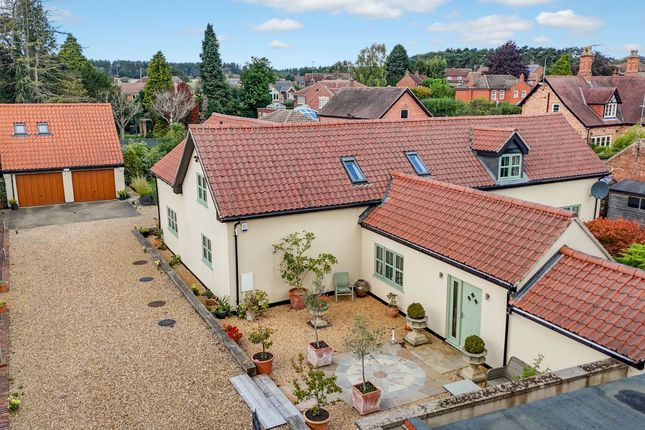
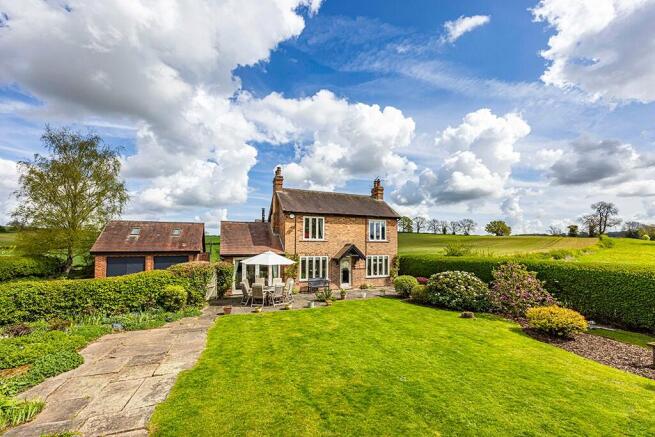
Externally, the property is approached through a charming traditional English cottage garden, richly planted with an array of flowers, shrubs and mature trees.
A driveway provides ample off-road parking and leads to the detached garage with electric door, power and lighting.
The rear garden has been thoughtfully landscaped and features new fencing, a flagstone patio, pergola, lawned garden and additional seating area, creating an ideal space for outdoor entertaining.
Two useful brick-built storage sheds are also included, plus outdoor power sockets.
The picturesque village of Oxton is one of Nottinghamshire’s most sought-after villages, renowned for its strong sense of community, historic charm and beautiful countryside surroundings.
The village offers two popular pubs, village hall, village shop and excellent access to nearby Southwell, Newark and Nottingham, whilst enjoying convenient links to the A1 and regional transport networks.
Services: Mains water, gas, electricity and drainage are connected. The property benefits from two gas-fired boilers.
Ground Floor Entrance Hall (Rhs) Kitchen/ Diner (25' 5" x 14' 11") Garden Room (16' 8" x 9' 8") Dining Room (11' 9" x 13' 3") Entrance Hall (Middle) Principle Sitting Room (11' 4" x 12' 7") 2nd Sitting Area (16' 5" x 9' 7") Entrance Hall (Lhs) Cloakroom Study 14.3 x 4.06m Laundry Room (15' 3" x 6' 4") First Floor Landing (Rear) Bedroom 1 (14' 2" x 13' 6") Jack And Jill Shower Room (5' 5" x 7' 5") Bedroom 2 (11' 4" x 13' 6") En-Suite (5' 5" x 5' 6") Landing (Middle) Bedroom 3 (11' 8" x 13' 6") Landing (Rhs) Bathroom (7' 4" x 8' 9") Bedroom 4 (9' 3" x 13' 7") Storage Room (7' 7" x 5' 5") Garage (19' 3" x 19' 5") Outgoings Council Tax Band G Property Tenure Freehold with vacant possession.
Room Measurements All dimensions are approximate. There may be some variation between imperial and metric measurements for ease of reference. Dimensions should not be used for fitting out.
Viewings Contact Gascoines Southwell for more information.
Money Laundering Under the Protecting Against Money Laundering and the Proceeds of Crime Act 2002, Gascoines require any successful purchasers proceeding with a purchase to provide two forms of identification i.e.
Passport or photocard driving license and a recent utility bill. This evidence will be required prior to Gascoines instructing solicitors in the purchase or the sale of a property.
Consumer Protection Gascoines Chartered Surveyors, on its behalf and for the vendor of this property whose agents they are, give notice that: (i) The particulars are set out as a general outline only for guidance of intending purchaser and do not constitute, nor constitute part of, an offer or contract.
(ii) All descriptions, dimensions, references to condition and necessary permissions for and occupation, and other details are given in good faith and are believed to be accurate, but any intending purchaser or tenants should not rely on them as statements or representations of fact, but must satisfy themselves by inspection or otherwise as to the correctness of each of them.
All photographs are historic. Maps and plans are not to scale.
Value & comps
No previous sales on record.
Returns
Set an offer; the calculator follows it.
We're still gathering serviced-accommodation data for this area.
Archie refurb estimate: a Pro feature
0.0% below asking
This is not financial or investment advice. Prop AI Deals is not authorised by the Financial Conduct Authority (FCA) to provide investment advice.
All investment calculators, property analyses, and AI-generated insights are for informational purposes only. Property investment carries risk and may result in financial loss. All calculations should be independently verified and you should consult with FCA-authorised financial advisers before making any investment decisions.
Past performance does not guarantee future results. Tax implications vary by individual circumstances.
Deal
Properties like this can earn 2–3x BTL yields when converted to HMO, with retrofit costs around £10k/room. Sign in to see the full tier, yield projection, and cost breakdown.
Commercial properties like this can earn 30-50% higher yields when converted to residential under Class MA / Q / P / PA, with prior approval costing ~GBP 96/unit. Sign in to see the recommended route, yield uplift, and cost breakdown.
BRRR-suited properties can recycle 80-100% of investor capital on refi, leaving a high-yielding rental with most of the money out. Sign in to see the refurb cost stack, ARV projection, and refinance maths.
Detached + large garden = sub-division play. Pro tier unlocks the tier badge, plot size, uplift estimate, and regional land benchmark.
Short-lease flats trade at deep discount, but extending under the 1993 Act often costs far less than the discount. Pro tier unlocks the tier badge, premium breakdown, long-lease ARV and arbitrage maths.
See projected short-stay revenue vs a vanilla BTL for this property.
See real sub-let margins (HMO room rates & SA nightly rates) vs the landlord rent.
Area
Agent & docs
FAQ
About Midsummer Cottages, 2, Blind Lane, Southwell
Explore nearby