3-bedroom terraced house · RG25 3JA
For saleListed 114 days
Opportunity summary
See Archie’s verdict, returns by strategy and what to check before viewing.
About
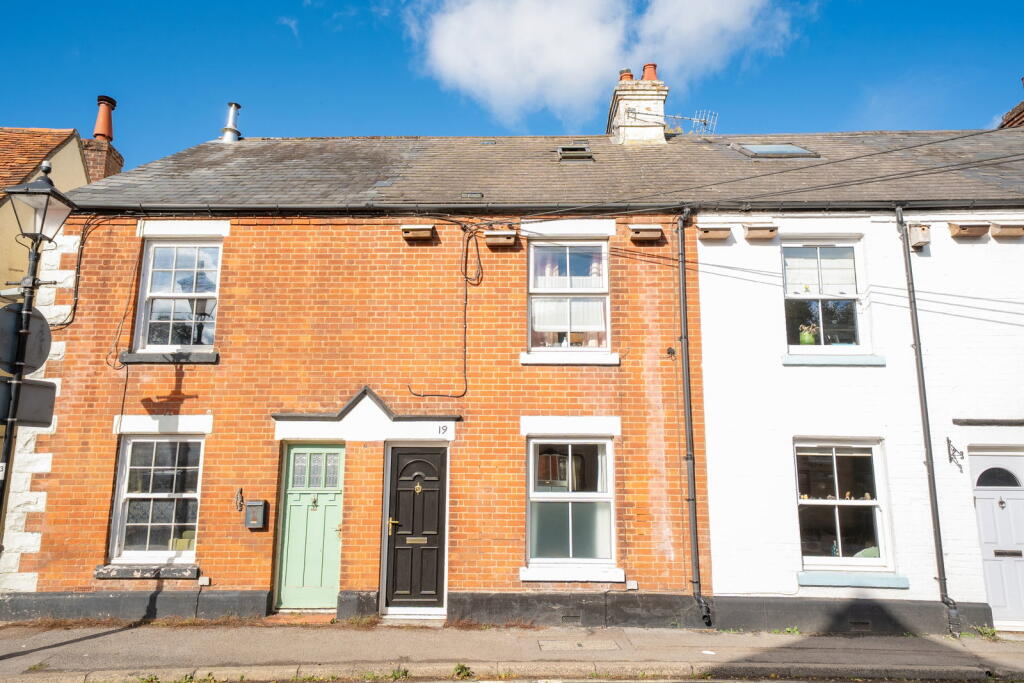
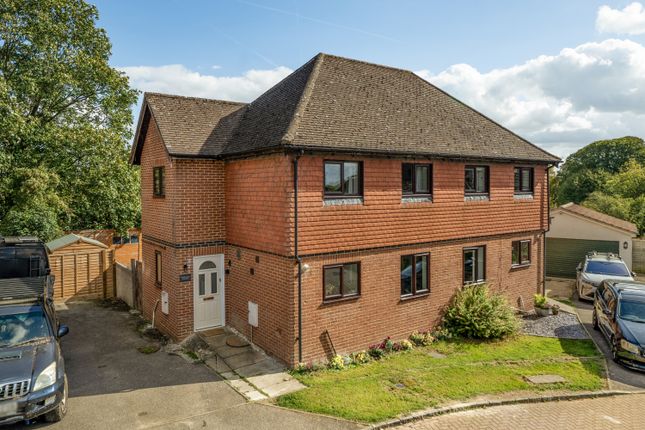
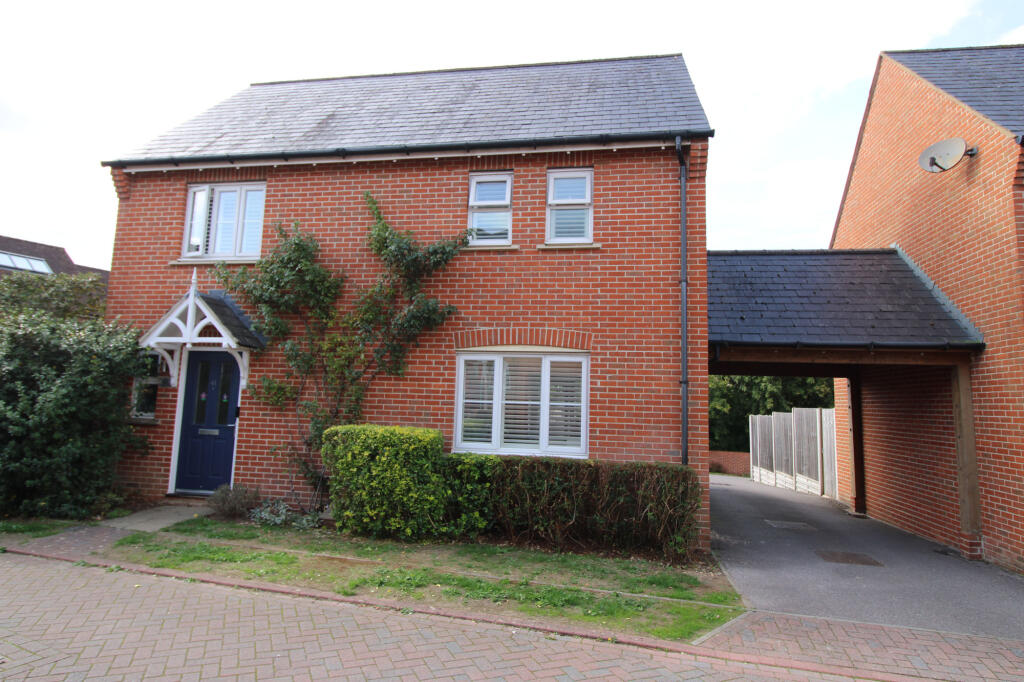
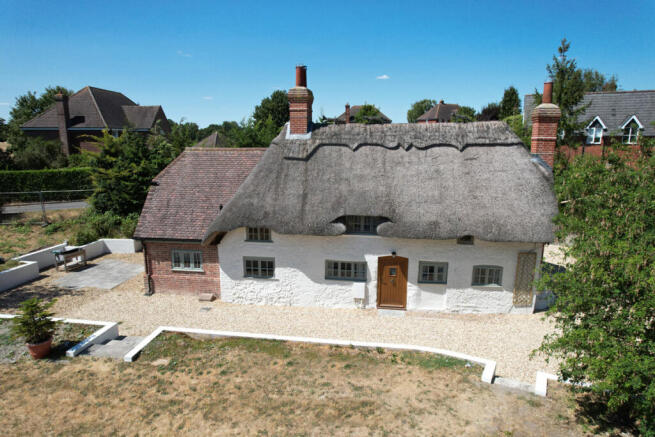
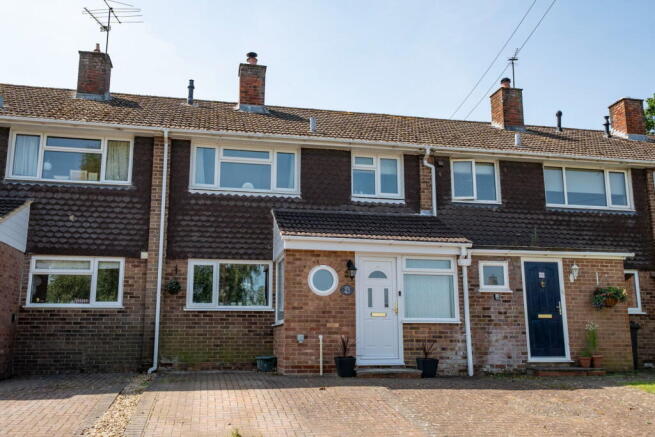
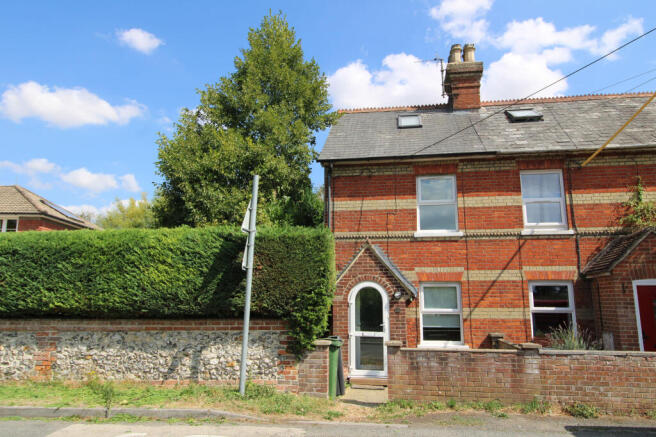
Perfectly nestled within the vibrant village of Overton, this highly attractive characterful brick cottage represents an exceptional example of versatile three-storey character living.
Spanning a comfortable gross internal area of 886 sq ft for the main house, which expands to 963 sq ft when including its separate outbuilding, this charming terrace beautifully blends periodic brick artistry with modern extensions.
The property commands immense street appeal with its Victorian-style red-and-white banded brickwork and characterful chimneys.
It is accessed via a neat timber picket gate enclosing a cottage-style front courtyard path, where a vibrant blue front door welcomes you directly into the main living accommodation.
Upon entry, you step into a beautifully proportioned open-plan living room. This expansive lounge features modern light oak-effect flooring, crisp neutral walls and useful recessed shelving niches.
It is anchored by a charming log-burner with a rustic timber mantelpiece creating a wonderfully warm environment for family gathering.
The staircase rises out of the rear corner of this room to the first floor. Moving through the ground floor an open walkway seamlessly guides you into a extended kitchen/diner.
The kitchen area is fitted with light sage green shaker cabinets, warm wooden countertops and a wide range cooker with a matching glass splashback.
The flooring transitions into premium light tiles with underfloor heating that extend into a beautiful dining area.
Here a magnificent set of dark-framed bi-fold doors open entirely to the rear garden terrace, leading out onto a neatly kept level lawn bordered by high timber fence and access to parking at the rear.
Tucked neatly off the far side of the kitchen is a practical boot room utility layout with its own secondary side garden door, leading to an adjacent ground-floor guest cloakroom/WC.
A paved side path guides you past a blue timber garden shed/outbuilding sitting adjacent to a low-maintenance gravel track area.
On the first floor the central landing leads to two bedrooms and a spacious main family bathroom. Bedroom 1 is a generous front double bedroom equipped with integrated double wardrobes.
Bedroom 3 is a flexible rear single bedroom. A contemporary family bathroom featuring a bath and a tiled shower screen enclosure, complemented by a sleek integrated WC and vanity washbasin unit.
The entire second floor is a spectacular light-filled attic double bedroom that functions as a peaceful private top-floor haven.
This characterful bedroom is beautifully bathed in natural light courtesy of a premium Velux skylight window and a dormer window that overlooks the rear garden.
The footprint easily accommodates a double bed or a large daybed setup alongside a dedicated home study or desk workspace.
Value & comps
No previous sales on record.
Returns
Set an offer; the calculator follows it.
We're still gathering serviced-accommodation data for this area.
Archie refurb estimate: a Pro feature
0.0% below asking
This is not financial or investment advice. Prop AI Deals is not authorised by the Financial Conduct Authority (FCA) to provide investment advice.
All investment calculators, property analyses, and AI-generated insights are for informational purposes only. Property investment carries risk and may result in financial loss. All calculations should be independently verified and you should consult with FCA-authorised financial advisors before making any investment decisions.
Past performance does not guarantee future results. Tax implications vary by individual circumstances.
Deal
Properties like this can earn 2–3x BTL yields when converted to HMO, with retrofit costs around £10k/room. Sign in to see the full tier, yield projection, and cost breakdown.
Commercial properties like this can earn 30-50% higher yields when converted to residential under Class MA / Q / P / PA, with prior approval costing ~GBP 96/unit. Sign in to see the recommended route, yield uplift, and cost breakdown.
BRRR-suited properties can recycle 80-100% of investor capital on refi, leaving a high-yielding rental with most of the money out. Sign in to see the refurb cost stack, ARV projection, and refinance maths.
Detached + large garden = sub-division play. Pro tier unlocks the tier badge, plot size, uplift estimate, and regional land benchmark.
Short-lease flats trade at deep discount, but extending under the 1993 Act often costs far less than the discount. Pro tier unlocks the tier badge, premium breakdown, long-lease ARV and arbitrage maths.
See projected short-stay revenue vs a vanilla BTL for this property.
See real sub-let margins (HMO room rates & SA nightly rates) vs the landlord rent.
Area
Agent & docs

FAQ
About Kingsclere Road, Overton, Basingstoke, RG25 3JA
Explore nearby