We've tightened what earns a Pursue. A home now needs a published valuation, a strategy that still makes money after real running costs and lender stress tests, and no listing problems that would stop a mortgage. You'll see fewer Pursues, and each one has been checked harder.
See how verdicts work4-bedroom house · WD5 0QT
For saleListed 205 days
Opportunity summary
See Archie’s verdict, returns by strategy and what to check before viewing.
About
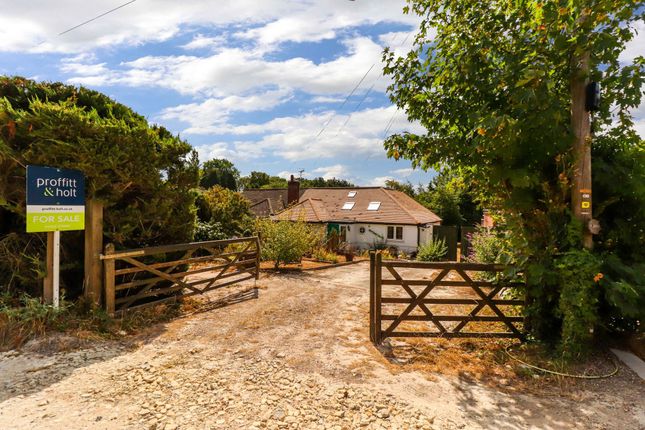
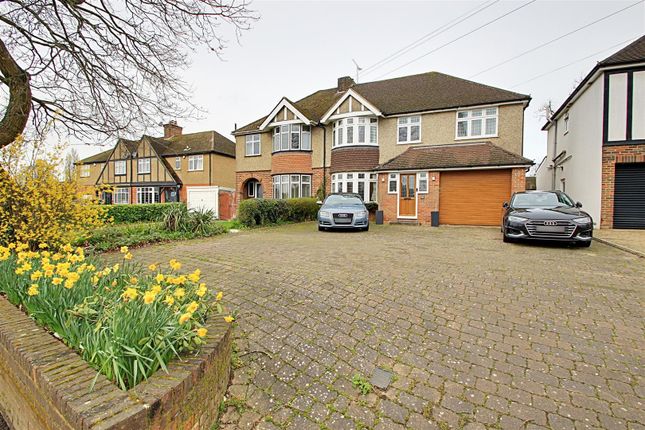
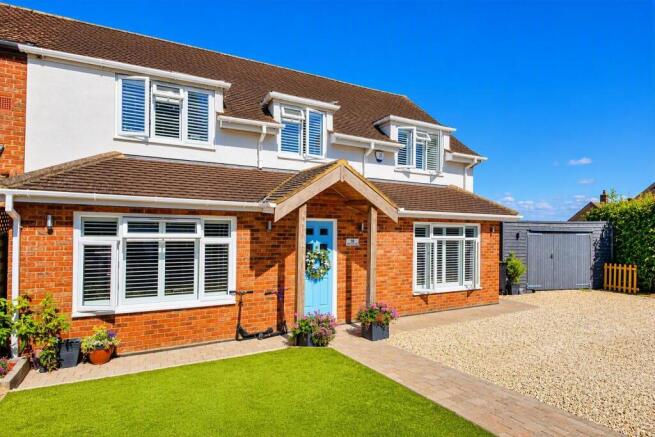
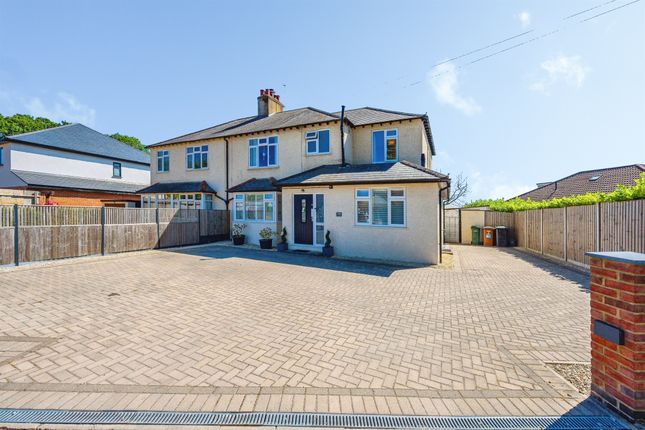
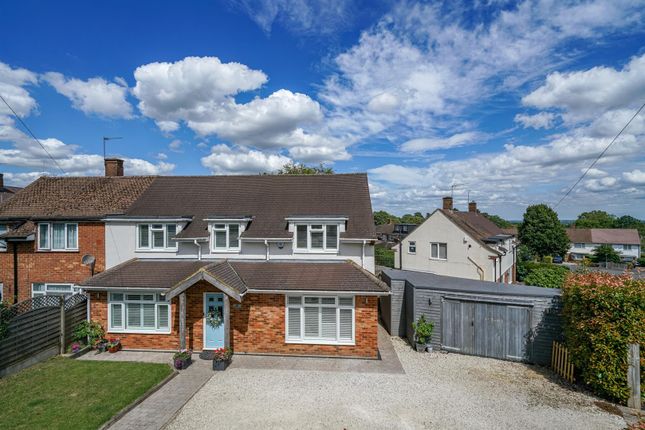
'fieldview', bedmond - Set within a discreet no-through road just off the centre of Bedmond, 'fieldview' is an individually designed detached home of substance, quality and beautifully balanced accommodation with views to the rear.
This is a home that combines space, light and efficiency, with a layout that feels both refined and practical - equally suited to modern family life and more formal entertaining.
Ground floor A generous entrance hall creates an immediate sense of arrival, complemented by oak stairs rising to the first floor.
To the rear, the house opens into a striking open-plan kitchen / dining / family space - thoughtfully designed as the heart of the home.
Wide bi-fold doors draw in natural light and open directly onto the patio and garden, creating a seamless indoor-outdoor connection.
The kitchen itself is both elegant and functional, supported by a separate utility room.
In addition, there is a well-proportioned living room, along with a separate study or third reception room, ideal for home working or more private space, and a cloakroom.
First floor The first floor offers four double bedrooms. The principal suite has been carefully arranged to include a dressing area and a luxury en-suite bathroom.
The family bathroom is finished to a high standard, featuring twin sinks, bath, and separate shower - designed with both style and practicality in mind.
Outside The rear garden is a standout feature - generous, mainly laid to lawn with a patio area, and enjoying a peaceful countryside backdrop.
To the side, a covered carport and driveway provide parking for multiple vehicles.
Specification Built with longevity and efficiency at its core: • underfloor heating • oak flooring • air source heat pump • low energy lighting Disclaimer David Doyle Estate Agents (dd), for themselves and the vendors, give notice that: These particulars and floorplans are for general guidance only and do not form part of any offer or contract.
All descriptions, dimensions, permissions, and other details are given in good faith but must be independently verified.
Fixtures, fittings, services, plant and equipment noted were present at first inspection but have not been tested, and no warranty is given as to condition or suitability.
Information on council tax, rates, or planning use is informal; purchasers or tenants must confirm with the Local Authority.
No employee of dd has authority to make or give any representation or contract. Dd accept no liability for loss arising from use of these particulars or from viewing the property.
Prices are exclusive of VAT unless stated and are subject to contract. Some developments may have management charges; solicitors to confirm any liabilities
Value & comps
No previous sales on record.
Returns
Set an offer; the calculator follows it.
We're still gathering serviced-accommodation data for this area.
Archie refurb estimate: a Pro feature
0.0% below asking
This is not financial or investment advice. Prop AI Deals is not authorised by the Financial Conduct Authority (FCA) to provide investment advice.
All investment calculators, property analyses, and AI-generated insights are for informational purposes only. Property investment carries risk and may result in financial loss. All calculations should be independently verified and you should consult with FCA-authorised financial advisers before making any investment decisions.
Past performance does not guarantee future results. Tax implications vary by individual circumstances.
Deal
Properties like this can earn 2–3x BTL yields when converted to HMO, with retrofit costs around £10k/room. Sign in to see the full tier, yield projection, and cost breakdown.
Commercial properties like this can earn 30-50% higher yields when converted to residential under Class MA / Q / P / PA, with prior approval costing ~GBP 96/unit. Sign in to see the recommended route, yield uplift, and cost breakdown.
BRRR-suited properties can recycle 80-100% of investor capital on refi, leaving a high-yielding rental with most of the money out. Sign in to see the refurb cost stack, ARV projection, and refinance maths.
Detached + large garden = sub-division play. Pro tier unlocks the tier badge, plot size, uplift estimate, and regional land benchmark.
Short-lease flats trade at deep discount, but extending under the 1993 Act often costs far less than the discount. Pro tier unlocks the tier badge, premium breakdown, long-lease ARV and arbitrage maths.
See projected short-stay revenue vs a vanilla BTL for this property.
See real sub-let margins (HMO room rates & SA nightly rates) vs the landlord rent.
Area
Agent & docs

FAQ
About Fieldview, Bell Lane, Abbots Langley
Explore nearby