We've tightened what earns a Pursue. A home now needs a published valuation, a strategy that still makes money after real running costs and lender stress tests, and no listing problems that would stop a mortgage. You'll see fewer Pursues, and each one has been checked harder.
See how verdicts work4-bedroom detached house · OX44 7TU
Listing removedReduced £35k (−5.1%) on 21 JunListed 412 days
Opportunity summary
See Archie’s verdict, returns by strategy and what to check before viewing.
About
A unique detached home blending character, style and versatility.
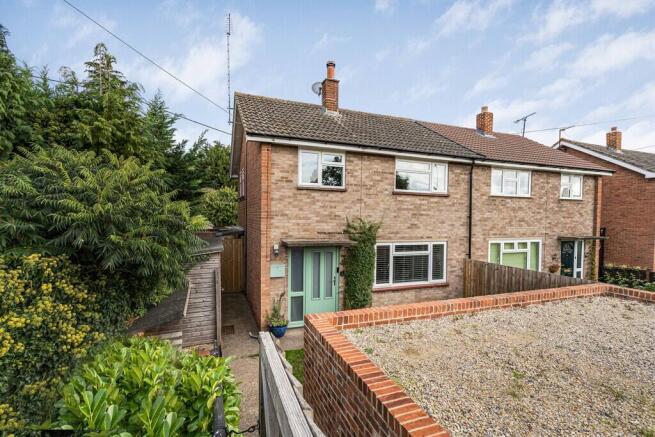
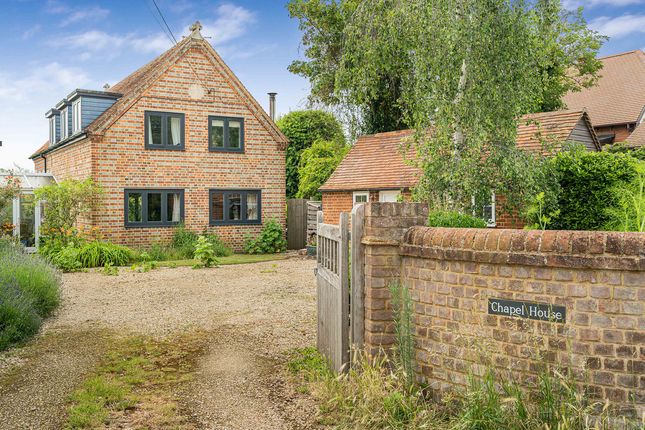
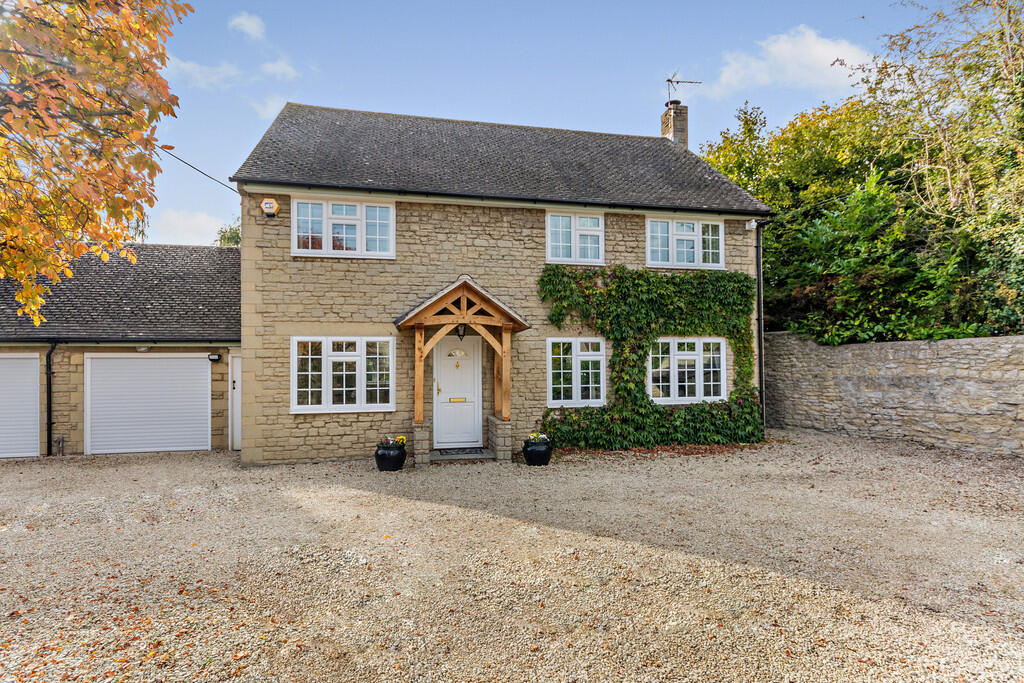
This beautifully presented four-bedroom detached home is full of charm and individuality, offering flexible living spaces and stylish finishes throughout.
The welcoming reception room sets the tone with its striking vaulted ceilings and a unique movable staircase leading to a versatile mezzanine bedroom.
The spacious living room enjoys views over the rear garden, complete with bi-fold doors, a skylight, and a cosy log burner.
A separate dining room, also with its own log burner and built-in base units, offers the perfect setting for entertaining and could easily be transformed into a bespoke bar area.
The sleek, contemporary kitchen comes fully equipped with integrated appliances, while a fourth bedroom/study and a modern shower room complete the ground floor.
Upstairs, two generous double bedrooms await, with the main bedroom featuring fitted wardrobes and automatic lighting for added convenience. A stylish family bathroom serves the first floor.
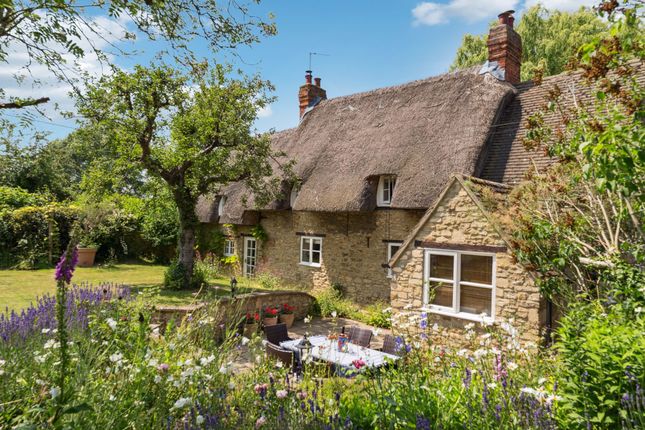
Outside, the mature south-west facing garden provides a tranquil retreat, beautifully planted with trees, shrubs, and bushes, and even featuring a charming yurt.
To the front, the driveway offers valuable off-street parking.
Location Located in the desirable village of Stadhampton, ideally situated for those seeking a peaceful retreat while still being within easy reach of all the amenities of Oxford City.
Stadhampton is an attractive village situated about 8 miles southeast of Oxford with excellent transport links and a range of good schools in the local vicinity.
The village has a number of local amenities, including a primary school, a preschool, and a public house.
The Crazy Bear Hotel, restaurant and farm Shop, a petrol station with an M&S Simply Food outlet, a community hall, and a playground.
The M40 is within easy distance with easy access to Oxford and London. Viewing Arrangements Strictly by appointment with Penny & Sinclair.
Prior to making an appointment to view, Penny & Sinclair strongly recommend that you discuss any particular points which are likely to affect your interest in the property with a member of Penny & Sinclair's staff who has seen the property in order that you do not make a wasted journey.
Services All main services are connected.
Local Authority & Council Tax South Oxfordshire District Council 135 Eastern Avenue Milton Park Milton OX14 4SB Tel: Council tax band: D Agents Note Penny & Sinclair, their clients and any joint agent gives notice to anyone reading these particulars that: I) the particulars do not constitute part of an offer or contract; ii) all descriptions, dimensions, references to the condition and necessary permissions for use and occupation, and other details are given without responsibility and any intending purchasers should not rely on them as statement or representations of fact.
Iii) the text, photographs and plans are guidelines only and are not necessarily comprehensive.
Any reference to alterations to, or use of, any part of the property does not mean that all necessary planning, building regulations or other consents have been obtained and Penny & Sinclair have not tested any services, equipment or facilities.
A buyer or lessee must satisfy themselves by inspection or otherwise.
Iv) the descriptions provided therein represent the opinion of the author and whilst given in good faith should not be construed as statements (truncated)
Value & comps
No previous sales on record.
Returns
Set an offer; the calculator follows it.
We're still gathering serviced-accommodation data for this area.
Archie refurb estimate: a Pro feature
0.0% below asking
This is not financial or investment advice. Prop AI Deals is not authorised by the Financial Conduct Authority (FCA) to provide investment advice.
All investment calculators, property analyses, and AI-generated insights are for informational purposes only. Property investment carries risk and may result in financial loss. All calculations should be independently verified and you should consult with FCA-authorised financial advisers before making any investment decisions.
Past performance does not guarantee future results. Tax implications vary by individual circumstances.
Deal
Properties like this can earn 2–3x BTL yields when converted to HMO, with retrofit costs around £10k/room. Sign in to see the full tier, yield projection, and cost breakdown.
Commercial properties like this can earn 30-50% higher yields when converted to residential under Class MA / Q / P / PA, with prior approval costing ~GBP 96/unit. Sign in to see the recommended route, yield uplift, and cost breakdown.
BRRR-suited properties can recycle 80-100% of investor capital on refi, leaving a high-yielding rental with most of the money out. Sign in to see the refurb cost stack, ARV projection, and refinance maths.
Detached + large garden = sub-division play. Pro tier unlocks the tier badge, plot size, uplift estimate, and regional land benchmark.
Short-lease flats trade at deep discount, but extending under the 1993 Act often costs far less than the discount. Pro tier unlocks the tier badge, premium breakdown, long-lease ARV and arbitrage maths.
See projected short-stay revenue vs a vanilla BTL for this property.
See real sub-let margins (HMO room rates & SA nightly rates) vs the landlord rent.
Area
Agent & docs

FAQ
About 11, Cratlands Close, Oxford
Explore nearby