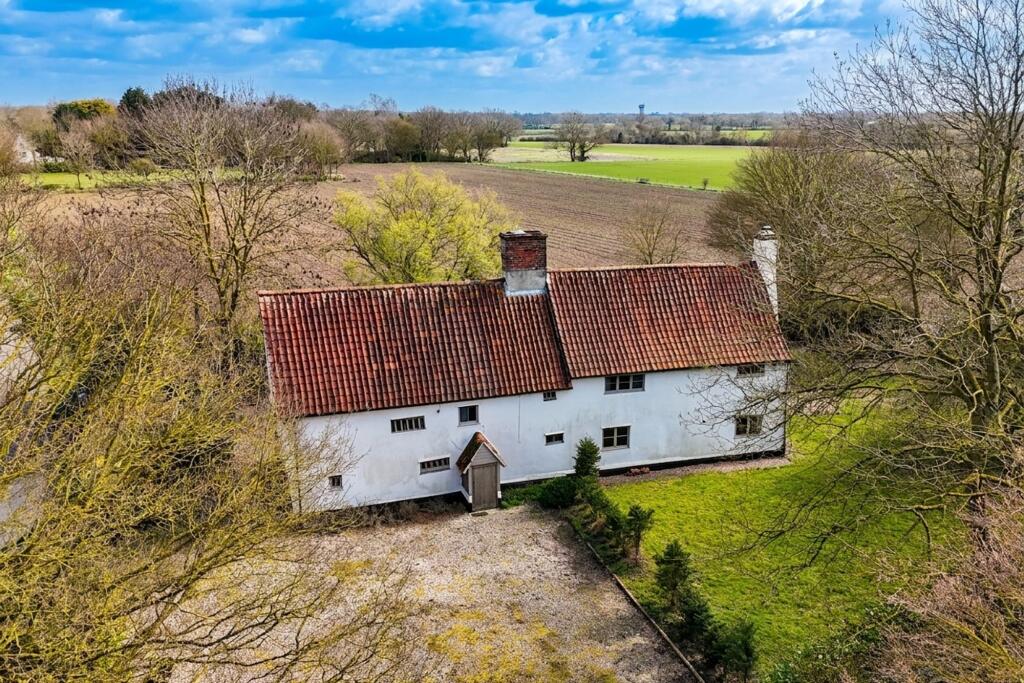
4-bedroom detached house · IP22 1NH
For saleReduced £25k (−3.8%) on 15 SepListed 334 days
Opportunity summary
See Archie’s verdict, returns by strategy and what to check before viewing.
About
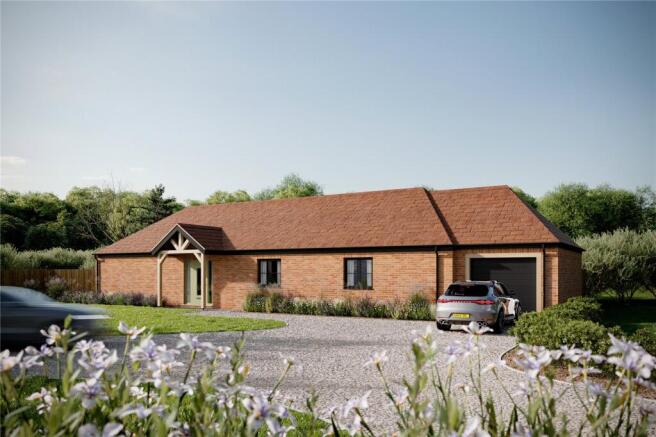
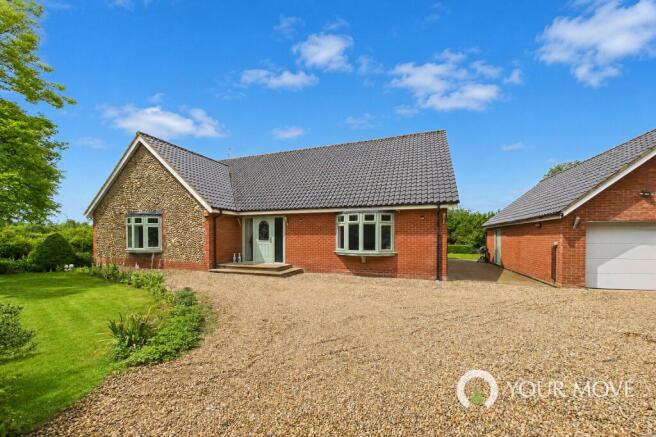
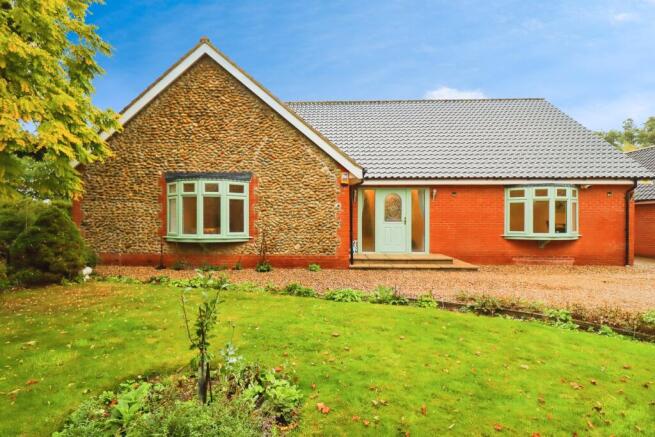
Recently completed and extending to around 2,200 sq ft, this particularly well crafted house offers a deceptive degree of flexibility, with quality finish throughout.
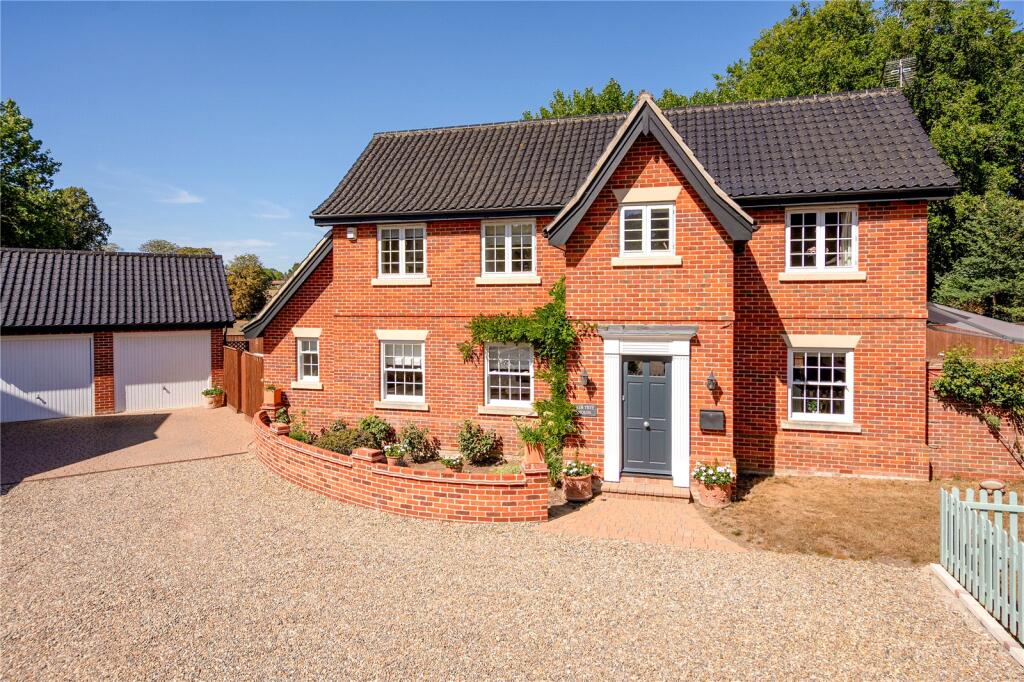
Constructed for the current owners just under four years ago to an impressive specification-and designed by respected local architect Paul Scarlett-Chitterings presents as a striking detached family house, providing generous and versatile accommodation ideal for multi-generational living or those seeking a low-maintenance "almost new" village home.
Enjoying a peaceful position along a no-through lane on the edge of the attractive village of Wattisfield, the property combines contemporary comfort with a quiet setting.
The property benefits from an efficient air-source heating system with underfloor heating to the ground floor and offers immaculately presented accommodation arranged to create a superb flow for modern living.
A handsome oak-framed entrance porch leads into a welcoming reception hall with staircase rising to the first floor and internal access to the garage.
The elegant sitting room provides an excellent space for relaxation or entertaining, with a feature fireplace and wood-burning stove.
A particular highlight of the home is the impressive "live in" open-plan kitchen/dining/family room-an exceptional living space flooded with natural light and featuring bi-folding doors opening directly onto the garden.
The beautifully appointed Shaker-style kitchen is fitted with extensive cabinetry, corian worktops and a large central island/breakfast bar, together with a comprehensive range of integrated appliances including double ovens, induction hob, microwave, wine fridge, fridge/freezer and dishwasher.
Beyond the kitchen lies a useful utility room and rear lobby giving access to a walk-in pantry and a cloakroom.
Accommodation The ground floor also incorporates a highly versatile double bedroom with fitted wardrobes, en-suite shower room and bi-folding doors to the garden-ideal as a guest suite, accommodation for a dependent relative, with space for a generous home office.
On the first floor, the spacious landing serves three well-proportioned double bedrooms.
The principal bedroom is superbly appointed, featuring a walk-in dressing room, further fitted wardrobes and a stylish en-suite shower room.
A luxurious family bathroom with freestanding bath and separate walk-in shower completes the accommodation.
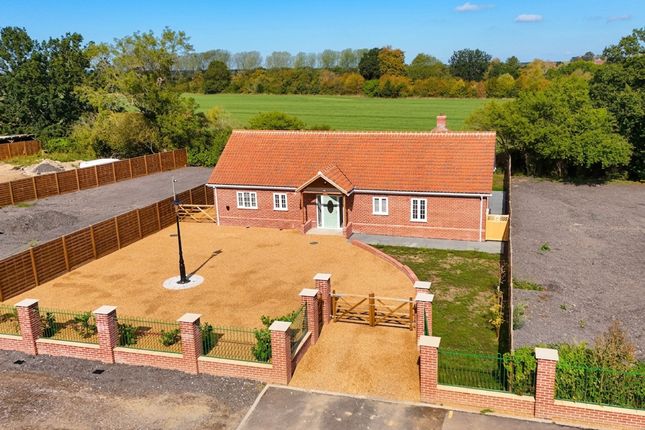
Outside Located towards the top end of Pottery Hill, a private and elevated location, there is a hard standing and shingled driveway to the front providing plenty of parking off road for a number of vehicles.
The driveway in turn leads to the integral garage with double doors, power and light.
The frontage also provides plenty of planting borders as well as a landscaped front garden and covered seating area.
The fully enclosed landscaped rear garden has been planned perfectly catching the southerly sun all day long.
Leading out from the bi-folding doors in the kitchen/family room and ground floor bedroom, there is a large paved terrace providing the ideal spot for outside dining and entertaining.
This spans around the side and rear of the house and leads onto the lawn framed by the raised planting beds with corner seating.
Location The house enjoys a delightful setting in an elevated position set back from a no through lane on the outskirts of the village.
Wattisfield is a small Suffolk village situated approximately 12 miles to the north east of Bury St Edmunds and within about 8 miles of Diss with its direct rail link to London.
Directions When proceeding into Wattisfield along the A143, continue along the road and turn right into Pottery Hill, where the entrance to the property will be found further on the right hand side.
Services Mains services are connected to include electricity, water and drainage.
Central heating is provided by air source heat pump with underfloor heating to the ground floor and radiators to the first floor. Remaining years of builders warranty.
Council Tax: Mid Suffolk: Band: F Broadband speed: Up to 69 mbps available (Source Ofcom) Mobile phone signal for: EE, Three, Vodafone and O2 (Source Ofcom) Flood Risk: Surface Water - Low.
Rivers & The Sea - Very Low.
Value & comps
No previous sales on record.
Returns
Set an offer; the calculator follows it.
We're still gathering serviced-accommodation data for this area.
Archie refurb estimate: a Pro feature
0.0% below asking
This is not financial or investment advice. Prop AI Deals is not authorised by the Financial Conduct Authority (FCA) to provide investment advice.
All investment calculators, property analyses, and AI-generated insights are for informational purposes only. Property investment carries risk and may result in financial loss. All calculations should be independently verified and you should consult with FCA-authorised financial advisors before making any investment decisions.
Past performance does not guarantee future results. Tax implications vary by individual circumstances.
Deal
Properties like this can earn 2–3x BTL yields when converted to HMO, with retrofit costs around £10k/room. Sign in to see the full tier, yield projection, and cost breakdown.
Commercial properties like this can earn 30-50% higher yields when converted to residential under Class MA / Q / P / PA, with prior approval costing ~GBP 96/unit. Sign in to see the recommended route, yield uplift, and cost breakdown.
BRRR-suited properties can recycle 80-100% of investor capital on refi, leaving a high-yielding rental with most of the money out. Sign in to see the refurb cost stack, ARV projection, and refinance maths.
Detached + large garden = sub-division play. Pro tier unlocks the tier badge, plot size, uplift estimate, and regional land benchmark.
Short-lease flats trade at deep discount, but extending under the 1993 Act often costs far less than the discount. Pro tier unlocks the tier badge, premium breakdown, long-lease ARV and arbitrage maths.
See projected short-stay revenue vs a vanilla BTL for this property.
See real sub-let margins (HMO room rates & SA nightly rates) vs the landlord rent.
Area
Agent & docs
FAQ
About The Chitterings, Pottery Hill, Diss
Explore nearby