We've tightened what earns a Pursue. A home now needs a published valuation, a strategy that still makes money after real running costs and lender stress tests, and no listing problems that would stop a mortgage. You'll see fewer Pursues, and each one has been checked harder.
See how verdicts work4-bedroom detached house · IP22 1FW
For saleListed 33 days
Opportunity summary
See Archie’s verdict, returns by strategy and what to check before viewing.
About
An immaculately presented and improved modern house standing at the end of a small select close with a large garden, double garage and parking.
Entrance hall, sitting room, dining room, kitchen/breakfast room, utility room and cloakroom.
First floor master bedroom with en-suite, bedroom two with en-suite, two further bedrooms and a family bath/shower room. Driveway, parking, double garage, large garden and a large garden shed.
In all about 0.25 of an acre.
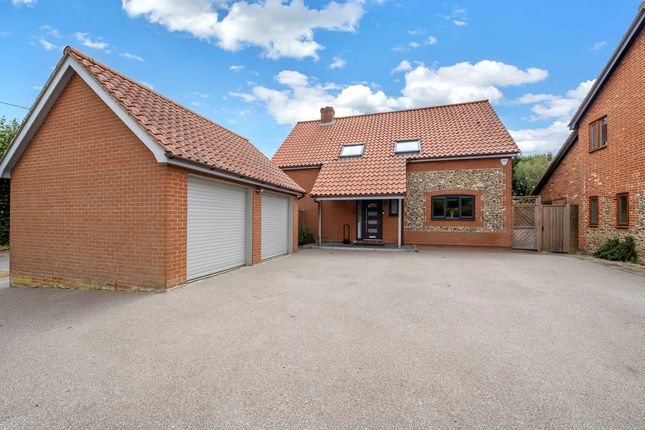
THE PROPERTY An attractive and superbly presented detached house, occupying a large plot at the end of a small, select close with just two other properties of a similar stature, built approximately 19 years ago by the renowned Burgess Homes.
Presenting mellow red brick elevations under a pantile roof, Ash Tree House has well-proportioned accommodation arranged over two floors and of particular note is the large kitchen/breakfast room, measuring over 18’ x 15’ and well-proportioned bedrooms with two en-suites and a family bathroom.
The reception hall features the stairs leading to the first floor and doors lead to the ground floor accommodation with the dual aspect sitting room featuring a red brick fireplace with bressummer beam, housing a wood burning stove and double doors lead to the garden.
The dining room also has a dual aspect and double doors leading to the garden.
The kitchen /breakfast room features a comprehensive range of base and eye level units, granite worksurfaces, integrated appliances including a dishwasher, a fridge/freezer and an inset Rangemaster oven with extractor over.
There is a tiled floor, windows to the front and rear aspect and a door leads into the utility room, which is fitted with a worksurface, base cupboards, space for automatic appliances, a single drainer stainless sink and an oil-fired central heating boiler.
There is a door leading to garden and a door into the cloakroom.
On the first floor the landing has an airing cupboard housing the pressurised hot water cylinder, leads to four bedrooms with the master bedroom having a rear aspect and built-in double wardrobes and an en-suite shower room.
Bedroom two also has an en-suite shower room and there is also a family bathroom.
OUTSIDE Ash Tree House is approached over a shared gravel driveway, leading to the front of the house, which has a small area of lawn and a further area of garden with rose bushes and a front retaining wall.
The block paved drive leads to a double garage, which, currently, has been partially converted into an office/occasional accommodation and has a rear aspect, fitted bespoke dresser and shelving, electric heating, power and light.
The very generous sized rear and side gardens are predominantly laid to lawn with two terraced areas abutting the east and west side of the property, providing ideal alfresco dining areas for different times of the day.
To the rear of the garage is an enclosed paved area housing the oil storage tank, large garden shed and a gate leads to the front of the property.
The gardens are enclosed by wood panel fencing and to the rear is the village recreation ground and play area. In all about 0.25 of an acre.
LOCATION Ash Tree House sits within a small select close of just three properties within this picturesque village that lies around 2 miles north of the well-regarded village of Walsham le Willows, which is well served with an award-winning butchers & delicatessen, village stores, public house and a hardware/country supplies merchants.
The twin villages of Rickinghall & Botesdale (3 miles) have extensive facilities, including a health centre, primary school, dentist, Co-Op, Chinese take away, two public houses and various other shops.
In addition, Hillcrest Farm Shop & Butchers is less than 10 minutes drive.
There is good access to the A143 providing a link to the town of Diss which is just 8 miles to the east and has a mainline rail service to London Liverpool Street taking approximately 90 minutes and provides an extensive range of shops and amenities.
Lying 13 miles to the southwest is the historic town of Bury St Edmunds, which is an attractive market town providing a range of shops, cultural amenities, schooling in the public and private sectors and a good range of leisure facilities.
DIRECTIONS From Bury St Edmunds proceed on the A143 passing through the villages of Great Barton, Ixworth and Stanton.
On entering the village of Wattisfield turn right into ‘The Street’ signposted Wattisfield Church/village hall.
After a short distance, Church Green Lane will be found on the left and Ash Tree House is located at the end. PROPERTY INFORMATION Services Mains water and electricity. Private drainage.
Oil fired central heating.
Local Authority Mid Suffolk District Council Council Tax Band F Tenure Freehold Broadband Ofcom states speeds available of up to 80Mbps Mobile Signal/Coverage Yes - varies depending on network provider.
Please visit to check availability Viewing Only by appointment with the sole agents Jackson-Stops Tel.
Value & comps
No previous sales on record.
Returns
Set an offer; the calculator follows it.
We're still gathering serviced-accommodation data for this area.
Archie refurb estimate: a Pro feature
0.0% below asking
This is not financial or investment advice. Prop AI Deals is not authorised by the Financial Conduct Authority (FCA) to provide investment advice.
All investment calculators, property analyses, and AI-generated insights are for informational purposes only. Property investment carries risk and may result in financial loss. All calculations should be independently verified and you should consult with FCA-authorised financial advisers before making any investment decisions.
Past performance does not guarantee future results. Tax implications vary by individual circumstances.
Deal
Properties like this can earn 2–3x BTL yields when converted to HMO, with retrofit costs around £10k/room. Sign in to see the full tier, yield projection, and cost breakdown.
Commercial properties like this can earn 30-50% higher yields when converted to residential under Class MA / Q / P / PA, with prior approval costing ~GBP 96/unit. Sign in to see the recommended route, yield uplift, and cost breakdown.
BRRR-suited properties can recycle 80-100% of investor capital on refi, leaving a high-yielding rental with most of the money out. Sign in to see the refurb cost stack, ARV projection, and refinance maths.
Detached + large garden = sub-division play. Pro tier unlocks the tier badge, plot size, uplift estimate, and regional land benchmark.
Short-lease flats trade at deep discount, but extending under the 1993 Act often costs far less than the discount. Pro tier unlocks the tier badge, premium breakdown, long-lease ARV and arbitrage maths.
See projected short-stay revenue vs a vanilla BTL for this property.
See real sub-let margins (HMO room rates & SA nightly rates) vs the landlord rent.
Area
Agent & docs
FAQ
About Church Green Lane, Wattisfield, Diss, Suffolk, IP22
Explore nearby