3-bedroom semi-detached house · CH2 1EP
Sold STCListed 201 days
Opportunity summary
See Archie’s verdict, returns by strategy and what to check before viewing.
About
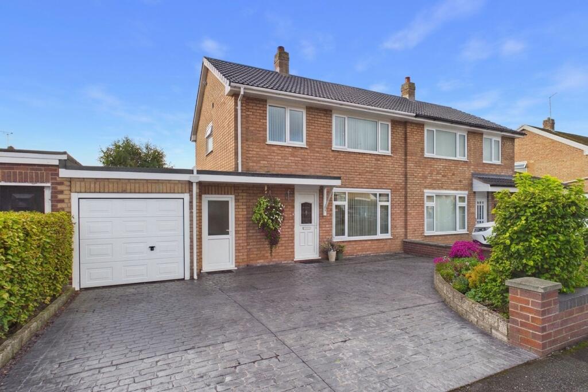
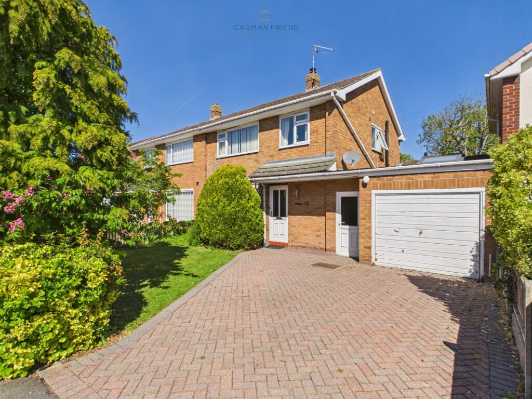
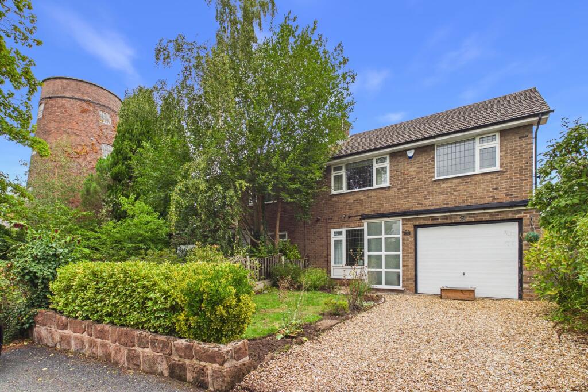
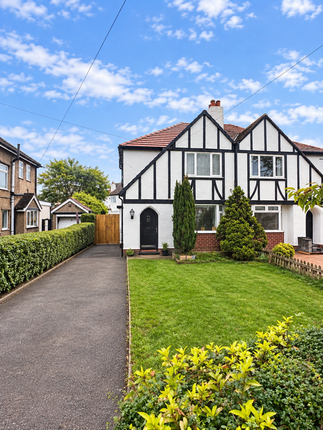
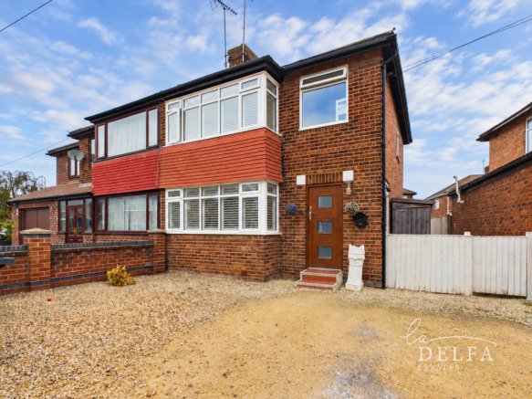
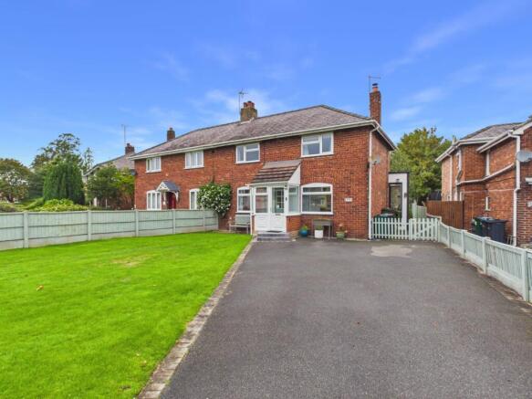
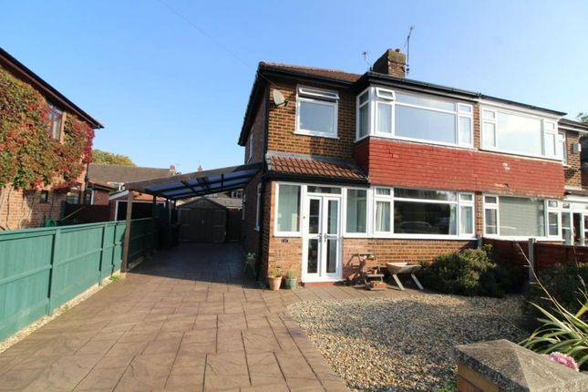
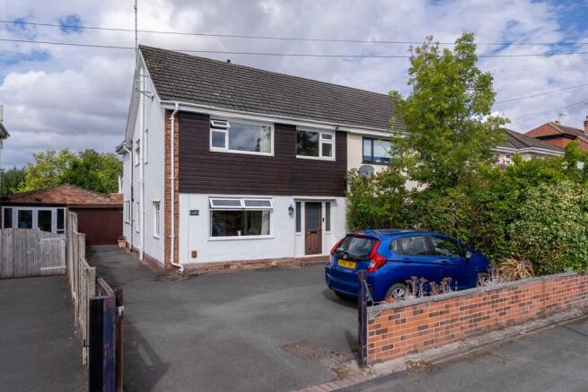
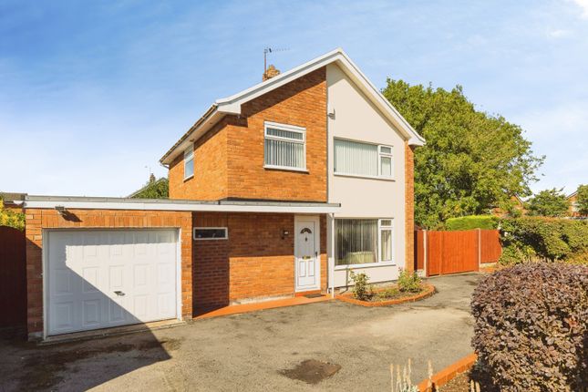
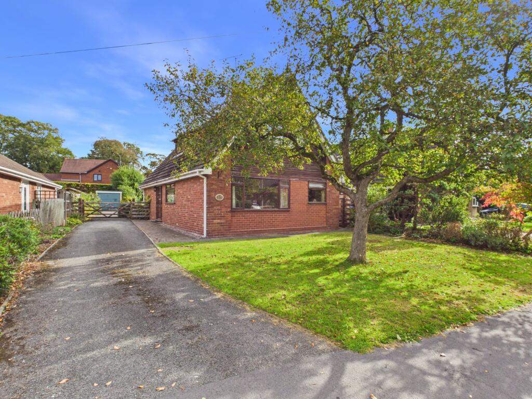
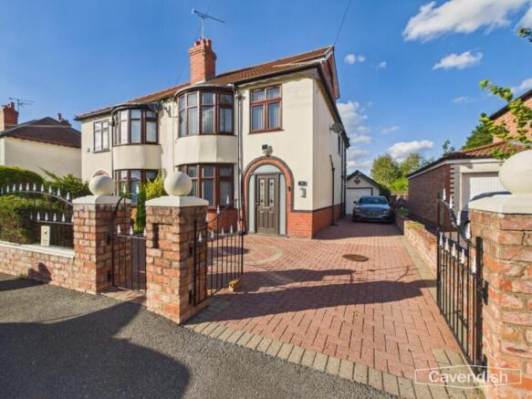
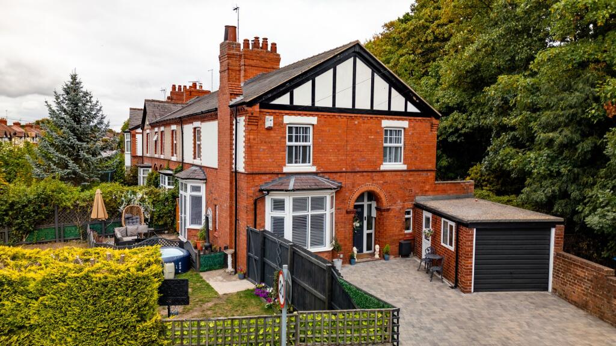
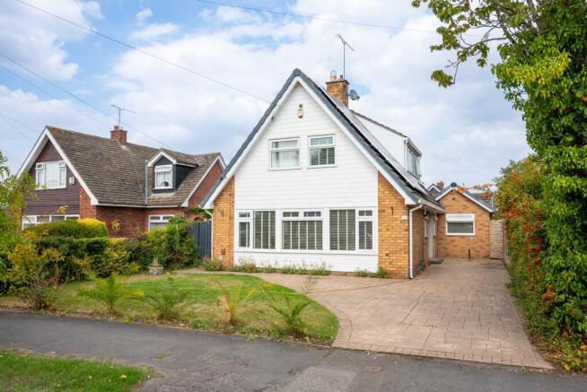
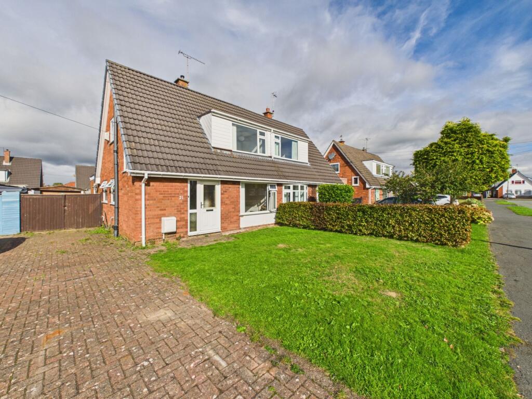
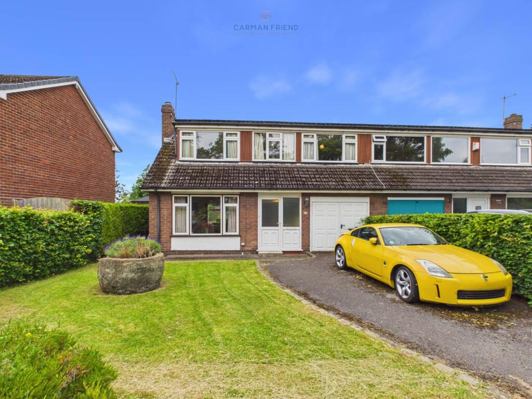
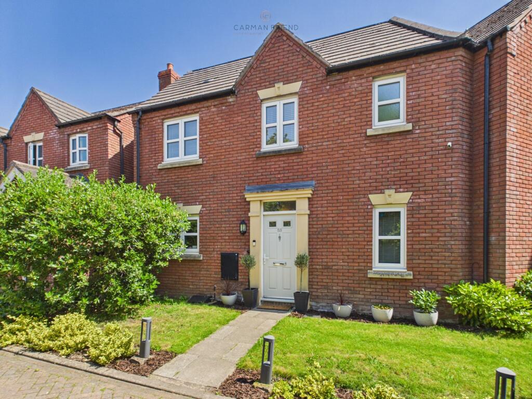
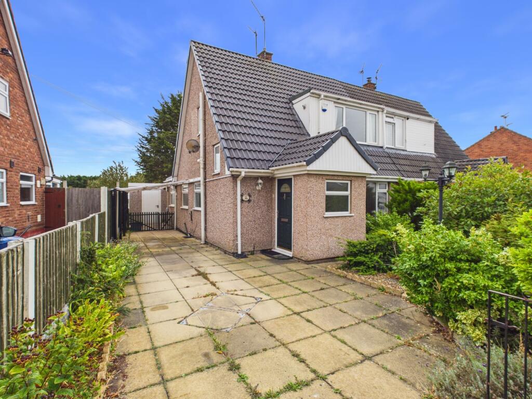
From the moment you arrive at this beautifully presented extended three-bedroom semi-detached house, you are greeted by a charming brick exterior, elegant bay windows, and a neatly landscaped front garden, complemented by a spacious paved driveway providing ample off-road parking.
The stylish entrance, with its decorative glass front door and modern vertical radiator, sets the tone for the quality and thoughtful design found throughout the home.
Step inside to an inviting hallway with herringbone-style flooring, leading to the front living room, where a log burner forms a striking focal point.
Across the hallway, forming part of the extension, is a home office – a perfect space for remote working or study. There is downstairs WC also and a most useful walk-in storage cupboard also.
The heart of the home is a stunning open-plan kitchen, dining, and living area, flooded with natural light from skylights and large bi-fold doors that open seamlessly onto the garden.
The kitchen is a chef’s dream, featuring sleek modern units, a generous island and breakfast bar, an array of quality integrated appliances and ample storage, all complemented by stylish flooring.
A cosy wood-burning stove anchors the living space, while built-in shelving and contemporary décor create a harmonious environment for everyday living and entertaining.
Completing the ground floor offering is the Utility Room, featuring further fitted units and wash facilities, Worcester gas combination central boiler and side door external access.
Upstairs, three bedrooms await: two generously sized doubles, each with fitted wardrobes and bedroom furniture, and a third bedroom thoughtfully designed with a full range of built-in furniture, including a bedframe, maximising the usable space.
The bathroom is equally impressive, with modern fixtures and suite, comprising a separate shower cubicle with an open-out screen door, bath, a wash hand basin with cabinet below, and a low-level WC.
The sense of space continues outdoors, where a spacious porcelain-tiled patio provides an ideal setting for al fresco dining or summer gatherings.
A garden archway leads to the lawned area, perfect for family activities, alongside a summer house. For additional storage, there is a rendered garden store with power and lighting.
Whether entertaining, relaxing, or enjoying family life, this garden effortlessly adapts to your lifestyle.
With every detail considered for modern comfort, this exceptional home is ready to welcome its next owners. Viewing is highly recommended to fully appreciate what is on offer.
The property is connected to all mains services and benefits from gas central heating throughout. 1.
Money Laundering Regulations: Intending purchasers will be asked to produce identification documentation at a later stage and we would ask for your co-operation in order that there will be no delay in agreeing the sale.
2.
General: While we endeavour to make our sales particulars fair, accurate and reliable, they are only a general guide to the property and, accordingly, if there is any point which is of particular importance to you, please contact the office and we will be pleased to check the position for you, especially if you are contemplating travelling some distance to view the property.
3. Measurements: These approximate room sizes are only intended as general guidance. You must verify the dimensions carefully before ordering carpets or any built-in furniture. 4.
Services: Please note we have not tested the services or any of the equipment.
EPC Rating: E Entry 1.73m x 1.99m Hallway 0.93m x 3.61m WC 1.31m x 2.38m Office 1.34m x 2.31m Living Room 3.61m x 3.8m Living Dining Kitchen 7.32m x 7.41m Laundry Room 1.39m x 2.52m Bedroom One 2.9m x 4.2m Bedroom Two 2.97m x 3.85m Bedroom Three 2.23m x 2.69m Bathroom 2.21m x 2.75m Garden Store 2.63m x 4.15m Garden A spacious porcelain-tiled patio provides an ideal setting for al fresco dining or summer gatherings.
A garden archway leads to the lawned area, perfect for family activities, alongside a summer house. For additional storage, there is a rendered garden store with power and lighting.
Value & comps
No previous sales on record.
Returns
Set an offer; the calculator follows it.
We're still gathering serviced-accommodation data for this area.
Archie refurb estimate: a Pro feature
0.0% below asking
This is not financial or investment advice. Prop AI Deals is not authorised by the Financial Conduct Authority (FCA) to provide investment advice.
All investment calculators, property analyses, and AI-generated insights are for informational purposes only. Property investment carries risk and may result in financial loss. All calculations should be independently verified and you should consult with FCA-authorised financial advisors before making any investment decisions.
Past performance does not guarantee future results. Tax implications vary by individual circumstances.
Deal
Properties like this can earn 2–3x BTL yields when converted to HMO, with retrofit costs around £10k/room. Sign in to see the full tier, yield projection, and cost breakdown.
Commercial properties like this can earn 30-50% higher yields when converted to residential under Class MA / Q / P / PA, with prior approval costing ~GBP 96/unit. Sign in to see the recommended route, yield uplift, and cost breakdown.
BRRR-suited properties can recycle 80-100% of investor capital on refi, leaving a high-yielding rental with most of the money out. Sign in to see the refurb cost stack, ARV projection, and refinance maths.
Detached + large garden = sub-division play. Pro tier unlocks the tier badge, plot size, uplift estimate, and regional land benchmark.
Short-lease flats trade at deep discount, but extending under the 1993 Act often costs far less than the discount. Pro tier unlocks the tier badge, premium breakdown, long-lease ARV and arbitrage maths.
See projected short-stay revenue vs a vanilla BTL for this property.
See real sub-let margins (HMO room rates & SA nightly rates) vs the landlord rent.
Area
Agent & docs

FAQ
About Daleside, Chester, CH2
Explore nearby