4-bedroom house · TN33 9QL
For saleListed 122 days
Opportunity summary
See Archie’s verdict, returns by strategy and what to check before viewing.
About
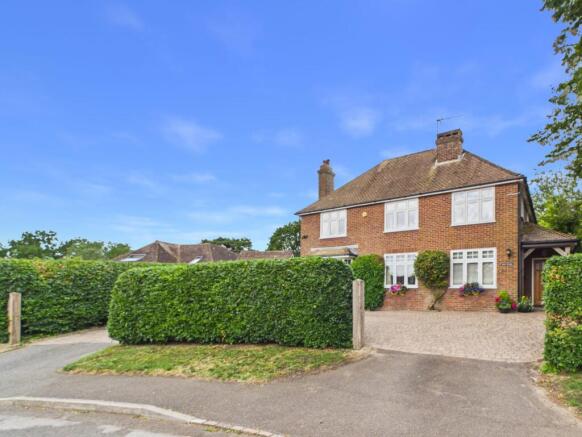
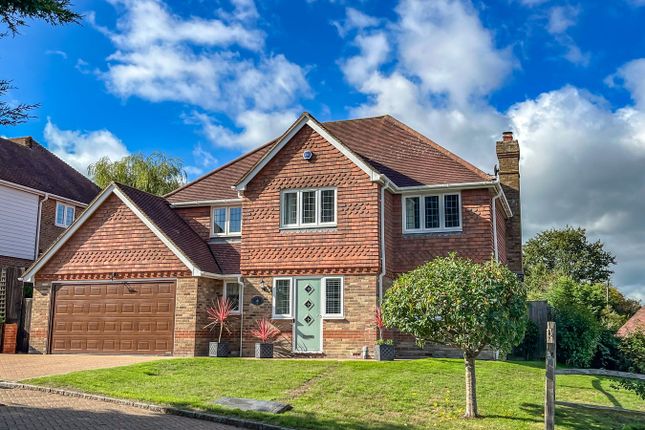
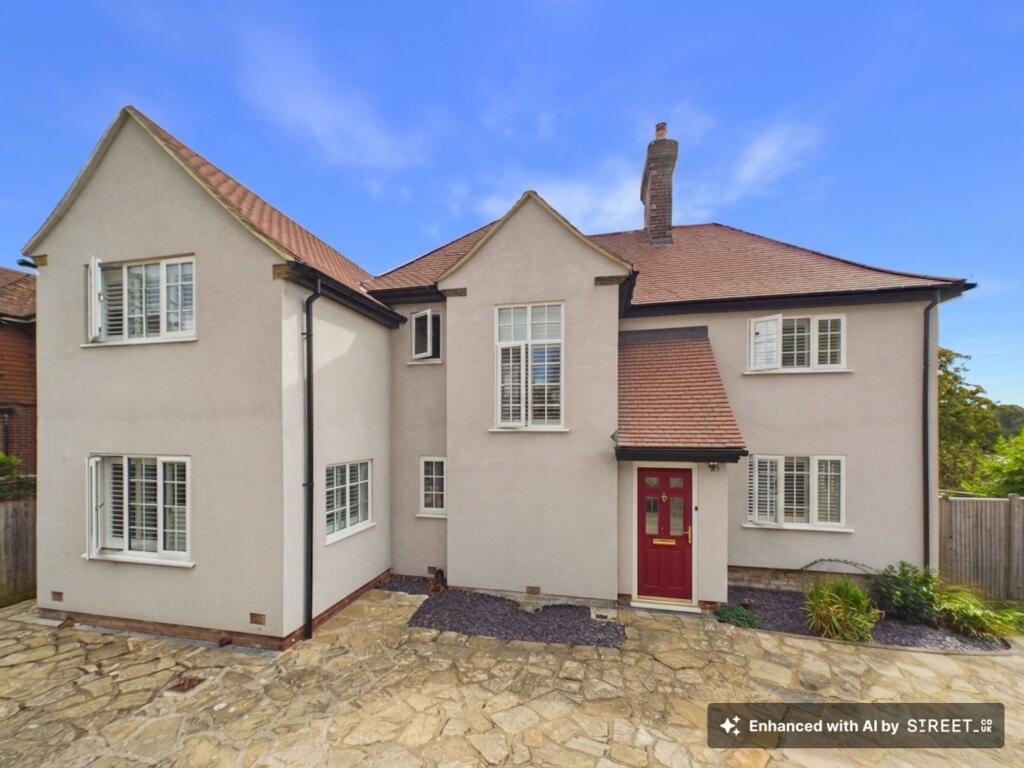
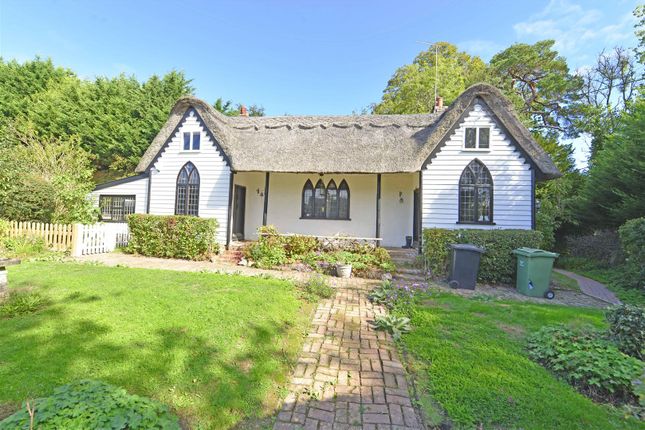
Viewing of this impressive detached country house is essential to appreciate the lovely location on the fringe of the village with fabulous gardens and stunning living accommodation.
Imaginatively extended and altered over the years, the property enjoys spacious accommodation principally laid out over the ground floor which is approached over a reception hall with galleried landing.
The main reception room measures some 33' 6" enjoying a double aspect with a wood burning stove and opening through to the kitchen with wide bi-fold doors that look out over the landscaped gardens.
The bedroom accommodation is served by two separate wings, with a guest bedroom suite and two additional bedrooms and family bathroom.
To the first floor is a stunning vaulted master bedroom with separate bathroom.
Outside a home office benefits from air conditioning as does the main bedroom and guest bedroom with oil central heating throughout.
The property sits amidst stunning gardens that have been significantly landscaped with a wonderful south westerly facing rear garden that is mainly paved and a well planted Japanese inspired garden with water feature.
There is ample parking, a large double garage, one side of which has been turned into a gym, and the whole is situated on the rural outskirts of the village backing onto Darwell Woods and within just a short distance of Darwell Reservoir and Battle town centre with mainline rail connections.
The Accommodation Comprises Covered porch with outside light and panelled glazed door to Reception Hall 19' 10" x 10' 4" (6.05m x 3.15m) with stairs rising to galleried landing, windows to front and opening into the inner hallways providing access to the bedroom accommodation.
Living/Dining Room 33' 6" x 22' 2" (10.21m x 6.76m) an impressive double aspect room with double doors opening onto the patio, central brick fireplace with wood burning stove on a tiled hearth.
The dining area has a wood floor with two steps that lead down to the living area with carpeting.
Kitchen/Breakfast Room 22' 8" x 11' 4" (6.91m x 3.45m) with 14' 6" wide bi-fold doors, the kitchen is arranged around a centre island with integrated dishwasher and granite working surface.
A further range of base units with pull out cupboards, houses two ovens and a 4 ring hob with extractor above.
Utility Room 13' 5" x 6' 2" (4.09m x 1.88m) Recently remodelled with window to rear and fitted with a range of base and wall mounted kitchen cabinets incorporating cupboards and drawers with spaces and plumbing for appliances.
There is a floor mounted oil fired boiler, a butler sink and newly fitted working surfaces.
Guest Bedroom 16' 5" x 16' 5" (5.00m x 5.00m) max including en-suite, with windows to front and rear, air conditioning.
En-Suite Shower Room With tiled floor, part tiled walls and fitted with a large shower enclosure, heated towel rail, vanity sink unit and low level wc.
Cloakroom Part panelled and fitted with a low level wc and corner wash hand basin with heated towel rail to side.
Bathroom 1 9' 4" x 5' 9" (2.84m x 1.75m) with tiled floor, fully tiled walls and fitted with a shower cubicle, corner Jacuzzi bath with mixer tap, vanity sink unit and airing cupboard.
Bedroom 1 9' 4" x 7' 0" (2.84m x 2.13m) with window to side. Bedroom 2 13' 0" x 11' 5" (3.96m x 3.48m) with window to front.
Galleried First Floor Landing 20' 2" x 12' 0" (6.15m x 3.66m) with Velux window to rear, recessed lighting.
Master Bedroom 24' 0" x 12' 0" (7.32m x 3.66m) widening to 17' 9" into fully glazed dormer window. The room enjoys a dual aspect with air conditioning, eaves storage and a large double wardrobe.
Bathroom 2 13' 1" x 10' 5" (3.99m x 3.17m) with Velux window, partially vaulted and fitted with a concealed cistern wc, central slipper bath with freestanding mixer tap, vanity sink unit with mixer tap and heated towel rail Outside The property has a right of way to a private area of parking and turning with access to a large garage.
A gate and trellis divide the front area of garden that boasts brick paved pathways, a sandstone patio and creeper covered pergola.
A gated access to one side with a gravel pathway leads round to the side and rear. This area is planted with established flowerbeds and specimen trees.
To the other side of the property is a Japanese inspired garden that is extensively planted with an attractive water feature and gazebo.
From here access is given to the external staircase that leads up above the garage.
To the rear is an extensive area of patio with planted borders that offer privacy and seclusion ideal for entertaining, backing onto woodland with access to a large timber shed.
The rear enjoys a south westerly aspect with an electronic awning, external power and water. Note: The property has a private drainage system.
Garage The garage is sub-divided, one part measuring 18' 9" x 19' 1" (5.71m x 5.82m) currently being used as a gym being painted and plaster-boarded with power and light and window to side.
The other garage measures 19' 1" x 10' 5" (5.82m x 3.17m). The garages have electric roller shutter doors.
Above the garage is a studio/office measuring 20' 7" x 11' 4" (6.27m x 3.45m) with window to side, power and light, air conditioning. Council Tax Rother District Council Band F £3,797.26
Value & comps
No previous sales on record.
Returns
Set an offer; the calculator follows it.
We're still gathering serviced-accommodation data for this area.
Archie refurb estimate: a Pro feature
0.0% below asking
This is not financial or investment advice. Prop AI Deals is not authorised by the Financial Conduct Authority (FCA) to provide investment advice.
All investment calculators, property analyses, and AI-generated insights are for informational purposes only. Property investment carries risk and may result in financial loss. All calculations should be independently verified and you should consult with FCA-authorised financial advisors before making any investment decisions.
Past performance does not guarantee future results. Tax implications vary by individual circumstances.
Deal
Properties like this can earn 2–3x BTL yields when converted to HMO, with retrofit costs around £10k/room. Sign in to see the full tier, yield projection, and cost breakdown.
Commercial properties like this can earn 30-50% higher yields when converted to residential under Class MA / Q / P / PA, with prior approval costing ~GBP 96/unit. Sign in to see the recommended route, yield uplift, and cost breakdown.
BRRR-suited properties can recycle 80-100% of investor capital on refi, leaving a high-yielding rental with most of the money out. Sign in to see the refurb cost stack, ARV projection, and refinance maths.
Detached + large garden = sub-division play. Pro tier unlocks the tier badge, plot size, uplift estimate, and regional land benchmark.
Short-lease flats trade at deep discount, but extending under the 1993 Act often costs far less than the discount. Pro tier unlocks the tier badge, premium breakdown, long-lease ARV and arbitrage maths.
See projected short-stay revenue vs a vanilla BTL for this property.
See real sub-let margins (HMO room rates & SA nightly rates) vs the landlord rent.
Area
Agent & docs
FAQ
About Hill Top Bungalow, Darwell Hill, Battle
Explore nearby