We've tightened what earns a Pursue. A home now needs a published valuation, a strategy that still makes money after real running costs and lender stress tests, and no listing problems that would stop a mortgage. You'll see fewer Pursues, and each one has been checked harder.
See how verdicts work7-bedroom house · OL11 5NT
For saleReduced £100k (−10%) on 21 JunListed 730 days
Opportunity summary
See Archie’s verdict, returns by strategy and what to check before viewing.
About
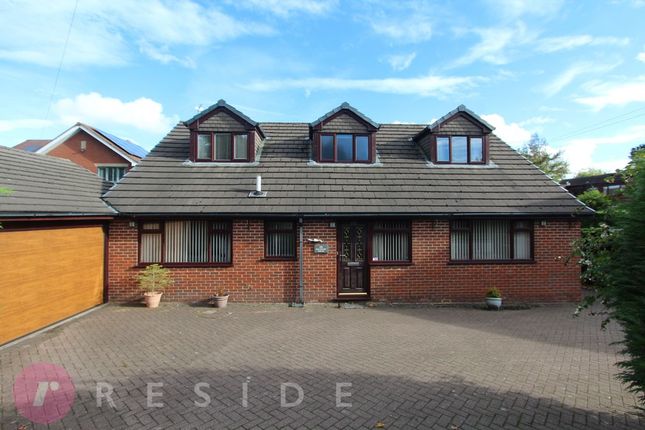
Welcome to this stunning pre-war detached residence, a truly rare find that effortlessly combines timeless character with exceptional space.
Spanning over 3,600 sq ft of versatile living accommodation, this substantial family home offers endless possibilities for both growing families and those seeking multi-generational living or rental opportunities with the added benefit of a separate self-contained apartment.
Nestled in a prime location, this property exudes charm from the moment you step through the door.
As you explore its expansive layout, you’ll be greeted by generously sized rooms filled with natural light.
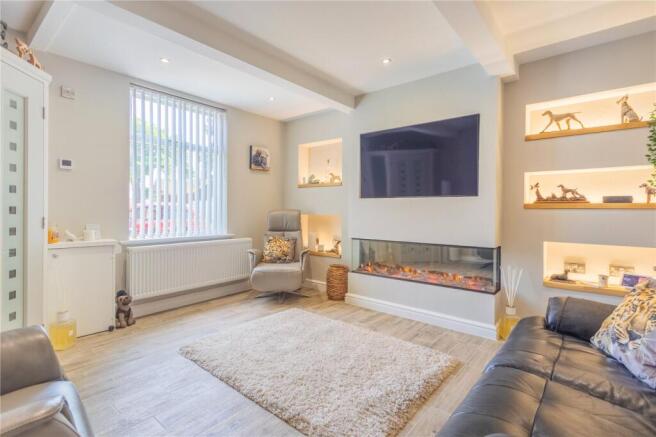
The high ceilings, period features, and intricate detailing preserve the elegance of the home's original design while allowing modern touches to shine through.
A grand entrance hallway sets the tone for the home, leading to three spacious reception rooms ideal for entertaining or relaxing with family.
The formal lounge offers a beautiful fireplace and large bay window, perfect for cosy evenings in whilst also giving access to the games room located on the basement level that gives direct access to the garden.
A second sitting room provides additional space for informal gatherings, whilst a superb conservatory overlooks the grounds of the home.
The modern kitchen is well-appointed with quality appliances and ample storage, creating a practical yet stylish heart of the home.
Finally, a separate dining room provides the perfect space for hosting guests, offering a blend of sophistication and comfort.
Upstairs, you will find five spacious double bedrooms, each with its own unique charm. Four of the bedrooms each feature an en-suite with the main bedroom also boasting a dressing room.
The remaining bedroom is serviced by a contemporary family bathroom, ensuring comfort for the whole family. Completing the living accommodation is a study found on the second floor.
A standout feature of this home is the separate self-contained apartment, offering two bedrooms, living space, kitchen, and bathroom.
Whether you are looking for an income-generating opportunity, an independent space for older relatives, or a private home office, this apartment provides flexibility without compromising on comfort or privacy.
Occupying a large private plot within the heart of Bamford, this home is set in a prominent position on the corner of Bury & Rochdale Old Road and Norden Road.
Hidden behind high walls and tree borders, access to the development is given by electronic gates linked up to an intercom/fob system.
Within the grounds, there is ample off-road parking for several cars with a large driveway, three car ports and a double garage.
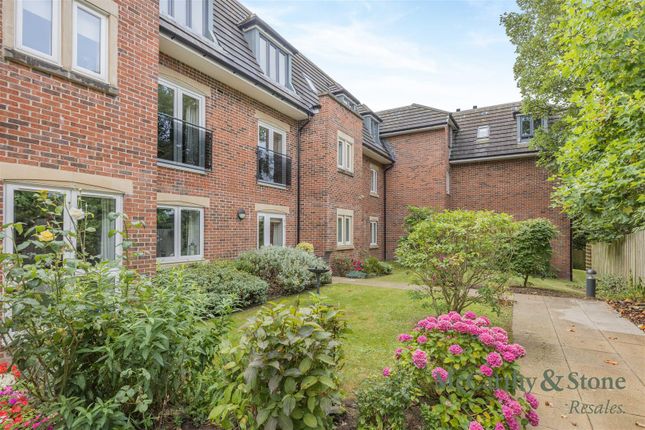
The expansive and well-stocked gardens that surround the home give endless opportunities of outdoor activities for children and families.
Situated in a sought-after residential area, this home is conveniently located close to excellent schools, local amenities, and transport links, making it ideal for commuters and families alike.
This substantial property truly offers something special – the perfect blend of space, style, and opportunity. Don't miss the chance to make this unique home your own.
Contact us today to arrange a viewing and discover all this exceptional property has to offer.
Ground Floor Entrance Porch (6' 2'' x 10' 7'' (1.89m x 3.22m)) Original tiled floor Hall (15' 1'' x 11' 11'' (4.6m x 3.62m)) Stairs leading to the first floor Cloakroom (6' 4'' x 8' 7'' (1.93m x 2.62m)) Two-piece suite comprising of a low level wc, wash hand basin and ample storage Lounge (26' 5'' x 20' 3'' (8.06m x 6.16m)) Largest room in the house overlooking the rear gardens and stairs leading to the games room Dining Room (16' 11'' x 15' 4'' (5.15m x 4.68m)) Another large room Sitting Room (16' 11'' x 14' 2'' (5.15m x 4.31m)) Another spacious room Conservatory (13' 3'' x 11' 10'' (4.05m x 3.61m)) Superb room overlooking the gardens Breakfast Kitchen (23' 1'' x 20' 2'' (7.03m x 6.15m)) Incorporating a central island with breakfast bar, seating/casual dining area and fitted with ample storage, this is the ideal family living kitchen Utility Room (10' 9'' x 4' 4'' (3.28m x 1.33m)) Fitted with units and a sink unit Basement Level Games Room (25' 9'' x 20' 3'' (7.85m x 6.16m)) Versatile room with doors leading to outside and stairs leading into the lounge Downstairs WC (7' 11'' x 4' 7'' (2.41m x 1.4m)) Two-piece suite comprising of a low level wc and wash hand basin First Floor Landing (11' 11'' x 9' 5'' (3.62m x 2.88m)) Stairs leading to the second floor Bedroom One (16' 11'' x 15' 9'' (5.15m x 4.8m)) Double room with dressing room En-Suite (10' 5'' x 10' 4'' (3.17m x 3.16m)) Four-piece suite comprising of a low level wc, wash hand basin, free-standing bath and walk-in rainfall shower Bedroom Two (16' 1'' x 14' 1'' (4.91m x 4.28m)) Double room En-Suite (12' 1'' x 6' 0'' (3.68m x 1.82m)) Five-piece suite comprising of a low level wc, bidet, wash hand basin, bath and enclosed shower Bedroom Three (14' 0'' x 12' 6'' (4.27m x 3.8m)) Double room En-Suite (6' 3'' x 5' 5'' (1.91m x 1.64m)) Three-piece suite comprising of a low level wc, wash hand basin and a shower cubicle Bedroom Four (12' 2'' x 11' 11'' (3.71m x 3.62m)) Double room with fitted wardrobes Bedroom Five (12' 7'' x 10' 0'' (3.83m x 3.05m)) Double room En-Suite (6' 4'' x 3' 7'' (1.93m x 1.09m)) Three-piece suite comprising of a low level wc, wash hand basin and enclosed shower Family Bathroom (9' 6'' x 6' 11'' (2.89m x 2.11m)) Six-piece suite comprising of a low level wc, bidet, his & hers sink units, free-standing bath and shower cubicle Second Floor Study (26' 5'' x 8' 10'' (8.06m x 2.7m)) Storage into the eaves Self-Contained Apartment Ground Floor Entrance Porch (9' 2'' x 3' 2'' (2.8m x 0.97m)) Hall (9' 2'' x 9' 2'' (2.8m x 2.8m)) Stairs to the first floor Utility Room (9' 2'' x 9' 8'' (2.8m x 2.95m)) Fitted with units, sink unit and a door into the garage Self-Contained Apartment First Floor Lounge / Dining Area (14' 11'' x 15' 11'' (4.55m x 4.85m)) Spacious room open-plan to kitchen Kitchen (7' 1'' x 6' 2'' (2.16m x 1.87m)) Fitted with units, sink unit and integrated appliances Bedroom One (14' 11'' x 7' 7'' (4.55m x 2.32m)) Single room with fitted wardrobes Bedroom Two (14' 11'' x 7' 0'' (4.55m x 2.13m)) Single room with fitted wardrobes Bathroom (9' 9'' x 5' 6'' (2.96m x 1.68m)) Three-piece suite comprising of a low level wc, wash hand basin and enclosed shower Heating The main residence benefits from having gas central heating with a mixture of single and double glazing.
The self-contained apartment has its own gas supply and benefits from having double glazing throughout External Occupying a large private plot within the heart of Bamford, this home is set in a prominent position on the corner of Bury & Rochdale Old Road and Norden Road.
Hidden behind high walls and tree borders, access to the development is given by electronic gates linked up to an intercom/fob system.
Within the grounds, there is ample off-road parking for several cars with a large driveway, three car ports and a double garage.
The expansive and well-stocked gardens that surround the home give endless opportunities of outdoor activities for children and families Additional Information Tenure - Freehold EPC Rating - D Council Tax Band - G
Value & comps
No previous sales on record.
Returns
Set an offer; the calculator follows it.
We're still gathering serviced-accommodation data for this area.
Archie refurb estimate: a Pro feature
0.0% below asking
This is not financial or investment advice. Prop AI Deals is not authorised by the Financial Conduct Authority (FCA) to provide investment advice.
All investment calculators, property analyses, and AI-generated insights are for informational purposes only. Property investment carries risk and may result in financial loss. All calculations should be independently verified and you should consult with FCA-authorised financial advisers before making any investment decisions.
Past performance does not guarantee future results. Tax implications vary by individual circumstances.
Deal
Properties like this can earn 2–3x BTL yields when converted to HMO, with retrofit costs around £10k/room. Sign in to see the full tier, yield projection, and cost breakdown.
Commercial properties like this can earn 30-50% higher yields when converted to residential under Class MA / Q / P / PA, with prior approval costing ~GBP 96/unit. Sign in to see the recommended route, yield uplift, and cost breakdown.
BRRR-suited properties can recycle 80-100% of investor capital on refi, leaving a high-yielding rental with most of the money out. Sign in to see the refurb cost stack, ARV projection, and refinance maths.
Detached + large garden = sub-division play. Pro tier unlocks the tier badge, plot size, uplift estimate, and regional land benchmark.
Short-lease flats trade at deep discount, but extending under the 1993 Act often costs far less than the discount. Pro tier unlocks the tier badge, premium breakdown, long-lease ARV and arbitrage maths.
See projected short-stay revenue vs a vanilla BTL for this property.
See real sub-let margins (HMO room rates & SA nightly rates) vs the landlord rent.
Area
Agent & docs

FAQ
About Norden House, 2 Norden Road, Rochdale
Explore nearby