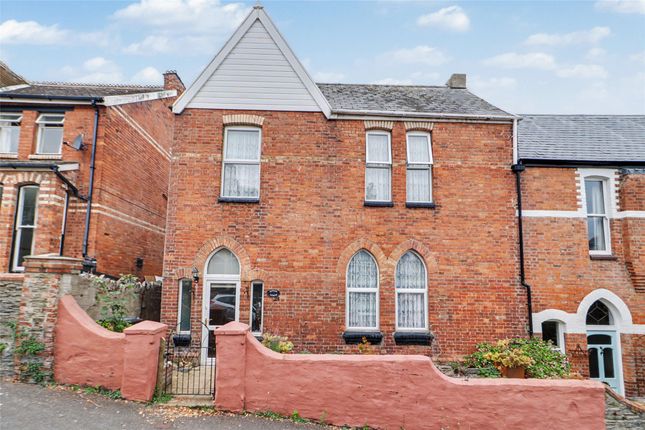
5-bedroom detached house · EX34 8DB
Listing removedListed 256 days
Opportunity summary
See Archie’s verdict, returns by strategy and what to check before viewing.
About
A characterful Grade II Listed residence offering over 2900 square feet of accommodation, packed full of exquisite architectural period features and set in the heart of Ilfracombe. EPC Band D.
Council Tax Band E. Freehold.
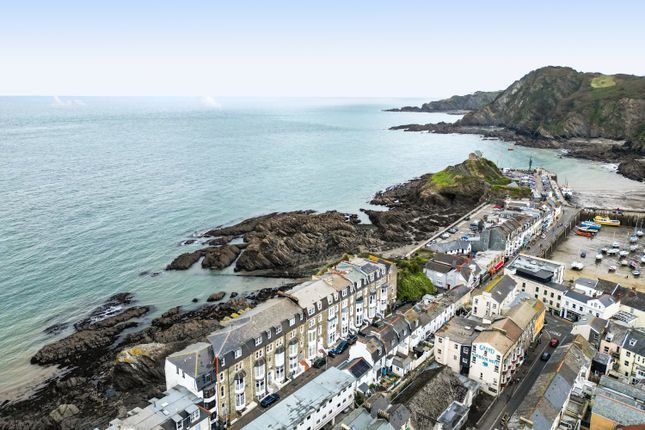
Situation & Amenities - Ilfracombe is a vibrant town on the North Devon coast with its harbour, sandy beach, and numerous amenities, including supermarkets, theatre, cinema, indoor swimming pool, along with a secondary school, hospital, doctors surgery, range of pubs/restaurants and Damien Hirst's Verity - a 66 ft bronze sculpture at the end of the harbour.
The Yacht Club on the harbour front is a major part of the towns social scene and includes gig racing. From the harbour, there is a ferry to Lundy Island and boat trips along the coastline.
Barnstaple, North Devon's regional centre is about 12 miles and includes more extensive shopping, supermarkets, leisure centre, college, North Devon regional hospital and its famous Pannier Market and Butchers Row.
The property is located close to Exmoor National Park, which is an Area of Outstanding Natural Beauty, and extremely popular with walkers, cyclists and horse riders all year round.
The coastline is renowned for its spectacular landscape, ranging from high open moorland, wooded combes and dramatic sea cliffs.
North Devon coastline is easily accessible including the popular surfing beaches of Croyde, Saunton and Woolacombe.
There are many sporting facilities in the area including golf at Ilfracombe itself, Saunton, Barnstaple and the Royal North Devon Golf Course at Westward Ho!, which is the oldest course in England.
Description - Brookdale Lodge is a characterful Grade II Listed residence offering over 2900 square feet of accommodation packed full of exquisite architectural period features including bay windows, extravagant decorative coved ceilings and central light roses, deep moulded skirting boards and elaborate door architraves, superb marble fireplaces and fantastic gothic style-stained glass windows.
The property is of red brick construction with details in wood, terracotta and cream coloured brick and the roof is covered with darkened red tiles, some of which are 'fish-scale' pattern.
We understand the property was built and designed in the late 1800's by a well-known local architect of the time W M Robins and is interesting example of a notable local Victorian architect's own house, designed in a robust style mixing both Gothic and Queen Anne elements.
Externally the property benefits from off road parking for 2-3 vehicles and an enclosed mature garden.
Brookdale Lodge is in need of renovation but offers somebody a unique chance to stamp their mark on this wonderful and historical property.
Accommodation - The main entrance into the home is via a spacious conservatory which leads into the main original entrance hall which has mosaic tiled floor and wide staircase leading up to the first floor.
The main large reception rooms include an impressive 'V' shaped bay window and there is also a second but smaller squared bay to the front.
There is a marble fireplace with cast iron inset and mantle over and a tiled hearth. The study has a curved wall and large windows each with stained glass leaded lights over.
The second reception room includes a bay window with attractive stained glass and fitted shutters. A marble fireplace provides a centre piece to the room.
The kitchen and dining/family room is located at the rear of the house and is large open room with original mosaic tiled floor and a range of fitted base and wall units with range style cooker.
There is access to the rear parking area and gardens as well as doors into a separate utility room which includes fitted units and space for white goods.
Also on the ground floor is a WC with potential to create a bathroom/wet room.
The first floor includes more attractive stained-glass windows and a large split-level landing with access to all 5 bedrooms and the bathroom.
The principal bedroom includes a large bay window enjoying a pleasant view. Bedroom 2 benefits from access to the covered balcony with attractive wooden balustrade.
This bedroom also has its own en-suite shower room.
Bedroom 3 boasts a vaulted ceiling and a jaw dropping gothic style, stained glass feature window, this room also benefits from a modern shower en-suite facility.
The two remaining bedrooms are both doubles. Outside - There is an off-road parking spot for two or three cars at the rear of the property, accessible from Church Road.
Steps lead to the kitchen/diner.
With hedge borders, a pond, flowerbeds, shrubs and bushes, and nice open vistas, the main portion of the garden stretches out from the side of the house and offers a lovely, well-sized, sunny, and level amenity space.
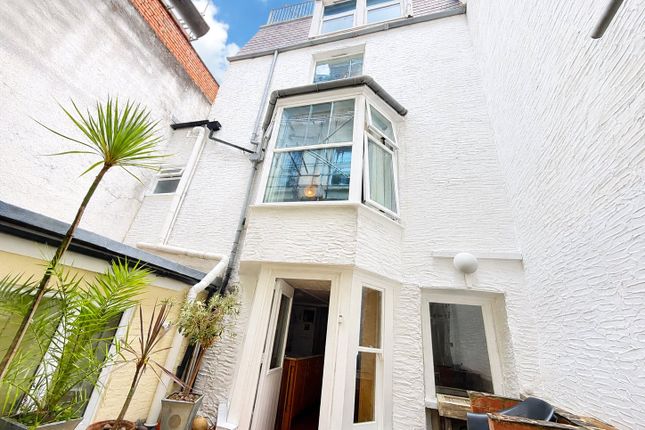
There is a pedestrian gate to the front and a courtyard area with pedestrian access onto Church Street at the back. Services - All mains connected. Gas central heating.
Value & comps
No previous sales on record.
Returns
Set an offer; the calculator follows it.
We're still gathering serviced-accommodation data for this area.
Archie refurb estimate: a Pro feature
0.0% below asking
This is not financial or investment advice. Prop AI Deals is not authorised by the Financial Conduct Authority (FCA) to provide investment advice.
All investment calculators, property analyses, and AI-generated insights are for informational purposes only. Property investment carries risk and may result in financial loss. All calculations should be independently verified and you should consult with FCA-authorised financial advisers before making any investment decisions.
Past performance does not guarantee future results. Tax implications vary by individual circumstances.
Deal
Properties like this can earn 2–3x BTL yields when converted to HMO, with retrofit costs around £10k/room. Sign in to see the full tier, yield projection, and cost breakdown.
Commercial properties like this can earn 30-50% higher yields when converted to residential under Class MA / Q / P / PA, with prior approval costing ~GBP 96/unit. Sign in to see the recommended route, yield uplift, and cost breakdown.
BRRR-suited properties can recycle 80-100% of investor capital on refi, leaving a high-yielding rental with most of the money out. Sign in to see the refurb cost stack, ARV projection, and refinance maths.
Detached + large garden = sub-division play. Pro tier unlocks the tier badge, plot size, uplift estimate, and regional land benchmark.
Short-lease flats trade at deep discount, but extending under the 1993 Act often costs far less than the discount. Pro tier unlocks the tier badge, premium breakdown, long-lease ARV and arbitrage maths.
See projected short-stay revenue vs a vanilla BTL for this property.
See real sub-let margins (HMO room rates & SA nightly rates) vs the landlord rent.
Area
Agent & docs
FAQ
About 1, Brookdale Avenue, Ilfracombe
Explore nearby