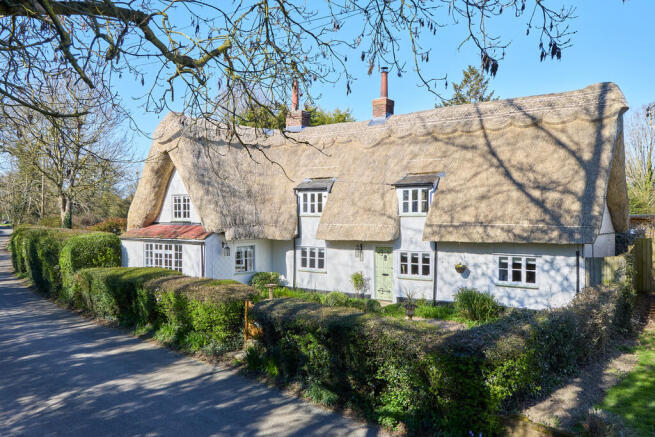
We've tightened what earns a Pursue. A home now needs a published valuation, a strategy that still makes money after real running costs and lender stress tests, and no listing problems that would stop a mortgage. You'll see fewer Pursues, and each one has been checked harder.
See how verdicts work5-bedroom detached house · CO10 9FP
Sold STCListed 267 days
Opportunity summary
See Archie’s verdict, returns by strategy and what to check before viewing.
About
DESCRIPTION: A substantial detached property of exceptional quality situated in one of East Anglia's most highly regarded and picturesque villages.
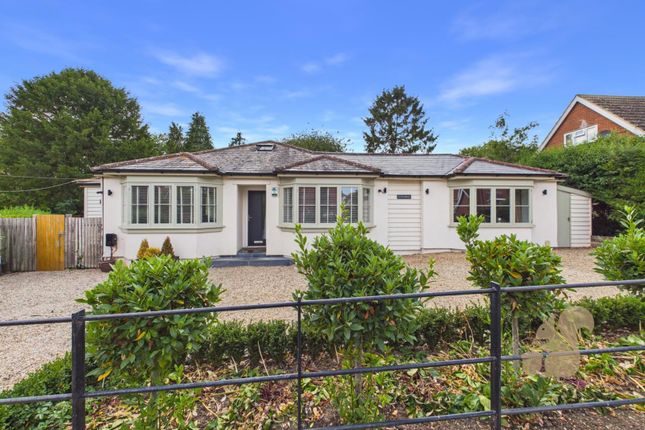
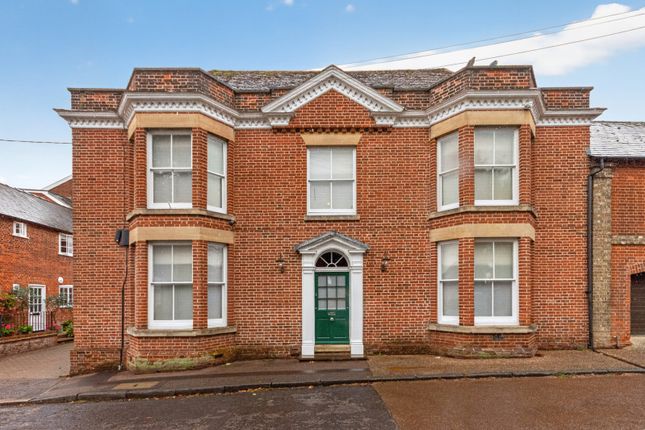
The property has been finished with a striking herringbone red brick façade and provides light, well-balanced accommodation over two levels.
On the ground floor, there is a sitting room with a high-specification kitchen/dining room, a study and utility/boot room as well as a cloakroom.
Upstairs, there are four bedrooms (two en-suite) plus a family bathroom and a versatile dressing room/fifth bedroom, if required.
Outside, the property provides plenty of off-street parking as well as a detached double garage and a private enclosed low maintenance rear garden.
Front door leading to:- ENTRANCE PORCH: With stone paving and a front door leading to: ENTRANCE HALL: With a porcelain tiled floor which continues throughout much of the ground floor and a staircase rising to the first floor with a useful storage cupboard below.
Wood and glass panel double doors leading into: SITTING ROOM: With an attractive engineered oak floor with a dual aspect including a bay window to the front and bi-folding doors opening onto terracing and providing a view over the rear garden.
Plenty of space for seating arranged around a central fireplace with red brick surround and a polished granite hearth, with inset wood burning stove.
KITCHEN/DINING ROOM: With a continuation of porcelain tiled flooring and plenty of room for a large dining table and chairs with a further bay window allowing plenty of natural light.
A high-quality kitchen contains a matching range of base and wall level units with polished quartz work surfaces incorporating a ceramic sink with mixer tap above and drainer to side and a four ring Neff induction hob with quartz splashback and Neff extractor fan above.
Integrated appliances include a refrigerator and freezer, Neff dishwasher and a Neff double oven. A further island provides plenty of additional storage and breakfast seating.
Attractive fireplace with mellow red brick surround and inset wood burning stove.
Door leading to: UTILITY/BOOT ROOM: With a further matching range of base and wall level units with work surfaces incorporating a stainless steel sink with mixer tap above and drainer to side.
Space and plumbing for a washing machine and with a door opening onto the rear garden. Boiler cupboard off.
STUDY: With porcelain tiled flooring and providing an excellent space to work from home and an outlook over the garden. CLOAKROOM: Containing a WC and a wash hand basin with tiled splashback.
First Floor LANDING: With access to loft storage space, double doors opening onto an airing cupboard off and further doors leading to: BEDROOM 1: A well-proportioned double room with an outlook over the rear garden and paddocks beyond and fitted slattered shutters.
Door leading into: EN-SUITE: Containing a double width shower with glass sliding door and a rainfall style shower head. WC, wash hand basin and a chrome heated towel rail.
BEDROOM 2: A further double room with an outlook to the rear and a door leading into: EN-SUITE: Containing a shower with glass screen doors, WC, wash hand basin and a chrome heated towel rail.
BEDROOM 3: A well-proportioned double bedroom with windows to the front with fitted slattered shutters. BEDROOM 4: A further double bedroom with slattered shutters and outlook to the front.
BEDROOM 5/DRESSING ROOM: Currently in use as a dressing room but with the potential to be converted back into an additional bedroom, if so required.
Range of high quality fitted wardrobes with inset shelving and hanging rails.
FAMILY BATHROOM: With porcelain tiled flooring and walls and containing a bath with mixer tap and shower over, WC, wash hand basin and a chrome heated towel rail.
Outside The property is approached via a gravel driveway which serves just three dwellings.
The driveway leads into a private area of OFF-STREET PARKING for numerous vehicles which in turn leads into: DOUBLE GARAGE: With twin up and over doors, light and power connected and boarded roof storage space and personnel door to the side.
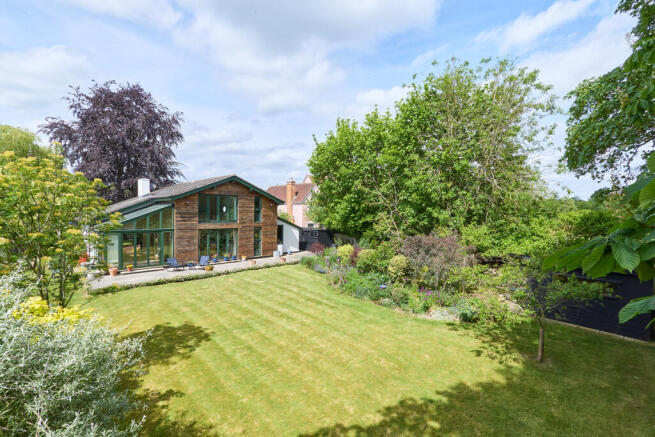
OUTSIDE The garden has been landscaped with an elevated terrace providing an ideal area for entertaining and dining alfresco, with a range of flower beds enclosed by oak sleepers adjacent and an expanse of lawn which is particularly private and enclosed by fencing to the rear, behind which stands an open area of meadow/paddock.
Agent´s notes The property's light fixtures are available only by separate negotiation. Approximately two years remain on an NHBC build guarantee certificate.
VIEWING: Strictly by prior appointment only through DAVID BURR. SERVICES: Mains water, drainage and electricity connected. Oil fired heating by radiators.
NOTE: None of these services have been tested by the agent. EPC RATING: Band B - A copy of the energy performance certificate is available on request.
LOCAL AUTHORITY: Babergh and Mid Suffolk District Council, Endeavour House, 8 Russell Road, Ipswich, Suffolk. IP1 2BX ). COUNCIL TAX BAND: F.
TENURE: Freehold WHAT3WORDS: ///fast.incisions.baked NOTICE: Whilst every effort has been made to ensure the accuracy of these sales details, they are for guidance purposes only and prospective purchasers or lessees are advised to seek their own professional advice as well as to satisfy themselves by inspection or otherwise as to their correctness.
No representation or warranty whatsoever is made in relation to this property by David Burr or its employees nor do such sales details form part of any offer or contract.
Value & comps
No previous sales on record.
Returns
Set an offer; the calculator follows it.
We're still gathering serviced-accommodation data for this area.
Archie refurb estimate: a Pro feature
0.0% below asking
This is not financial or investment advice. Prop AI Deals is not authorised by the Financial Conduct Authority (FCA) to provide investment advice.
All investment calculators, property analyses, and AI-generated insights are for informational purposes only. Property investment carries risk and may result in financial loss. All calculations should be independently verified and you should consult with FCA-authorised financial advisers before making any investment decisions.
Past performance does not guarantee future results. Tax implications vary by individual circumstances.
Deal
Properties like this can earn 2–3x BTL yields when converted to HMO, with retrofit costs around £10k/room. Sign in to see the full tier, yield projection, and cost breakdown.
Commercial properties like this can earn 30-50% higher yields when converted to residential under Class MA / Q / P / PA, with prior approval costing ~GBP 96/unit. Sign in to see the recommended route, yield uplift, and cost breakdown.
BRRR-suited properties can recycle 80-100% of investor capital on refi, leaving a high-yielding rental with most of the money out. Sign in to see the refurb cost stack, ARV projection, and refinance maths.
Detached + large garden = sub-division play. Pro tier unlocks the tier badge, plot size, uplift estimate, and regional land benchmark.
Short-lease flats trade at deep discount, but extending under the 1993 Act often costs far less than the discount. Pro tier unlocks the tier badge, premium breakdown, long-lease ARV and arbitrage maths.
See projected short-stay revenue vs a vanilla BTL for this property.
See real sub-let margins (HMO room rates & SA nightly rates) vs the landlord rent.
Area
Agent & docs

FAQ
About Lavenham, Sudbury, Suffolk
Explore nearby