We've tightened what earns a Pursue. A home now needs a published valuation, a strategy that still makes money after real running costs and lender stress tests, and no listing problems that would stop a mortgage. You'll see fewer Pursues, and each one has been checked harder.
See how verdicts work2-bedroom house · WV14 0AL
Listing removedReduced £5k (−2.4%) on 31 JulListed 254 days
Opportunity summary
See Archie’s verdict, returns by strategy and what to check before viewing.
About
Viewings are highly recommended at this immaculate two-bedroom terraced house is for sale in Bilston, offering well-planned accommodation ideal for first-time buyers.
The property has been extended to the rear to provide two reception rooms, enhancing the overall living space.
The main lounge benefits from sliding doors leading to a separate dining area, which enjoys a pleasant garden view and direct access to the private rear garden.
The ground floor also features a practical downstairs WC and a useful storage cupboard.
Upstairs are two double bedrooms, including a master bedroom with built-in wardrobes, and a family bathroom fitted with an overhead shower and heated towel rail.
Off-road parking is provided to the front. Situated in Bilston, the house is well placed for local amenities including shops, supermarkets and everyday services in and around the town centre.
Nearby schools cater for a range of ages, making the location convenient for households requiring access to educational facilities. Local parks offer green space for walking and recreation.
Public transport links are strong, with Bilston Central Metro stop providing regular services towards Wolverhampton and Birmingham, giving access to wider rail connections.
Bus routes from Bilston connect surrounding areas and employment centres, supporting straightforward commuting.
Road links via the A41 and Black Country Route offer convenient access by car to Wolverhampton, Dudley and beyond.
This modern property combines extended ground floor living space, private outdoor area and off-road parking in a location well served by schools, amenities, parks and transport links.
Living Room (3.90m x 3.80m) This warm and inviting living room provides a perfect space for relaxation and entertainment.
It features light wood flooring and a neutral colour scheme that complements the natural light streaming through the adjoining extended reception room.
The opening to the extended reception room adds a sense of space and versatility, making this a bright, airy area ideal for unwinding or socialising with family and friends.
Reception Room (2.92m x 2.15m) The second reception room offers a compact yet practical area that flows seamlessly from the living room.
Its generous glazing allows plenty of daylight, creating a bright environment with a view of the garden.
The direct access to the garden makes this a lovely spot to enjoy indoor-outdoor living, perfect for casual seating or a quiet reading nook.
Kitchen (2.70m x 1.88m) The kitchen is thoughtfully designed with modern white cabinetry paired with wooden worktops that add warmth and character.
It includes integrated appliances such as a built-in oven and gas hob with a stainless steel extractor hood above.
The space is brightened naturally by a window above the sink, while the green accent wall adds a fresh, contemporary touch to the room. W.C.
Conveniently located on the ground floor, the WC offers a compact and functional space.
It features a white basin and toilet against warm terracotta-coloured walls, complemented by a large mirror that visually expands the room.
This practical addition supports the household’s needs without compromising on style.
Hall The hallway is light and welcoming, providing access to the main living areas and the staircase leading to the first floor.
It has a practical layout with neutral tones and a fitted radiator, making it a pleasant entry point to the home.
Main Bedroom (3.82m x 2.84m) The main bedroom is a cosy and inviting space, featuring a deep blue accent wall that brings depth and character to the room.
It is furnished with a double bed and bedside tables and includes built-in mirrored wardrobes that add practicality while reflecting light to enhance the sense of space.
Bedroom 2 (3.81m x 2.50m) Bedroom 2 is a charming room that features a large window with white shutters allowing in natural light. The soft pastel wall colours create a calm and restful atmosphere.
This room also benefits from built-in storage in the corner, offering practical space-saving solutions to keep the room tidy and uncluttered.
Bathroom (2.00m x 1.88m) The family bathroom features a clean and simple design with a white suite including a bath with overhead shower, basin and toilet.
The walls around the bath are tiled in a natural stone style which adds a subtle warmth and texture to the otherwise neutral space. A heated towel rail adds a touch of comfort and convenience.
Landing The landing is a simple, neutral space that links the bedrooms and bathroom on the first floor.
It features carpeting to match the bedrooms, creating cohesion and warmth throughout the upper floor.
Rear Garden The rear garden offers a private outdoor space paved with patio slabs and bordered with neatly maintained flowerbeds and raised planting boxes.
It is enclosed by a green-painted wooden fence providing privacy and a peaceful atmosphere, ideal for gardening or enjoying outdoor meals.
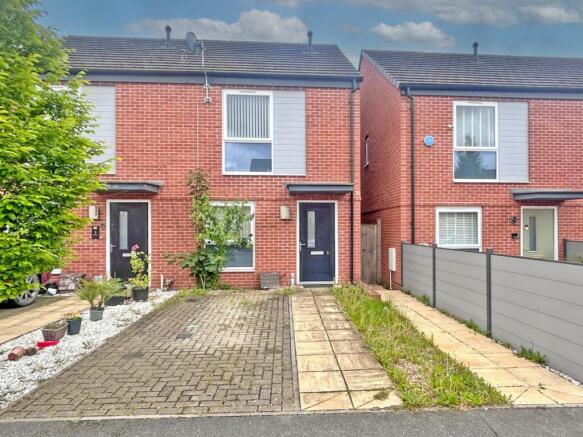
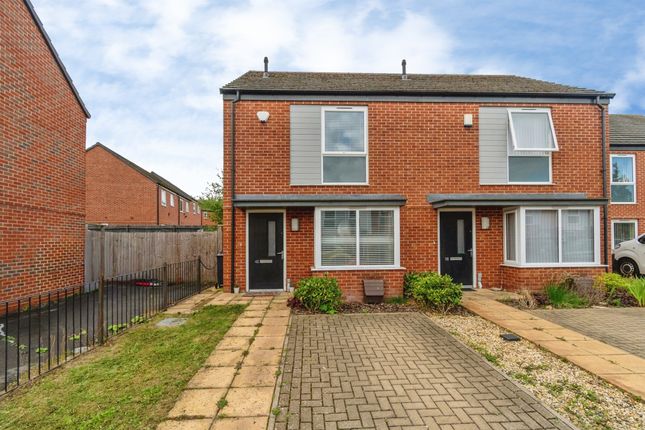
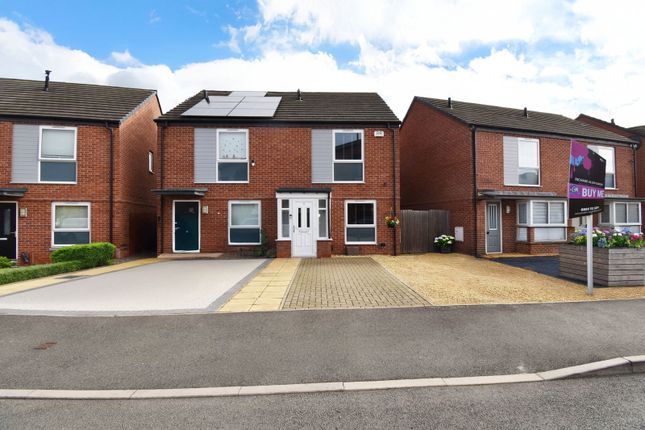
Front Exterior The front exterior of the property has a charming appearance with a pale brick and white rendered facade accented by red brick detailing around the windows and entrance.
The front door is painted in a soft green, adding a welcoming touch. If you proceed with an offer on this property we are obliged to undertake Anti Money Laundering checks on behalf of hmrc.
All estate agents have to do this by law. We outsource this process to our compliance partners, Coadjute. Coadjute charge a fee for this service.
Value & comps
No previous sales on record.
Returns
Set an offer; the calculator follows it.
We're still gathering serviced-accommodation data for this area.
Archie refurb estimate: a Pro feature
0.0% below asking
This is not financial or investment advice. Prop AI Deals is not authorised by the Financial Conduct Authority (FCA) to provide investment advice.
All investment calculators, property analyses, and AI-generated insights are for informational purposes only. Property investment carries risk and may result in financial loss. All calculations should be independently verified and you should consult with FCA-authorised financial advisers before making any investment decisions.
Past performance does not guarantee future results. Tax implications vary by individual circumstances.
Deal
Properties like this can earn 2–3x BTL yields when converted to HMO, with retrofit costs around £10k/room. Sign in to see the full tier, yield projection, and cost breakdown.
Commercial properties like this can earn 30-50% higher yields when converted to residential under Class MA / Q / P / PA, with prior approval costing ~GBP 96/unit. Sign in to see the recommended route, yield uplift, and cost breakdown.
BRRR-suited properties can recycle 80-100% of investor capital on refi, leaving a high-yielding rental with most of the money out. Sign in to see the refurb cost stack, ARV projection, and refinance maths.
Detached + large garden = sub-division play. Pro tier unlocks the tier badge, plot size, uplift estimate, and regional land benchmark.
Short-lease flats trade at deep discount, but extending under the 1993 Act often costs far less than the discount. Pro tier unlocks the tier badge, premium breakdown, long-lease ARV and arbitrage maths.
See projected short-stay revenue vs a vanilla BTL for this property.
See real sub-let margins (HMO room rates & SA nightly rates) vs the landlord rent.
Area
Agent & docs

FAQ
About 72, Greenway Road, Bilston
Explore nearby