4-bedroom house · CW5 6YL
Listing removedReduced £25k (−5.6%) on 21 JunListed 159 days
Opportunity summary
See Archie’s verdict, returns by strategy and what to check before viewing.
About
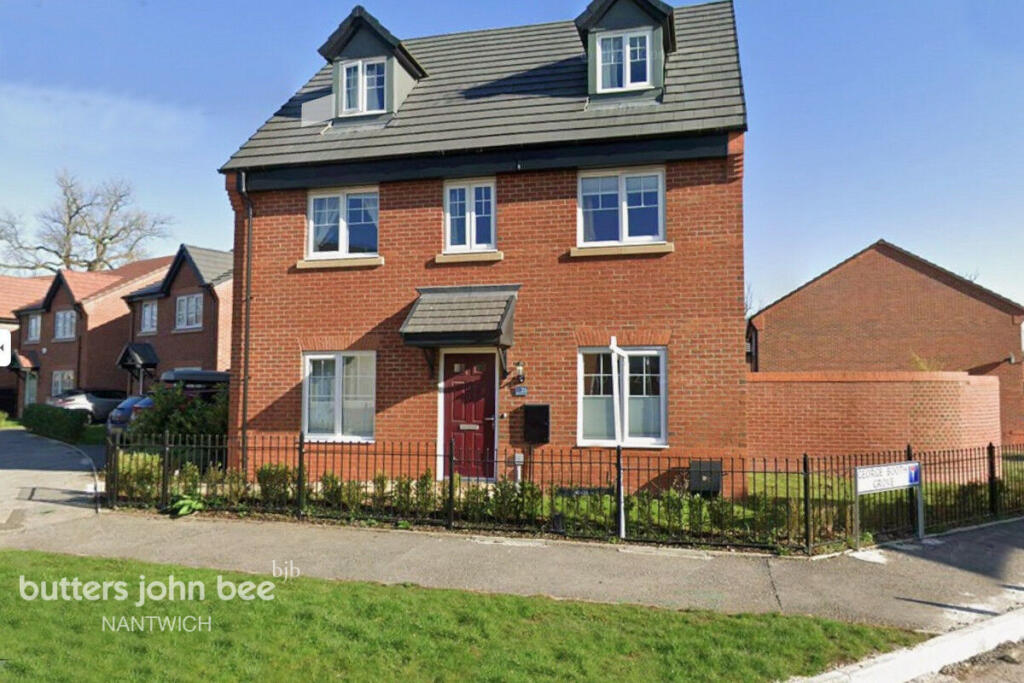
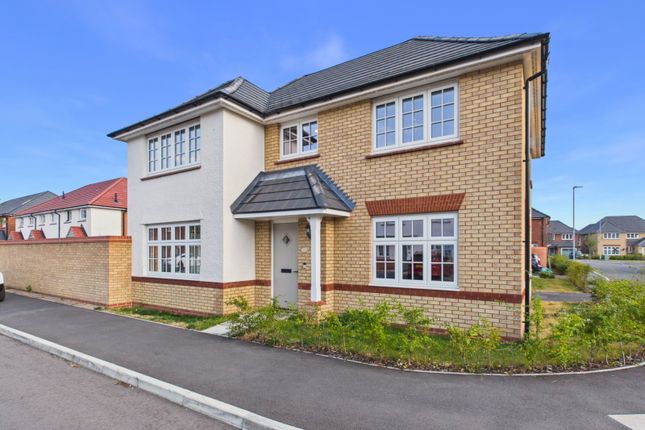
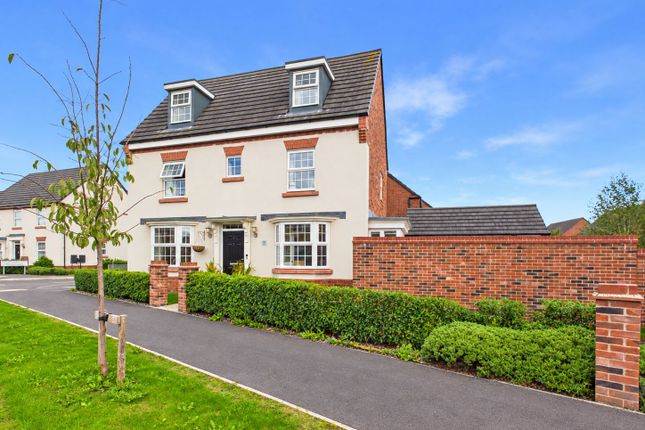
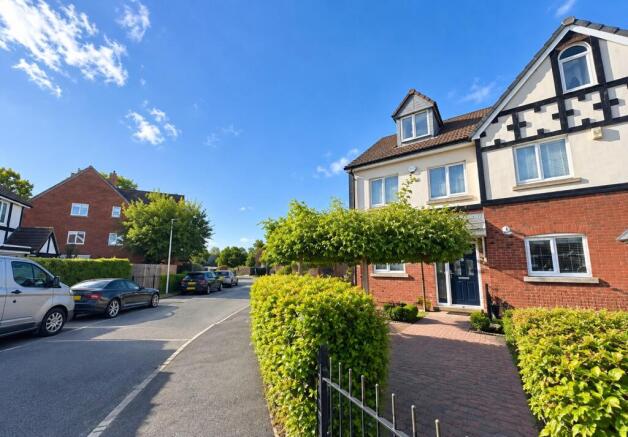
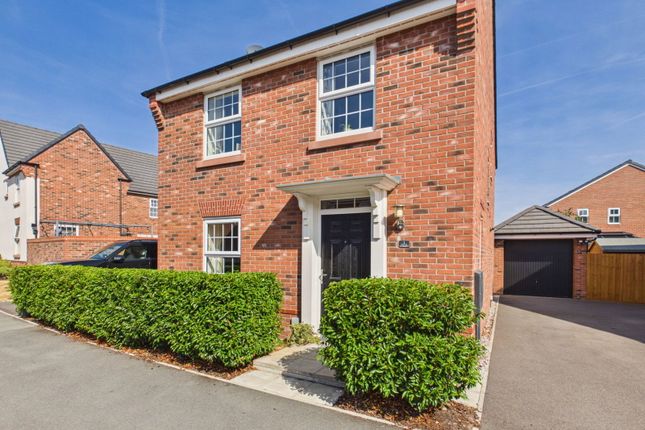
To arrange A viewing please call and quote ref: SW10274 Thomas Fairfax Way, Kingsbourne, Nantwich A beautifully presented four bedroom detached family home, built by David Wilson Homes in 2022 and positioned within the highly sought-after Kingsbourne development in Nantwich.
Offering spacious and upgraded accommodation throughout, this superb home combines modern styling with practical family living, all within easy reach of Nantwich town centre.
Immaculately maintained and offered for sale with no onward chain, this impressive property features four genuine double bedrooms, all complete with fitted wardrobes, a stunning open-plan kitchen/family room perfect for entertaining, landscaped gardens and an integrated garage.
Whether you are upsizing, relocating or searching for the perfect modern family home, this property is ready to move straight into and enjoy.
Step Inside Hallway A welcoming entrance hallway with oak effect laminate flooring and ample space for coats and shoes, creating a practical and stylish first impression.
Lounge A spacious and relaxing living room featuring a beautiful bay window allowing plenty of natural light to flood the space. There is also access to a useful under stairs storage cupboard.
Kitchen / Dining Undoubtedly the heart of the home, this impressive open-plan kitchen/dining/family space has been designed with modern family living and entertaining in mind.
The contemporary light grey shaker style kitchen is complemented by laminate flooring, spot lighting and tiled splashbacks.
Integrated appliances include a five-ring gas hob, extractor fan, double oven, dishwasher and fridge/freezer.
A large bay with double doors opens directly onto the rear garden, creating a seamless indoor/outdoor feel.
There is ample room for a large dining table along with comfortable seating, making this a fantastic social space for family gatherings and entertaining guests.
Utility Room A generously sized utility room fitted with matching wall and base units, laminate flooring and an external door leading to the rear garden.
There is space for a washing machine, with the option to install an integrated appliance if desired.
Downstairs WC Finished to a high standard with fully tiled walls and flooring, extractor fan and a handy storage cupboard ideal for household essentials such as a hoover and ironing board.
First Floor Landing A spacious landing with access to an airing cupboard housing the pressurised water tank.
Master Bedroom A superb principal bedroom offering generous proportions, dual aspect windows and stylish five-door light grey gloss fitted wardrobes.
The room also benefits from a private en-suite shower room. En-Suite Modern and beautifully finished with a double shower, fully tiled walls and flooring, spot lighting, extractor fan, shaving point.
And chrome heated towel ladder. Bedroom Two A spacious double bedroom complete with four-door light grey gloss fitted wardrobes.
Bedroom Three Another excellent double bedroom featuring four-door fitted wardrobes in white. Bedroom Four A further double bedroom with three-door light grey gloss fitted wardrobes.
Bathroom Modern and beautifully finished with fully tiled walls and flooring, spot lighting and chrome heated towel ladder.
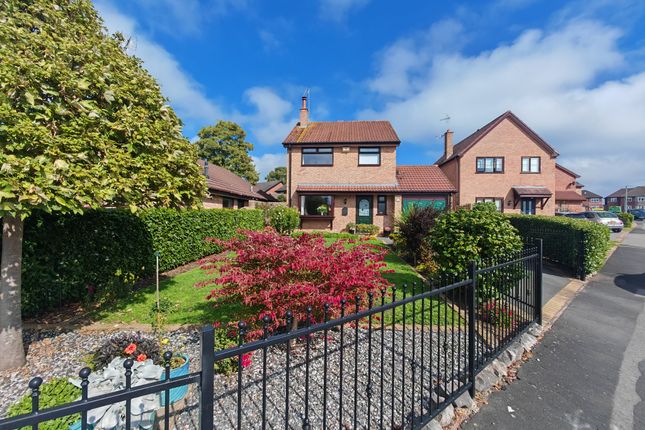
Outside Front Garden Attractively landscaped with lawn and established shrubs, creating excellent kerb appeal.
Rear Garden A beautifully landscaped and fully enclosed rear garden designed for both relaxation and entertaining.
A large mid-grey porcelain patio provides the perfect space for alfresco dining, whilst the lawn and raised sleeper borders filled with an abundance of shrubs add colour and texture.
Additional features include outdoor lighting, outside tap, double electric socket and side gate access.
Garage & Parking Integrated garage with light and power, alongside driveway parking for two vehicles. EV - ready external charging point. For electric vehicle charging.
Additional Information * Freehold tenure * No onward chain * Approximately 6 years NHBC warranty remaining * Gas central heating * Fully double glazed Location Kingsbourne Kingsbourne is one of Nantwich’s most desirable modern developments, popular with families and professionals alike thanks to its attractive surroundings, excellent commuter links and convenient access to local amenities.
The development offers green open spaces, walking routes and easy access to schools, shops and everyday facilities.
Nantwich The historic market town of Nantwich is renowned for its charming character, beautiful black and white architecture, boutique shopping and vibrant café culture.
The town offers an excellent range of restaurants, bars and independent retailers, alongside highly regarded schools and superb transport links via road and rail.
Nantwich combines traditional charm with modern convenience, making it one of Cheshire’s most sought-after places to live. To arrange A viewing please call and quote ref: SW10274
Value & comps
No previous sales on record.
Returns
Set an offer; the calculator follows it.
We're still gathering serviced-accommodation data for this area.
Archie refurb estimate: a Pro feature
0.0% below asking
This is not financial or investment advice. Prop AI Deals is not authorised by the Financial Conduct Authority (FCA) to provide investment advice.
All investment calculators, property analyses, and AI-generated insights are for informational purposes only. Property investment carries risk and may result in financial loss. All calculations should be independently verified and you should consult with FCA-authorised financial advisors before making any investment decisions.
Past performance does not guarantee future results. Tax implications vary by individual circumstances.
Deal
Properties like this can earn 2–3x BTL yields when converted to HMO, with retrofit costs around £10k/room. Sign in to see the full tier, yield projection, and cost breakdown.
Commercial properties like this can earn 30-50% higher yields when converted to residential under Class MA / Q / P / PA, with prior approval costing ~GBP 96/unit. Sign in to see the recommended route, yield uplift, and cost breakdown.
BRRR-suited properties can recycle 80-100% of investor capital on refi, leaving a high-yielding rental with most of the money out. Sign in to see the refurb cost stack, ARV projection, and refinance maths.
Detached + large garden = sub-division play. Pro tier unlocks the tier badge, plot size, uplift estimate, and regional land benchmark.
Short-lease flats trade at deep discount, but extending under the 1993 Act often costs far less than the discount. Pro tier unlocks the tier badge, premium breakdown, long-lease ARV and arbitrage maths.
See projected short-stay revenue vs a vanilla BTL for this property.
See real sub-let margins (HMO room rates & SA nightly rates) vs the landlord rent.
Area
Agent & docs
FAQ
About 20, Thomas Fairfax Way, Nantwich
Explore nearby