We've tightened what earns a Pursue. A home now needs a published valuation, a strategy that still makes money after real running costs and lender stress tests, and no listing problems that would stop a mortgage. You'll see fewer Pursues, and each one has been checked harder.
See how verdicts work4-bedroom house · SA3 5NU
For saleListed 160 days
Opportunity summary
See Archie’s verdict, returns by strategy and what to check before viewing.
About
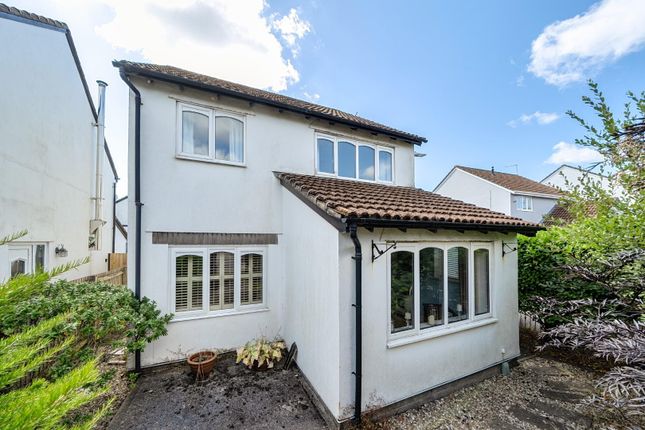
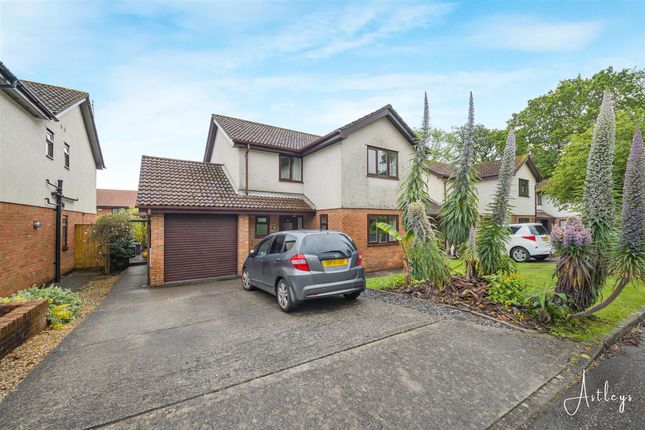
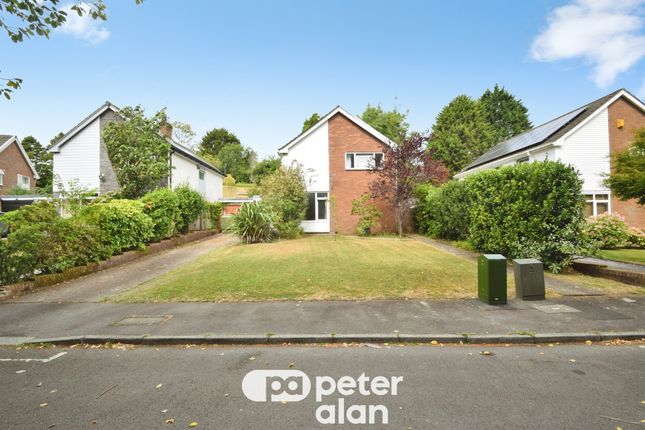
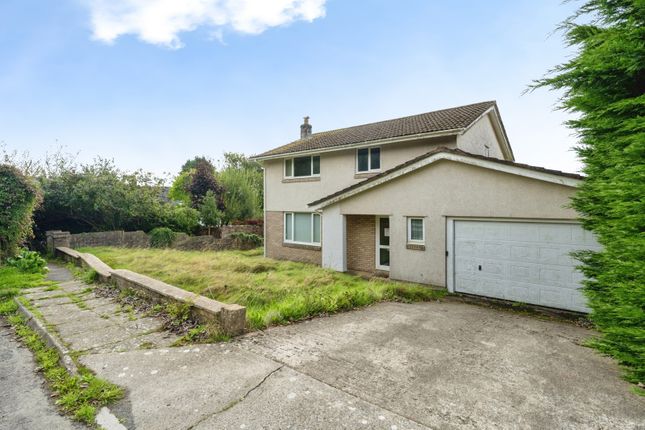
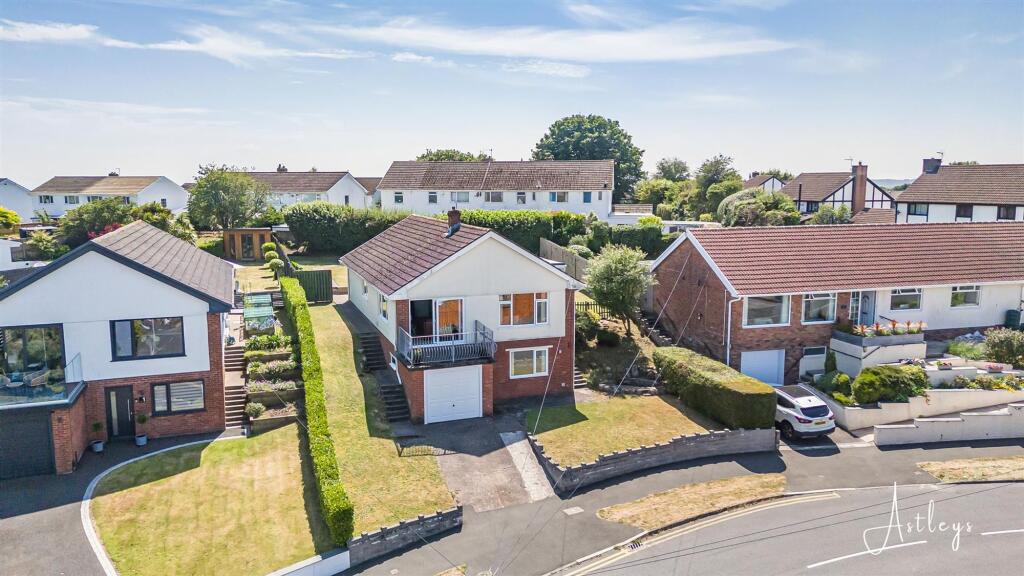
A stunning four-bedroom detached family home, extended and beautifully presented throughout, nestled in a quiet cul-de-sac in the highly desirable coastal village of West Cross.
Offering generous and flexible accommodation, the property features two reception rooms, an impressive kitchen/diner with sliding doors to the rear garden, and a master bedroom complete with en-suite shower room.
A five-piece family bathroom, single garage, tarmac driveway, and an enclosed rear garden with decked entertaining area further enhance this exceptional home.
With Langland Bay, Mumbles village, and excellent local amenities all within easy reach, this is a rare opportunity to acquire a truly special family home in one of Swansea's most sought-after locations.
Freehold. Local Area West Cross is a highly desirable coastal village offering a fantastic blend of community living and convenient access to Swansea and the Gower Peninsula.
Residents benefit from excellent local amenities, including shops, cafes, and reputable schools.
The area is renowned for its picturesque coastal paths, beautiful beaches like Langland Bay, and Mumbles village with its charming boutiques, restaurants, and pier.
With its tranquil setting and strong transport links, West Cross provides an ideal lifestyle for those seeking both relaxation and accessibility.
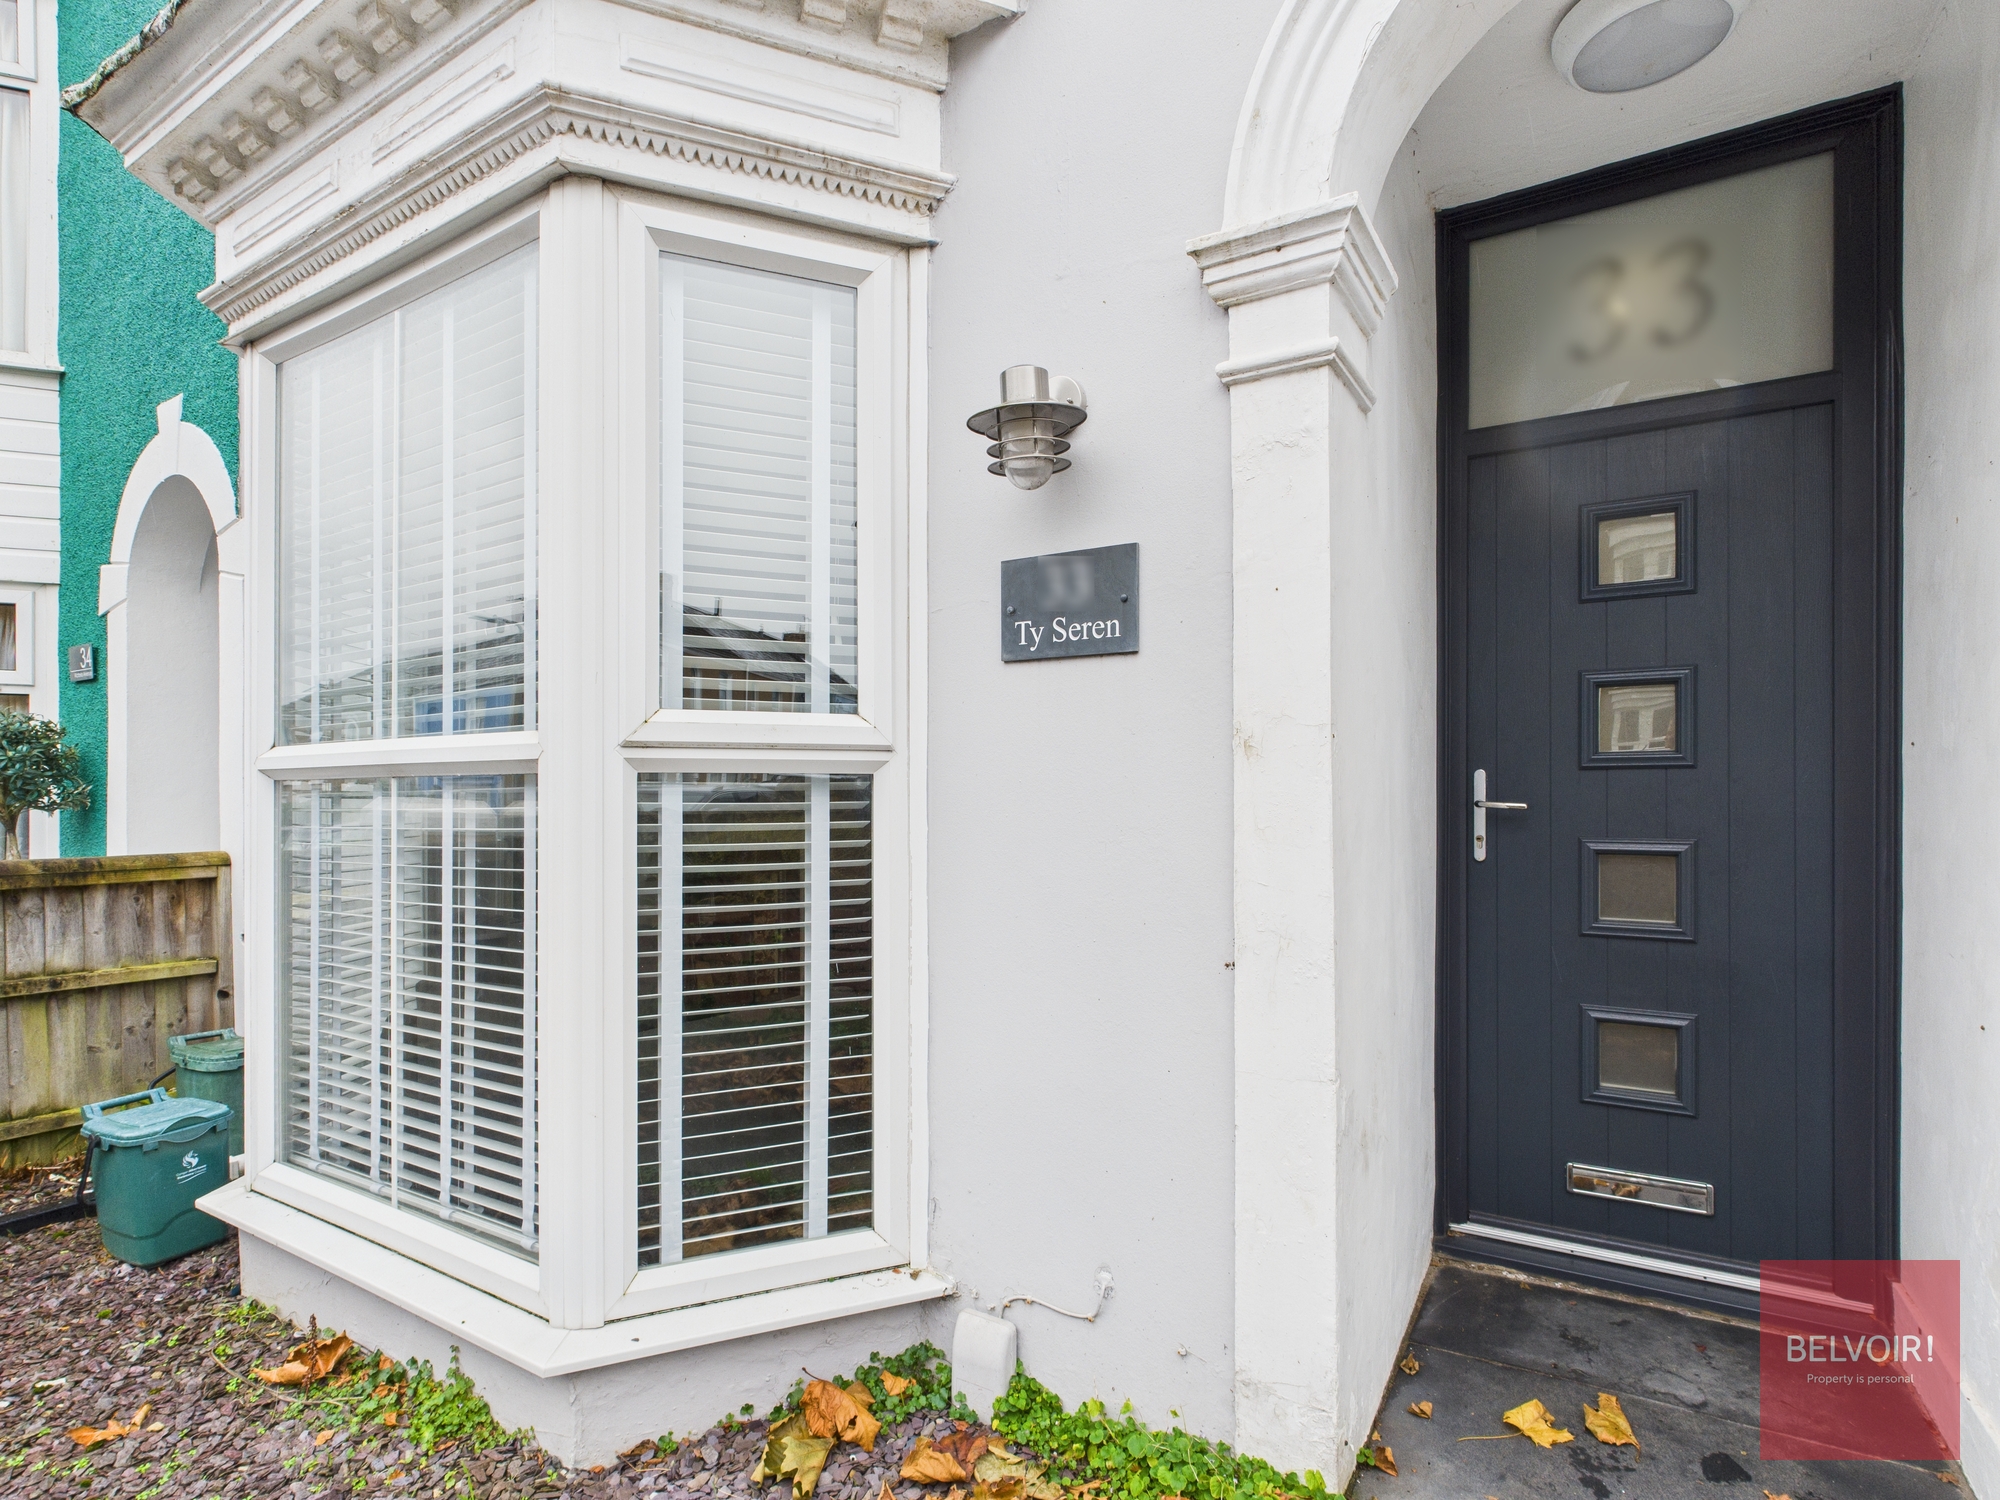
Entrance Hall Accessed via a composite front door, a welcoming entrance hall features tiled flooring, a radiator, and stairs rising to the first floor.
Cloakroom (3'0 x 5'6) Located off the entrance hall, this essential cloakroom includes a low-level WC, wash hand basin, and a uPVC double glazed frosted window to the front.
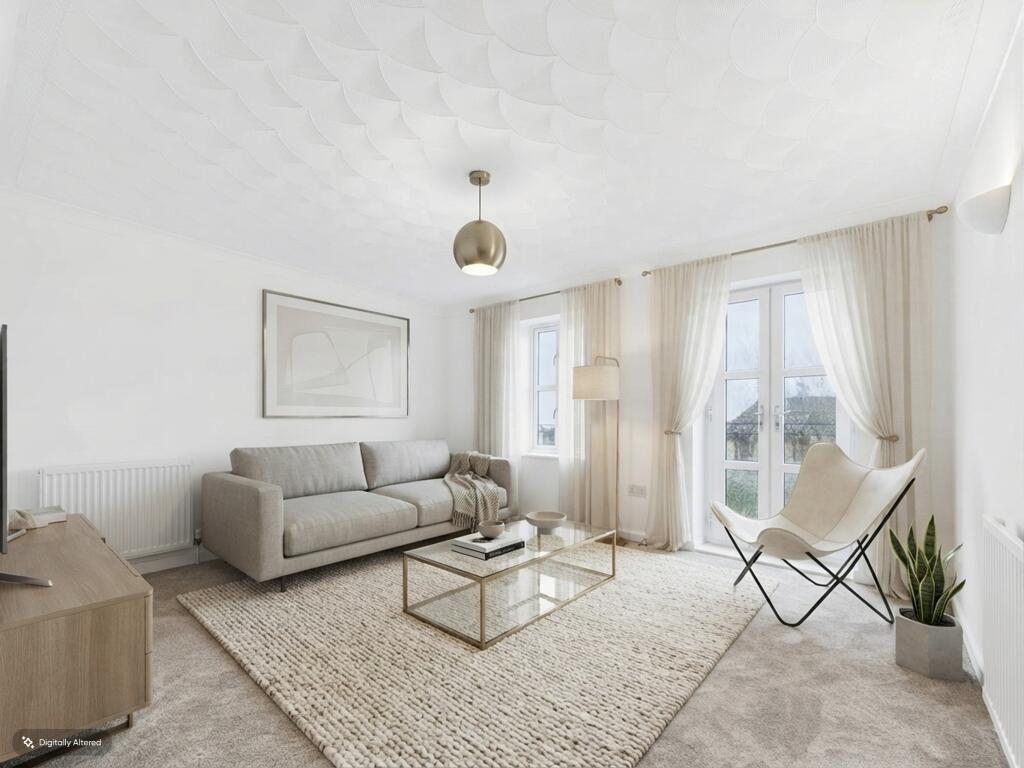
Lounge (13'9 x 12'2) Spacious main reception room with a uPVC double glazed window to the front, allowing for ample natural light.
Features include a radiator and cosy log burner fireplace with a feature wooden beam.
Open to; Snug / Playroom (10'11 x 9'0) A versatile second reception room, perfect as a sitting room or playroom, featuring uPVC double glazed sliding doors to rear. Radiator.
Kitchen / Diner (19'8 x 9'6) A spacious and well-appointed kitchen/diner, fitted with a range of shaker style wall, base, and drawer units with complementary work surfaces over, incorporating a one and a half bowl stainless steel sink with drainer.
Integrated appliances include a neff electric oven with a four-ring gas hob and extractor hood. Integrated dishwasher. Wood effect laminate flooring. Radiator.
UPVC double glazed windows and sliding doors opening onto the rear garden, providing a seamless indoor-outdoor flow. Landing Cupboard housing the wall mounted Baxi boiler. Loft access.
Doors to; Bedroom One (17'8 x 9'8) A generously sized master bedroom with a uPVC double glazed window to the side and rear. Radiator.
Door to; En-suite (6'5 x 5'5) A convenient en-suite shower room comprising a shower cubicle with an electric shower, a low-level WC, and a wash hand basin.
A uPVC double glazed frosted window to the rear. Ceiling spot lights. Tiled walls and flooring. Bedroom Two (12'3 x 13'8) Another good-sized bedroom with a uPVC double glazed window to front.
Radiator. Bedroom Three (12'4 x 10'6 (into wardrobe)) uPVC double glazed window to the rear. Radiator. Bedroom Four (7'7 x 9'2) uPVC double glazed window to front. Storage cupboard. Radiator.
Bathroom (15'3 x 8'0) The family bathroom is fitted with a five-piece suite comprising a free standing bathtub, low-level WC, his and hers wash hand basins and shower cubicle with tower panel.
Partly tiled walls. Ceiling spot lights. Extractor fan. UPVC double glazed frosted window to the front.
Outside Space The front of the property benefits from tarmac driveway leading to a single garage, with the remainder laid to lawn.
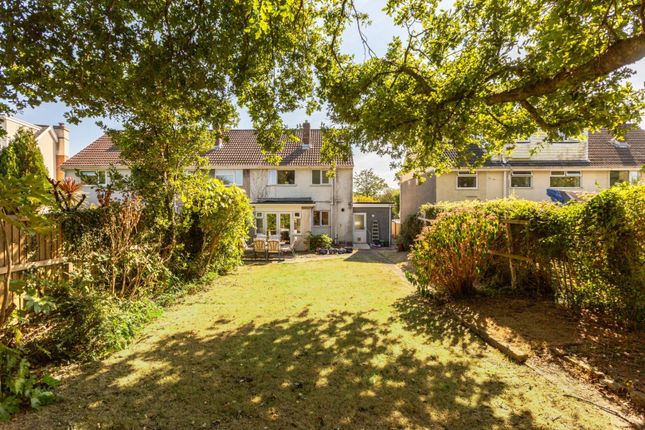
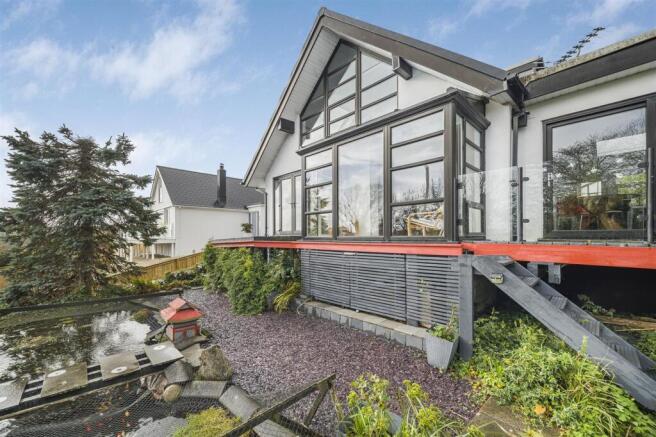
The enclosed rear garden provides a private outdoor space, predominantly laid to lawn with a decked area perfect for outdoor dining and relaxation.
Paved pathways, mature shrubs, and an external tap complete this inviting space.
General Information Tenure: Freehold Council Tax Band: F Floor Area: 1553 sq ft Disclaimer All measurements provided are approximate.
Details relating to electrical, plumbing, heating, and drainage systems are based solely on visual observation and have not been tested.
No guarantee is given regarding their condition or suitability for use.
Prospective buyers are advised to carry out their own checks and seek professional advice regarding the property’s structure, services, and installations.
Anti-Money Laundering (aml) In accordance with current legislation, we are legally required to undertake Anti-Money Laundering (aml) checks on anyone involved in a property transaction.
We are committed to complying with hmrc regulations and take this responsibility seriously.
If your offer is accepted, a non-refundable fee of £30 (including VAT) per purchaser will apply to cover the cost of these checks.
This includes identity verification, data processing, and ongoing compliance monitoring. All aml checks must be completed before an offer can be formally accepted.
Payment will be made directly to our verification partner, Movebutler.
Value & comps
No previous sales on record.
Returns
Set an offer; the calculator follows it.
Short-let licence or registration needed
We're still gathering serviced-accommodation data for this area.
Archie refurb estimate: a Pro feature
0.0% below asking
This is not financial or investment advice. Prop AI Deals is not authorised by the Financial Conduct Authority (FCA) to provide investment advice.
All investment calculators, property analyses, and AI-generated insights are for informational purposes only. Property investment carries risk and may result in financial loss. All calculations should be independently verified and you should consult with FCA-authorised financial advisers before making any investment decisions.
Past performance does not guarantee future results. Tax implications vary by individual circumstances.
Deal
Properties like this can earn 2–3x BTL yields when converted to HMO, with retrofit costs around £10k/room. Sign in to see the full tier, yield projection, and cost breakdown.
Commercial properties like this can earn 30-50% higher yields when converted to residential under Class MA / Q / P / PA, with prior approval costing ~GBP 96/unit. Sign in to see the recommended route, yield uplift, and cost breakdown.
BRRR-suited properties can recycle 80-100% of investor capital on refi, leaving a high-yielding rental with most of the money out. Sign in to see the refurb cost stack, ARV projection, and refinance maths.
Detached + large garden = sub-division play. Pro tier unlocks the tier badge, plot size, uplift estimate, and regional land benchmark.
Short-lease flats trade at deep discount, but extending under the 1993 Act often costs far less than the discount. Pro tier unlocks the tier badge, premium breakdown, long-lease ARV and arbitrage maths.
See projected short-stay revenue vs a vanilla BTL for this property.
See real sub-let margins (HMO room rates & SA nightly rates) vs the landlord rent.
Area
Agent & docs

FAQ
About 12, Eastland Close, Swansea
Explore nearby