We've tightened what earns a Pursue. A home now needs a published valuation, a strategy that still makes money after real running costs and lender stress tests, and no listing problems that would stop a mortgage. You'll see fewer Pursues, and each one has been checked harder.
See how verdicts work5-bedroom house · PE2 7DS
Listing removedReduced £60k (−7.3%) on 21 JunListed 233 days
Opportunity summary
See Archie’s verdict, returns by strategy and what to check before viewing.
About
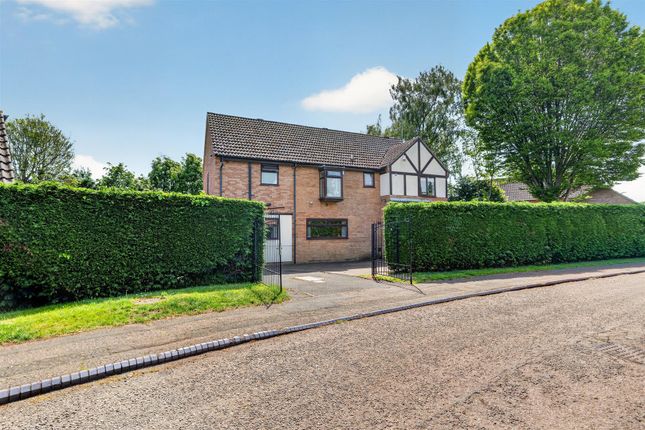
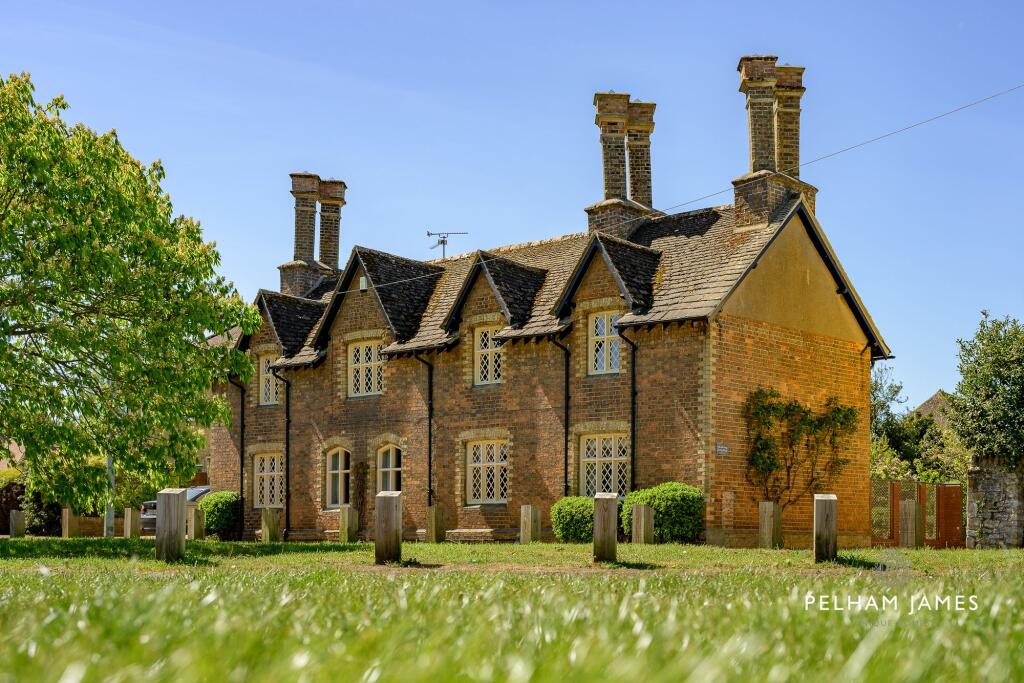
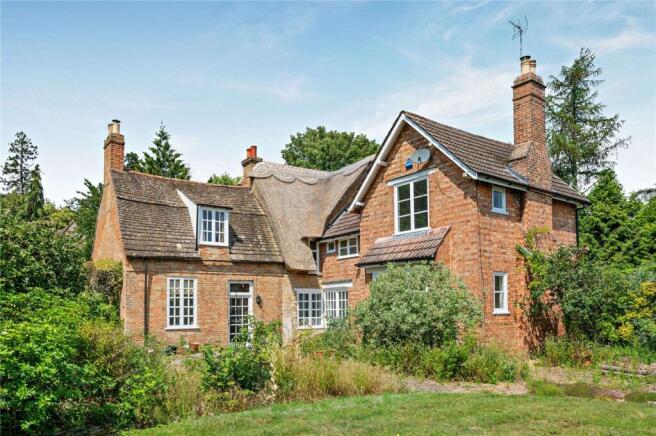
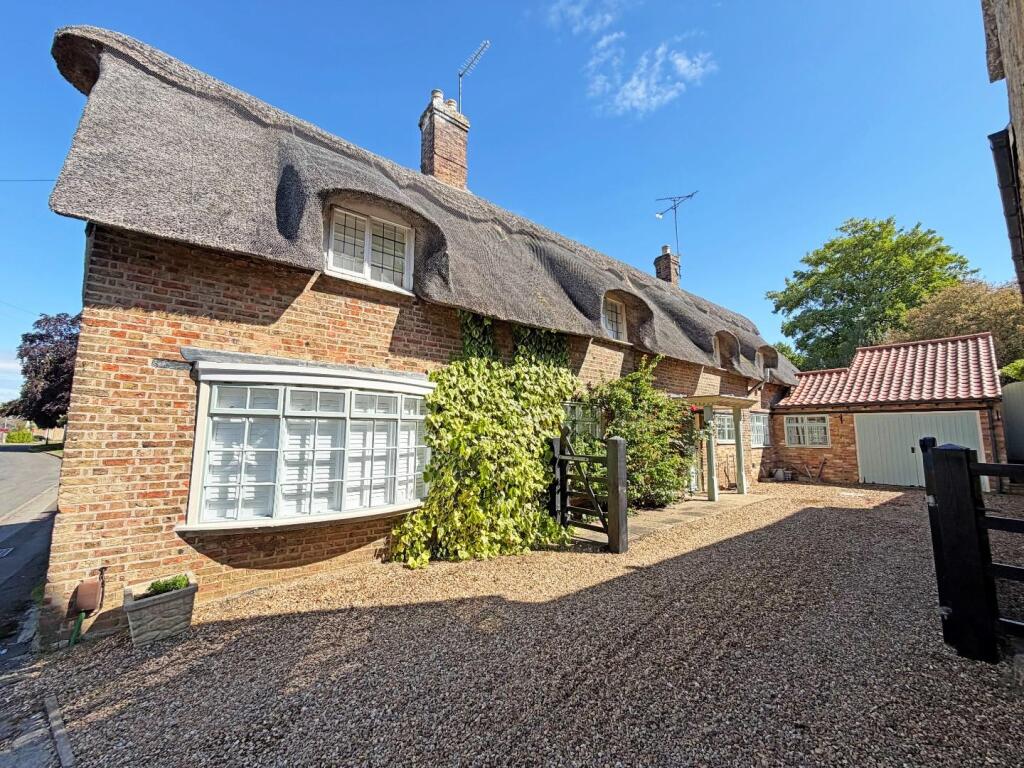
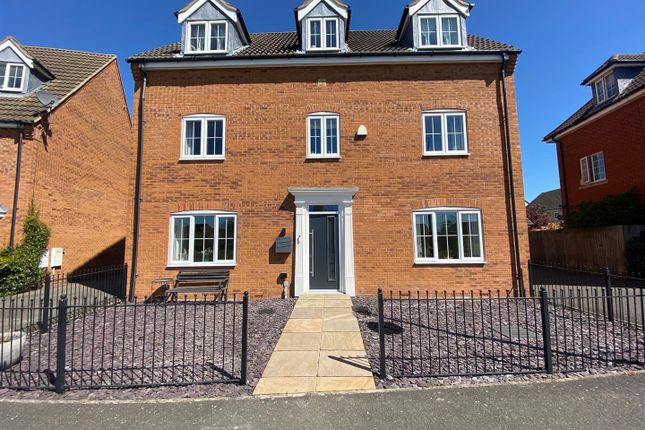
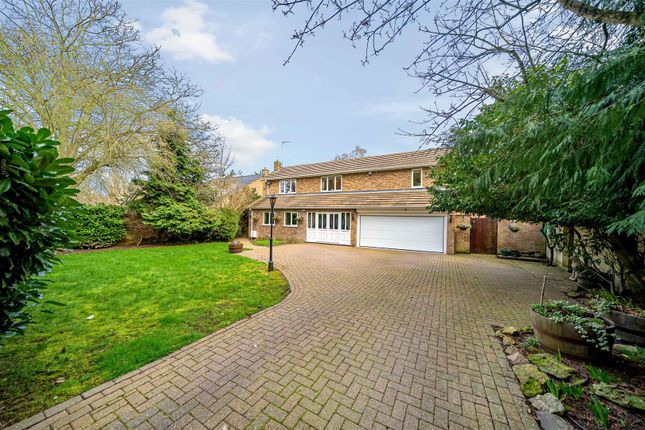
A distinguished and substantial 1930s family residence, combining period character, versatile living and mature private grounds, set within one of Peterborough's most sought-after areas Description This striking 1930s brick-built residence occupies a discreet position along a private lane within the historic village of Orton Longueville.
With its eclectic mix of homes, 3 Moggswell Lane enjoys a peaceful village atmosphere and strong sense of community, whilst remaining within easy reach of all the amenities offered by the cathedral city of Peterborough.
Extending to well-balanced and versatile accommodation, the property comprises five bedrooms and two bathrooms, complemented by three generous reception rooms, a kitchen and separate utility room.
The layout provides excellent flexibility for modern family living, allowing spaces to be adapted to suit both formal entertaining and relaxed day-to-day life.
The home retains a wealth of period features characteristic of its era, including high ceilings, original wooden flooring, and beautifully proportioned rooms, all bathed in natural light and enjoying attractive outlooks over the surrounding gardens.
Accommodation The entrance porch opens into a welcoming central hallway, providing access to the principal reception rooms and staircase.
The impressive double-aspect sitting room features French doors opening onto the garden, creating an ideal space for large family gatherings and seamless indoor-outdoor living.
Adjacent, the snug offers a more intimate retreat, complete with a large bay window with window seat and a feature fireplace.
Both rooms benefit from original wooden floors and south-facing windows, enhancing the sense of warmth and light.
The dining room is flooded with natural light from a further bay window and flows openly into the kitchen, which is fitted with classic shaker-style cabinetry, granite worktops, and a traditional butler sink.
The adjoining utility room provides additional storage, a secondary sink and space for laundry appliances. A cloak cupboard and ground floor W.C. Complete the accommodation at this level.
Ascending to the first floor, a generous landing with picture window creates an ideal reading nook and leads to the bedroom accommodation.
The principal bedroom enjoys garden views, built-in wardrobes, and an en suite shower room.
Bedrooms two, three and four are all well-proportioned doubles, each benefitting from built-in storage, whilst bedroom five is a comfortable single room, equally suited to use as a study.
The bedrooms are served by a family bathroom, with the added convenience of a separate W.C. On this floor. Outside The house sits centrally within its plot, creating a balanced and private setting.
A gated block-paved driveway provides ample parking for five vehicles and leads to the attached garage and external store.
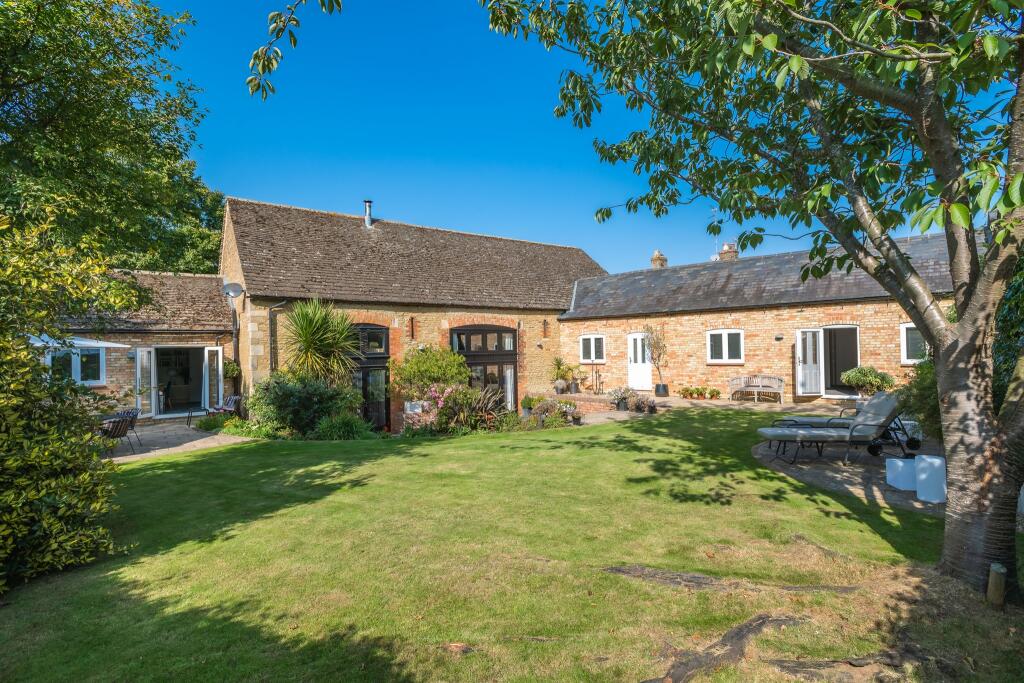
The landscaped gardens wrap around the property, offering a combination of lawned areas, mature planting, and established boundaries, creating both privacy and seasonal interest.
The home further benefits from photovoltaic solar panels and an EV charging point, enhancing its environmental credentials and efficiency.
Location The Village, Orton Longueville, is a designated Conservation Area situated on the western fringes of Peterborough.
Characterised by its mature trees, period homes and strong community feel, it is widely regarded as one of the city’s most desirable residential settings.
The property is ideally placed for access to Ferry Meadows, the scenic River Nene, and the heritage Nene Valley Railway.
Leisure amenities nearby include Orton Meadows Golf Course and Orton Hall Hotel.
Ample conveniences lie within a 5-10 min walk including convenience stores, a spa and gym (at Orton Hall with membership), hairdressers, a dental surgery and gp practice.
The wide avenue of the Wellingtonia Orton Longueville wood managed by the Woodland Trust, offers charming amenity space in the heart of The Village and is well used by the local community The city centre offers an extensive range of shopping within its pedestrianised precinct, together with a diverse selection of restaurants and cafés.
Cultural and leisure facilities are equally impressive, notably the magnificent 12th-century Peterborough Cathedral.
Schooling in the area is highly regarded, including The King's (The Cathedral) School, Nene Park Academy and St Botolph's Church of England Primary School, all of which are located close by, alongside a number of independent schools available within the wider area.
Transport connections are excellent, with direct mainline rail services from Peterborough station to London King’s Cross in under an hour.
The A1(M) is approximately five miles distant, providing convenient road access both north and south.
Square Footage: 2,119 sq ft Acreage: 0.36 Acres Additional Info Mains electric, water and drainage. Mains gas fired central heating.
The home benefits from photovoltaic solar panels and an EV charging point. Fixture & Fittings: Only those mentioned in these sale particulars are included in the sale.
All others such as curtains, light fittings and garden ornaments are specifically excluded but may be available by separate negotiation.
In accordance with the Estate Agents Act 1979 (section 21), we wish to inform prospective buyers of this property that the seller is an employee of Savills
Value & comps
No previous sales on record.
Returns
Set an offer; the calculator follows it.
We're still gathering serviced-accommodation data for this area.
Archie refurb estimate: a Pro feature
0.0% below asking
This is not financial or investment advice. Prop AI Deals is not authorised by the Financial Conduct Authority (FCA) to provide investment advice.
All investment calculators, property analyses, and AI-generated insights are for informational purposes only. Property investment carries risk and may result in financial loss. All calculations should be independently verified and you should consult with FCA-authorised financial advisers before making any investment decisions.
Past performance does not guarantee future results. Tax implications vary by individual circumstances.
Deal
Properties like this can earn 2–3x BTL yields when converted to HMO, with retrofit costs around £10k/room. Sign in to see the full tier, yield projection, and cost breakdown.
Commercial properties like this can earn 30-50% higher yields when converted to residential under Class MA / Q / P / PA, with prior approval costing ~GBP 96/unit. Sign in to see the recommended route, yield uplift, and cost breakdown.
BRRR-suited properties can recycle 80-100% of investor capital on refi, leaving a high-yielding rental with most of the money out. Sign in to see the refurb cost stack, ARV projection, and refinance maths.
Detached + large garden = sub-division play. Pro tier unlocks the tier badge, plot size, uplift estimate, and regional land benchmark.
Short-lease flats trade at deep discount, but extending under the 1993 Act often costs far less than the discount. Pro tier unlocks the tier badge, premium breakdown, long-lease ARV and arbitrage maths.
See projected short-stay revenue vs a vanilla BTL for this property.
See real sub-let margins (HMO room rates & SA nightly rates) vs the landlord rent.
Area
Agent & docs

FAQ
About 3, Moggswell Lane, Cambridgeshire
Explore nearby