We've tightened what earns a Pursue. A home now needs a published valuation, a strategy that still makes money after real running costs and lender stress tests, and no listing problems that would stop a mortgage. You'll see fewer Pursues, and each one has been checked harder.
See how verdicts work5-bedroom detached house · PE2 7DP
For saleListed 138 days
Opportunity summary
See Archie’s verdict, returns by strategy and what to check before viewing.
About
With a fairytale name to match its storybook setting, The Old Forge keeps a peaceful watch through diamond windows over the green in The Village, a quiet no-thoroughfare lane, seldom used but for dog walkers, residents and the occasional visitor, in the characterful Peterborough village of Orton Longueville.
An Intriguing Past Remaining in the same family ownership since 1983, this Grade II listed home carries a history that stretches back to the mid 19th century, set beneath a mottled Collyweston slate roof.
Formerly two cottages, now considerately combined into one, The Old Forge balances easy, natural flow with quaint character, carefully preserved over time.
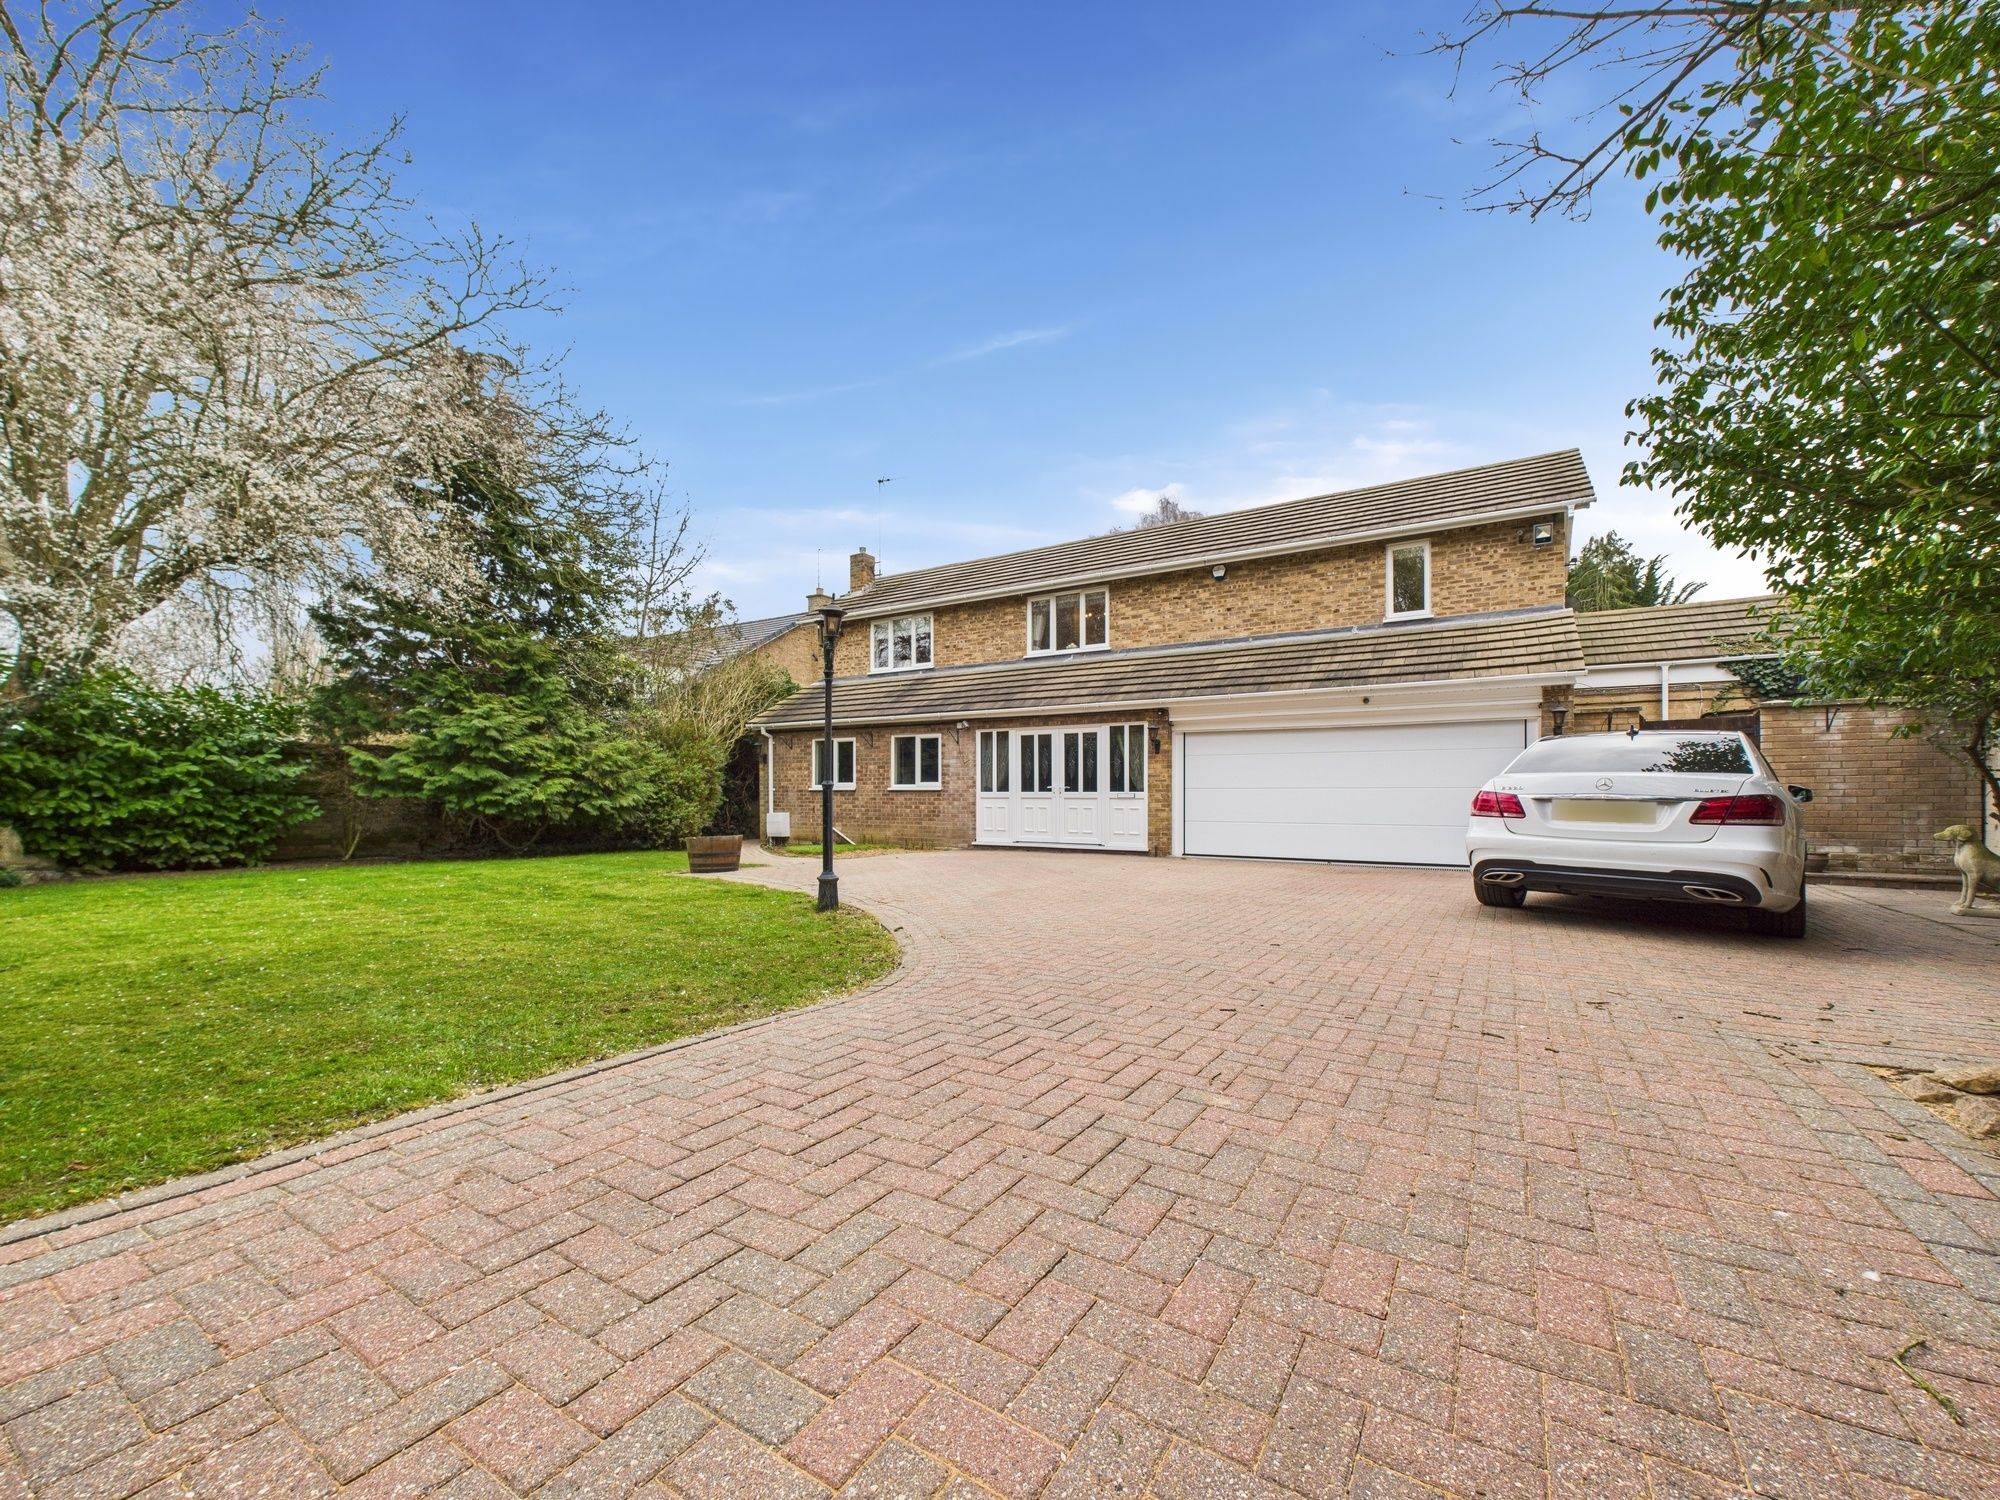
Park up along the gravelled driveway to the side with space for three or four cars, before stepping inside.
Cottage warmth pervades indoors, courtesy of latched wooden doors and terracotta tiles underfoot.
Traces of the home’s journey remain in the entrance hallway, which runs left culminating in an arched window where one of the two original front doors once stood.
Wine and Dine Farmhouse comfort resonates in the country kitchen, where solid wood cabinetry provides plenty of storage, balanced by modern touches including a ceramic hob and integrated kitchen appliances.
Light streams in through French doors, creating a sense of oneness with the outdoors.
The ideal family space, the kitchen is a sociable hub, with plenty of room for people to gather at the breakfast peninsula or around the breakfast table in the cosy area to the side.
Emanating character and warmth, the fireplace, with electric fire, in the dining room lends a sense of formality to supper parties, with light streaming in through the diamond panes to the front, and French doors which open to invite al fresco dining in the garden in summertime.
Relax and Unwind Muted earthy shades flow throughout, from cloakroom to understairs storage to the large sitting room to the front, formerly two rooms, now part opened up, revealing fireplaces and built-in book shelving, and offering a wonderfully modern ‘broken plan’ style of living, perfect for families.
Soak and Sleep Upstairs, five bountiful bedrooms branch off from the landing, offering flexible arrangements for all.
Tucked away at the end of the landing, the first double bedroom is flooded with light from windows to both the front and rear, offering so much space for a double bed, wardrobes and drawers.
The principal suite features an array of fitted wardrobes, served by its own private en suite shower room, formerly part of one of the original staircases.
Bathroom Serenity A third double bedroom sits adjacent to the spacious and serene main bathroom, featuring a separate shower and bathtub, with a corner of fitted storage.
Private and peaceful, a fourth, single bedroom currently serves as a study, with the potential to be converted into an en suite or bathroom for the two double bedrooms to either side.
Overlooking the leafy green at the front, the final spacious double bedroom is bathed in light from two characterful windows, completing the quintet of soporific bedrooms.
Light and bright with plenty of space for storage, wake up to another restful day in The Village.
A Setting Shaped by Nature Set on an area of former orchard, the mature garden to the rear of The Old Forge offers peace and privacy for all.
A haven for nature, The Old Forge is one of the few homes in The Village to welcome returning swifts each year, with four nesting spaces set into the eaves ready for the annual residency of this endangered species.
Vestiges of the home’s history reveal themselves in the wrought iron rings, once used for tying horses, set within the stone garden walls, and in the soft undulations of the lawn that stretches beyond the paved terrace.
Positioned to the rear and extending from the kitchen and dining room, the terrace provides an ideal setting for summer dining and relaxation, centred around a planted feature with dappled shade cast from the tree to the left.
Brimming with spring colour, borders stocked with planting lend early season colour and fragrance, while blossom drifts from the cherry blossom tree like confetti as the warm breeze softly ruffles the branches.
What We Love Just moments’ walk from all The Village and life in Orton Longueville has to offer, discover space, quirkiness and great flow at The Old Forge, a historic home, forged in 1800s character.
The Finer Details Freehold / Detached / Dates to 1850s / Grade II listed / Conservation area / Plot approx.
0.21 acre / Gas central heating / Mains electricity, water and sewage / Peterborough City Council, tax band G Dimensions Ground Floor: approx. 121.5 sq. metres (1,308.3 sq.
feet) / First Floor: approx. 102.7 sq. metres (1,105.6 sq. feet) / Total: approx. 224.3 sq. metres (2,413.8 sq.
feet) Out and About Enjoy all the highlights of city living, including local doctors’ surgeries, chemists, art galleries, restaurants, supermarkets (Waitrose is less than ten minutes away in the car) and a hospital, whilst being on the cusp of the countryside.
Nearby, Nene Park is the region’s favourite place to get outdoors and enjoy nature.
At the heart of the park is Ferry Meadows, the ideal destination for a family day out whether you’re looking to walk, cycle, fish, try some watersports, or just explore the meadows, lakes and woodland and visit one of the cafes, there is something for everyone at Ferry Meadows.
Peterborough Railway Station is only five minutes’ drive from the door, ideal for commuting.
Meanwhile, families can have their choice of local schools, with the independent Peterborough School just five minutes’ drive away, and further options available in nearby Stamford and Oundle.
There is also a wealth of nearby primary and secondary schools.
Local Distances Peterborough Railway Station / 3.3 miles (8 minutes) / Oundle 11 miles (18 minutes) / Stamford 14 miles (20 minutes) / Huntingdon 19 miles (24 minutes) Watch Our Property Tour Let Lottie guide you around Greytrex House with our PJ Unique Homes tour video, also shared on our Facebook page, Instagram and YouTube, or call us and we'll email you the link.
We'd love to show you around Greytrex House. You are welcome to arrange a viewing or we are happy to carry out a FaceTime video call from the property for you, if you'd prefer.
Disclaimer Pelham James use all reasonable endeavours to supply accurate property information in line with the Consumer Protection from Unfair Trading Regulations 2008.
These property details do not constitute any part of the offer or contract and all measurements are approximate.
The matters in these particulars should be independently verified by prospective buyers.
It should not be assumed that this property has all the necessary planning, building regulation or other consents.
Any services, appliances and heating system(s) listed have not been checked or tested. Purchasers should make their own enquiries to the relevant authorities regarding the connection of any service.
No person in the employment of Pelham James has any authority to make or give any representations or warranty whatever in relation to this property or these particulars or enter into any contract relating to this property on behalf of the vendor.
Value & comps
No previous sales on record.
Returns
Set an offer; the calculator follows it.
We're still gathering serviced-accommodation data for this area.
Archie refurb estimate: a Pro feature
0.0% below asking
This is not financial or investment advice. Prop AI Deals is not authorised by the Financial Conduct Authority (FCA) to provide investment advice.
All investment calculators, property analyses, and AI-generated insights are for informational purposes only. Property investment carries risk and may result in financial loss. All calculations should be independently verified and you should consult with FCA-authorised financial advisers before making any investment decisions.
Past performance does not guarantee future results. Tax implications vary by individual circumstances.
Deal
Properties like this can earn 2–3x BTL yields when converted to HMO, with retrofit costs around £10k/room. Sign in to see the full tier, yield projection, and cost breakdown.
Commercial properties like this can earn 30-50% higher yields when converted to residential under Class MA / Q / P / PA, with prior approval costing ~GBP 96/unit. Sign in to see the recommended route, yield uplift, and cost breakdown.
BRRR-suited properties can recycle 80-100% of investor capital on refi, leaving a high-yielding rental with most of the money out. Sign in to see the refurb cost stack, ARV projection, and refinance maths.
Detached + large garden = sub-division play. Pro tier unlocks the tier badge, plot size, uplift estimate, and regional land benchmark.
Short-lease flats trade at deep discount, but extending under the 1993 Act often costs far less than the discount. Pro tier unlocks the tier badge, premium breakdown, long-lease ARV and arbitrage maths.
See projected short-stay revenue vs a vanilla BTL for this property.
See real sub-let margins (HMO room rates & SA nightly rates) vs the landlord rent.
Area
Agent & docs

FAQ
About The Village, Orton Longueville, PE9
Explore nearby