5-bedroom detached house · PE2 5HS
Listing removedReduced £75k (−6.4%) on 8 FebListed 565 days
Opportunity summary
See Archie’s verdict, returns by strategy and what to check before viewing.
About
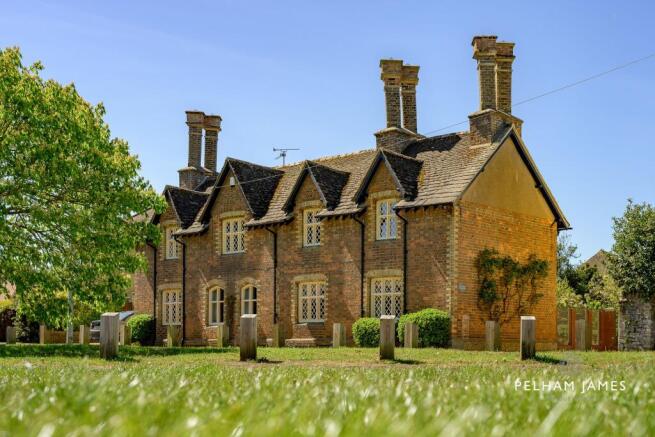
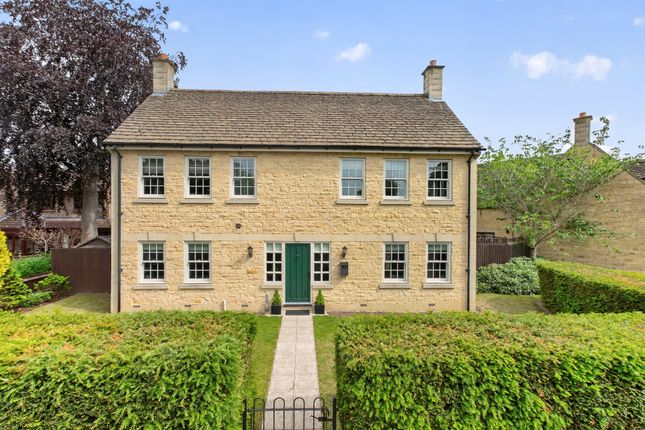
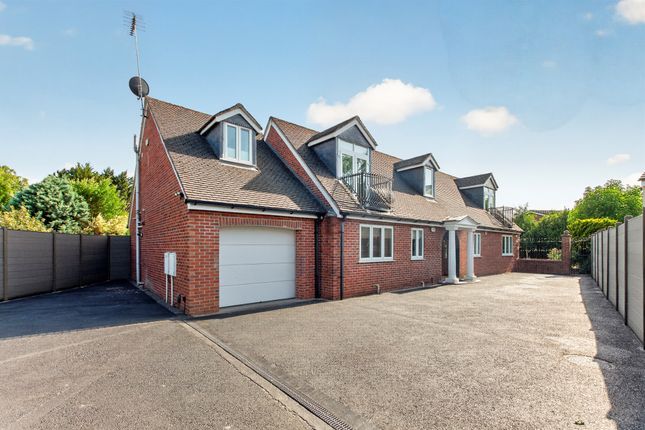
Nestled in the heart of the picturesque Orton Waterville village, this individual designed 5-bedroom detached house offers a luxurious lifestyle with a host of impressive features.
Boasting an indoor swimming pool complete with a sauna, this property caters to those seeking a touch of opulence.
Upon entering the property, you are greeted by a entrance hall leading to four spacious reception rooms and a modern kitchen/breakfast room, ideal for both family life and entertaining guests.
The first floor houses a sizeable bedroom with an en-suite bathroom and a large dressing room, providing a private sanctuary away from the hustle and bustle of daily life.
The property also features four other bedrooms, offering ample space for a growing family or hosting overnight guests.
The fully enclosed private rear garden provides a tranquil outdoor retreat, complemented by a garden room that beckons for lazy afternoons or al fresco dining.
A double garage and gated driveway parking ensure convenience and security for multiple vehicles.
With an internal floor area of 4,252 square feet, this residence promises generous living spaces suitable for various needs and preferences.
The council tax band G, with an annual rate of £3643, offers a peek into the tax costs associated with this impressive property.
Situated just 4.5 miles away from the nearest train station and city centre, residents can easily access urban amenities while relishing the peace and privacy of village life.
Additionally, the property's proximity to the A1(M) motorway, golf courses, garden centres, and charming pubs ensures a well-rounded lifestyle for those with diverse interests.
Overall, this exceptional property marries comfort with sophistication, creating a haven where modern convenience meets timeless elegance.
Discover a harmonious blend of luxury and practicality in this magnificent residence, designed to cater to the most discerning of tastes.
EPC Rating: C Hallway (5.94m x 4.25m) Kitchen/Breakfast (4.40m x 4.27m) Living Room (8.73m x 4.25m) Dining Room (4.81m x 4.22m) Office (4.23m x 3.81m) Gym (4.42m x 4.21m) Indoor Swimming Pool Room (13.31m x 8.25m) Landing (6.81m x 2.01m) Bedroom One (4.50m x 4.28m) Dressing Room (3.95m x 2.96m) En-Suite (2.62m x 2.59m) Bedroom Two (4.37m x 4.10m) Bedroom Three (4.32m x 2.81m) Bedroom Four (3.56m x 3.18m) Bedroom Five (3.19m x 2.28m) Family Bathroom (2.20m x 2.15m) Garden The front garden features a well-maintained lawn adorned with mature trees and a block-paved driveway.
Side access leads to the fully enclosed rear landscaped garden, which boasts lush lawn spaces, two patio areas, an undercover pergola, a patio designated for a hot tub, as well as mature borders and trees.
Parking - Garage There is a double garage measuring 17'1" x 19'9". Electric gates to the front with block paved driveway parking for multiple vehicles.
Value & comps
No previous sales on record.
Returns
Set an offer; the calculator follows it.
We're still gathering serviced-accommodation data for this area.
Archie refurb estimate: a Pro feature
0.0% below asking
This is not financial or investment advice. Prop AI Deals is not authorised by the Financial Conduct Authority (FCA) to provide investment advice.
All investment calculators, property analyses, and AI-generated insights are for informational purposes only. Property investment carries risk and may result in financial loss. All calculations should be independently verified and you should consult with FCA-authorised financial advisers before making any investment decisions.
Past performance does not guarantee future results. Tax implications vary by individual circumstances.
Deal
Properties like this can earn 2–3x BTL yields when converted to HMO, with retrofit costs around £10k/room. Sign in to see the full tier, yield projection, and cost breakdown.
Commercial properties like this can earn 30-50% higher yields when converted to residential under Class MA / Q / P / PA, with prior approval costing ~GBP 96/unit. Sign in to see the recommended route, yield uplift, and cost breakdown.
BRRR-suited properties can recycle 80-100% of investor capital on refi, leaving a high-yielding rental with most of the money out. Sign in to see the refurb cost stack, ARV projection, and refinance maths.
Detached + large garden = sub-division play. Pro tier unlocks the tier badge, plot size, uplift estimate, and regional land benchmark.
Short-lease flats trade at deep discount, but extending under the 1993 Act often costs far less than the discount. Pro tier unlocks the tier badge, premium breakdown, long-lease ARV and arbitrage maths.
See projected short-stay revenue vs a vanilla BTL for this property.
See real sub-let margins (HMO room rates & SA nightly rates) vs the landlord rent.
Area
Agent & docs
FAQ
About 6 Debdale, Peterborough
Explore nearby