We've tightened what earns a Pursue. A home now needs a published valuation, a strategy that still makes money after real running costs and lender stress tests, and no listing problems that would stop a mortgage. You'll see fewer Pursues, and each one has been checked harder.
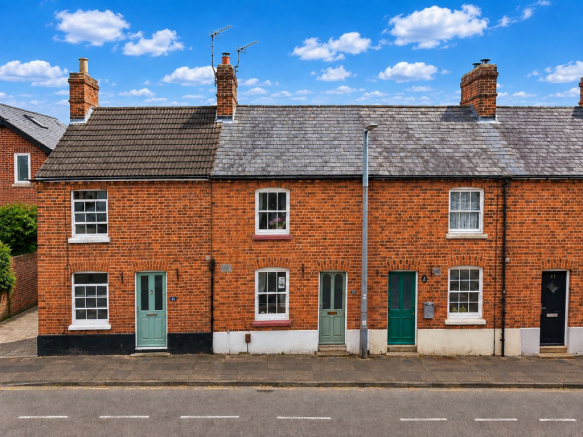
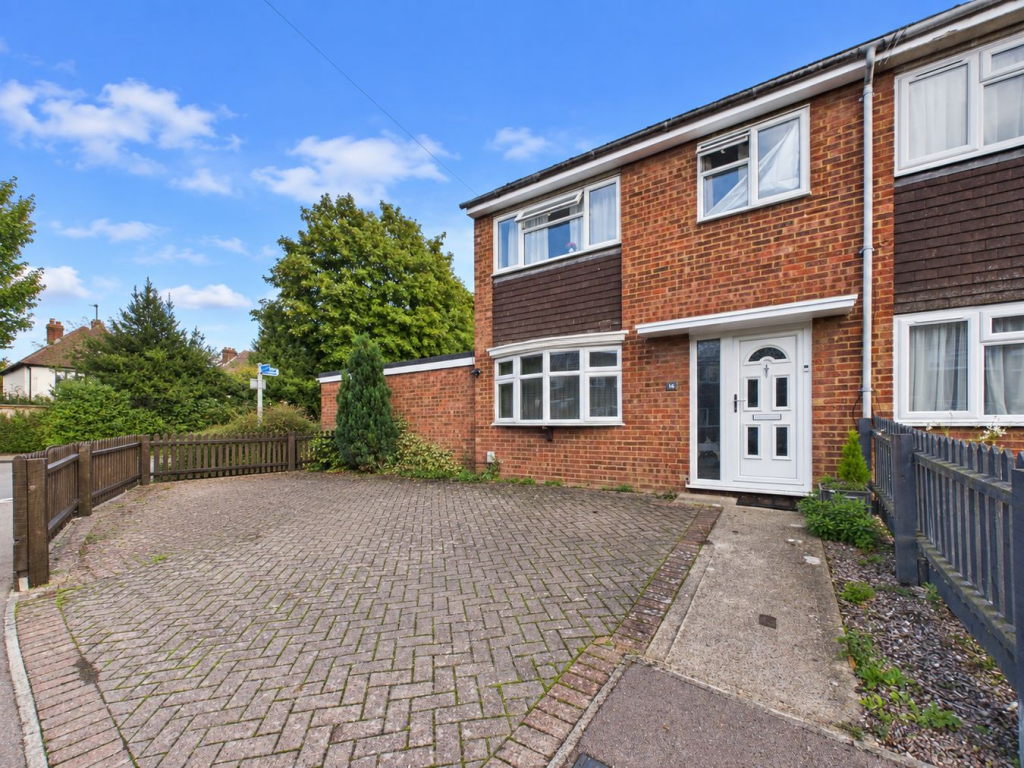
See how verdicts work3-bedroom terraced house · SG7 6EW
Sold STCListed 250 days
Opportunity summary
See Archie’s verdict, returns by strategy and what to check before viewing.
About
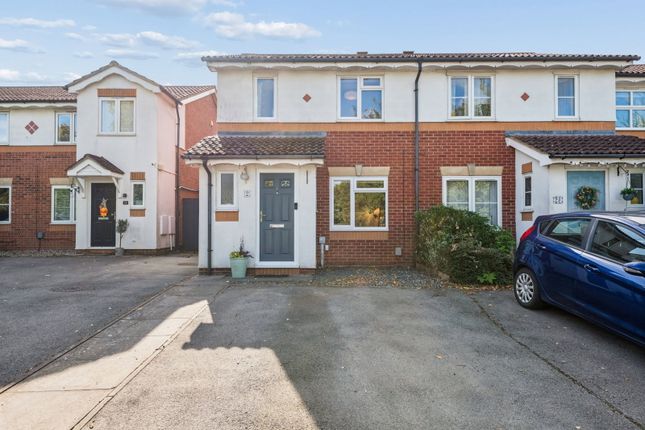
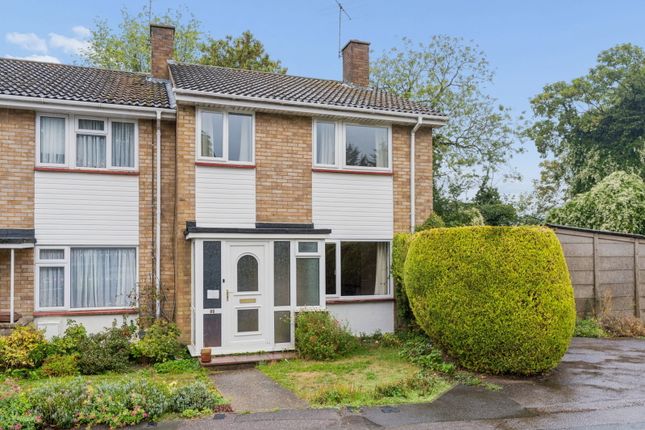
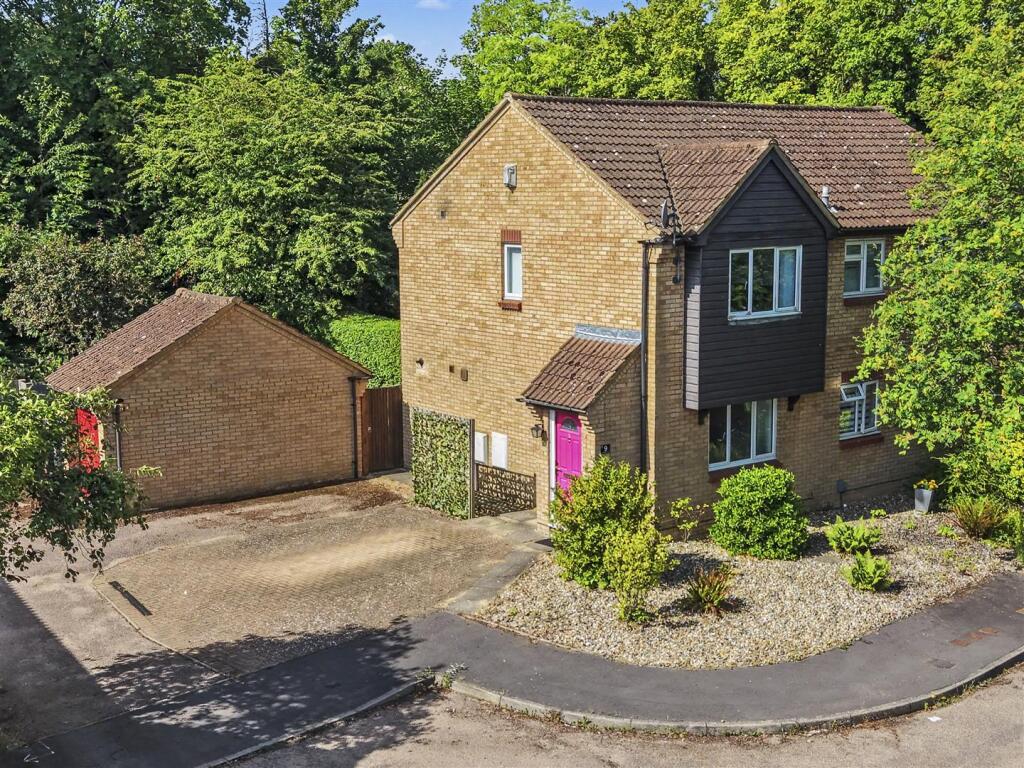
GUIDE PRICE RANGE £300,000 TO £350,000 You’re A Stone’s Throw From Green Space. Fresh air when you need it. Somewhere to wander with a coffee. Space for children to burn off energy after school.
And in the other direction, Baldock itself - close enough that popping into town doesn’t need planning. A quick dash to the shops. Meeting friends on a Friday without thinking about the journey home.
Park Drive sits in that comfortable middle ground - established, residential, and properly connected. Space is what sets this house apart.
At just over 926 sq ft including the garage, it feels reassuringly proportioned. The living room stretches more than 14ft across, wide enough to lay out properly rather than compromise. Big sofa.
Proper TV wall. Room to move. After a long day, somewhere to actually relax and recharge rather than perch. The kitchen runs along the back of the house with enough length to do more than one job.
A table at one end. Dinner bubbling away at the other. Doors out to the garden when the weather allows.
Beyond that, a rear lobby with separate WC and utility space makes everyday life smoother - guests don’t head upstairs, kids don’t trail through the house after the park, and once you’ve had that extra toilet, you rarely want to live without it.
When it’s time to get your head down, the sleeping space feels balanced rather than squeezed in.
Two rooms that comfortably take a double bed, and another that adapts - nursery, home office, or somewhere for guests.
The shower room is arranged as a wet room, practical and easy to maintain, already accessible and ready to use, with scope to rework in time if that suits you.
Décor and kitchen reflect a home that’s been cared for over many years. There’s opportunity to update and personalise gradually, but the structure and layout are already doing the heavy lifting.
This is shaping, not rescuing.
Out back, the garden is straightforward and usable, with access through to the garage behind - useful storage, workshop potential or simply somewhere to keep bikes and tools out of sight.
Baldock works when you actually live here. You can walk into town for coffee on a Saturday without planning it. Grab something from the butcher. Meet friends in a pub that still feels like a pub.
The station is close enough that commuting to King’s Cross doesn’t mean leaving at dawn, and Cambridge is similar in the other direction.
Knights Templar sits within walking distance, which changes the rhythm of school mornings - no daily car queue, no long detours. Road travel is simple too.
The A1(M) and A505 keep you connected, and Luton Airport is close enough for early flights without needing an overnight hotel.
It’s a town that balances movement and community rather than forcing you to choose between them.
With no onward chain, the move itself can be more straightforward - fewer moving parts, less waiting around.
If you’ve been weighing up tighter homes and wishing for something that feels more substantial - in both footprint and flexibility - this one earns a closer look.
| ADDITIONAL INFORMATION Council Tax Band - C EPC Rating - D | GROUND FLOOR Living Room: Approx 14' 1" x 13' 0" (4.30m x 3.96m) Kitchen / Diner: Approx 14' 5" x 8' 0" (4.40m x 2.44m) Downstairs Toilet: Approx) 5' 5" x 2' 10" (1.65m x 0.86m) | FIRST FLOOR Bedroom One: Approx 10' 5" x 9' 9" (3.17m x 2.97m) Bedroom Two: Approx 10' 10" x 8' 10" (3.29m x 2.70m) Bedroom Three: Approx 8' 0" x 8' 0" (2.44m x 2.44m) Bathroom: Approx 7' 2" x 6' 9" (2.18m x 2.06m) | OUTSIDE Garage: Approx 17' 5" x 8' 2" (5.30m x 2.49m) Storage: Approx 7' 9" x 4' 4" (2.37m x 1.33m) Enclosed garden to rear with gated access to the rear
Value & comps
No previous sales on record.
Returns
Set an offer; the calculator follows it.
We're still gathering serviced-accommodation data for this area.
Archie refurb estimate: a Pro feature
0.0% below asking
This is not financial or investment advice. Prop AI Deals is not authorised by the Financial Conduct Authority (FCA) to provide investment advice.
All investment calculators, property analyses, and AI-generated insights are for informational purposes only. Property investment carries risk and may result in financial loss. All calculations should be independently verified and you should consult with FCA-authorised financial advisers before making any investment decisions.
Past performance does not guarantee future results. Tax implications vary by individual circumstances.
Deal
Properties like this can earn 2–3x BTL yields when converted to HMO, with retrofit costs around £10k/room. Sign in to see the full tier, yield projection, and cost breakdown.
Commercial properties like this can earn 30-50% higher yields when converted to residential under Class MA / Q / P / PA, with prior approval costing ~GBP 96/unit. Sign in to see the recommended route, yield uplift, and cost breakdown.
BRRR-suited properties can recycle 80-100% of investor capital on refi, leaving a high-yielding rental with most of the money out. Sign in to see the refurb cost stack, ARV projection, and refinance maths.
Detached + large garden = sub-division play. Pro tier unlocks the tier badge, plot size, uplift estimate, and regional land benchmark.
Short-lease flats trade at deep discount, but extending under the 1993 Act often costs far less than the discount. Pro tier unlocks the tier badge, premium breakdown, long-lease ARV and arbitrage maths.
See projected short-stay revenue vs a vanilla BTL for this property.
See real sub-let margins (HMO room rates & SA nightly rates) vs the landlord rent.
Area
Agent & docs

FAQ
About Park Drive, Baldock, SG7
Explore nearby