3-bedroom semi-detached house · EX32 9FN
For saleReduced £10k (−3.1%) on 20 MayListed 232 days
Opportunity summary
See Archie’s verdict, returns by strategy and what to check before viewing.
About
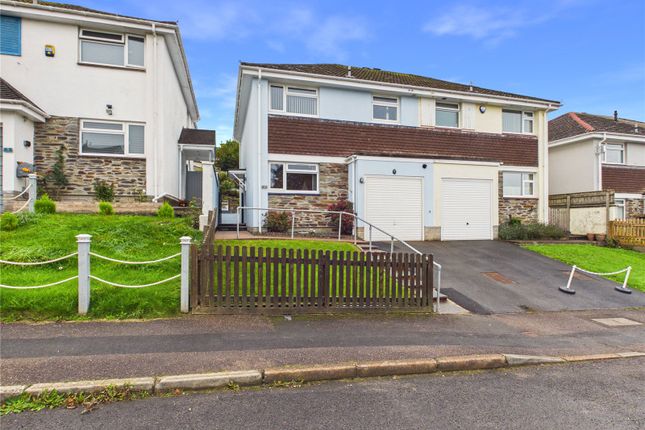
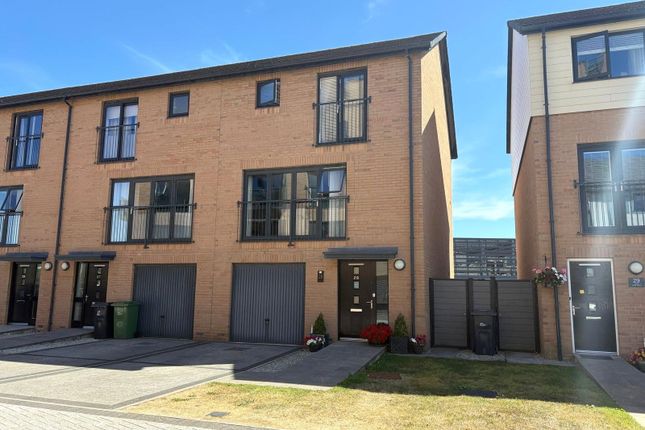
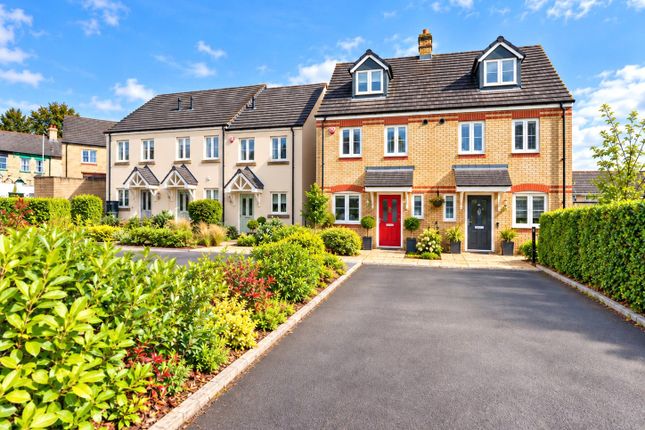
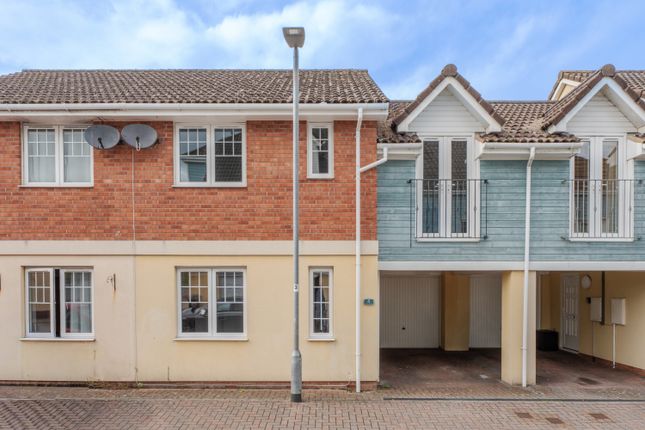
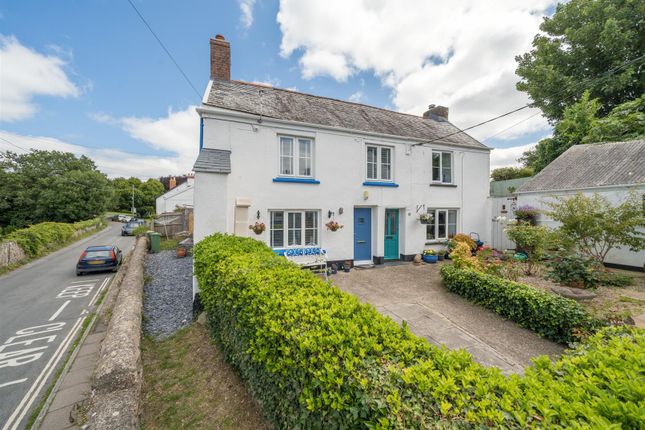
A modern three-bedroom townhouse arranged over three floors, featuring a master bedroom with en-suite and walk-in wardrobe, a sunny enclosed garden and two allocated off-road parking spaces.
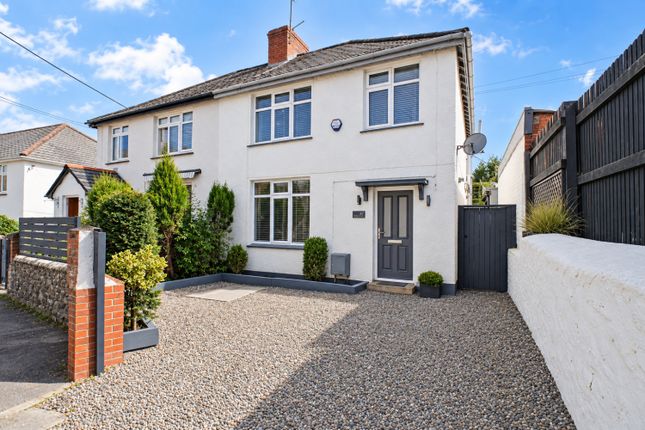
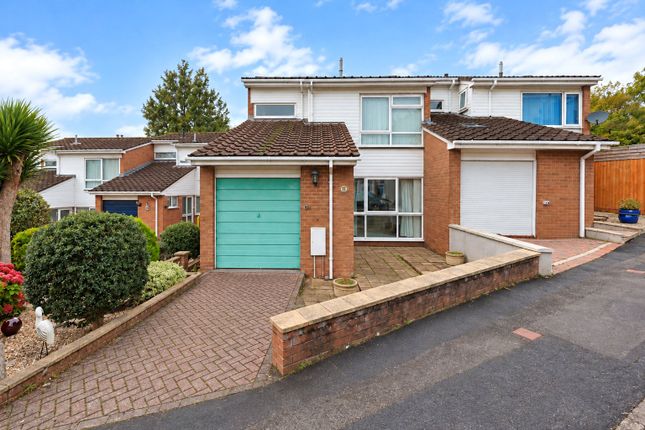
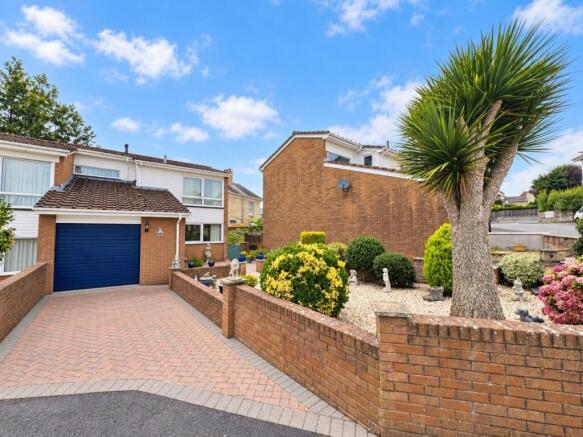
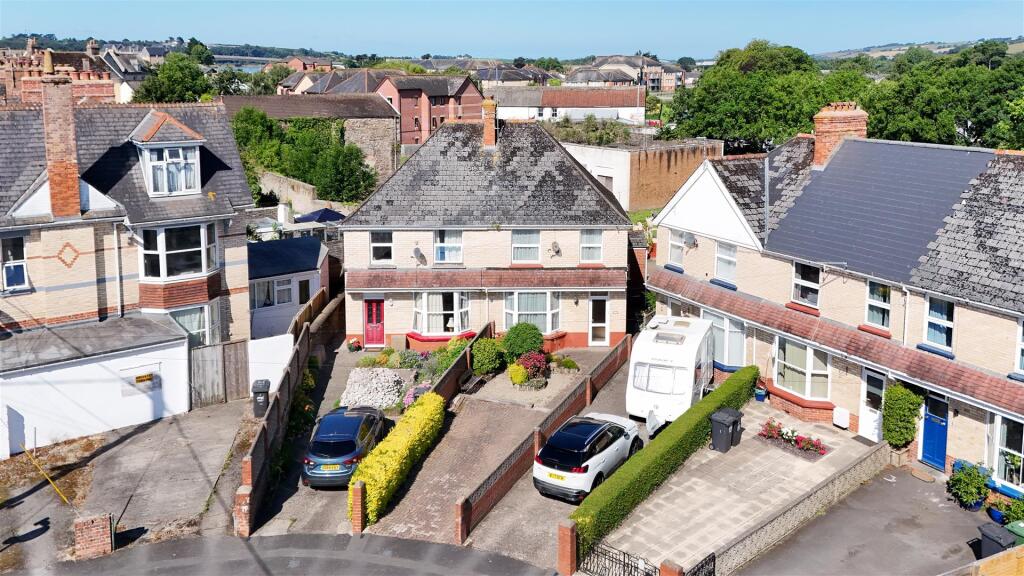
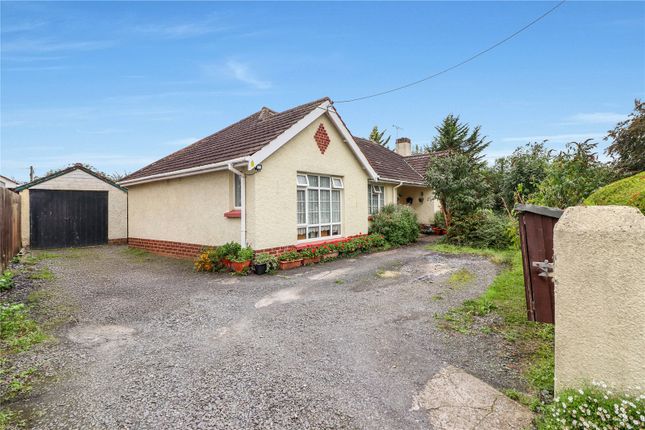
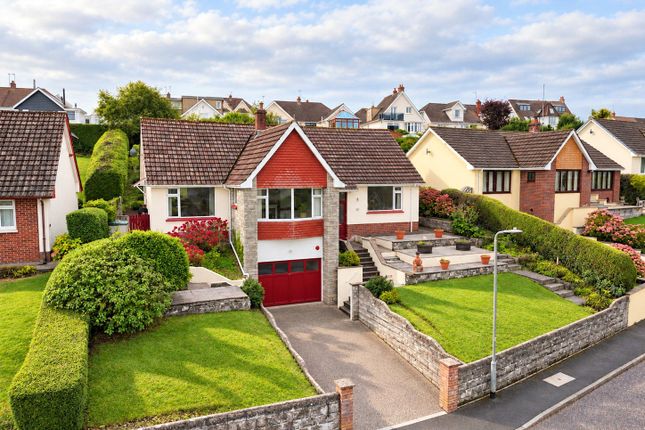
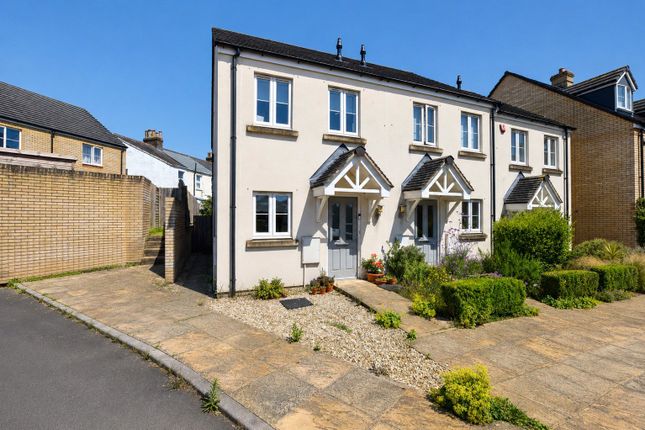
Description - Constructed in 2019, this well cared for three-bedroom semi-detached home offers versatile accommodation arranged across three levels, ideal for modern family living.
The ground floor centres around a spacious kitchen/dining room, fitted with a range of integrated appliances and plenty of room for both everyday meals and entertaining.
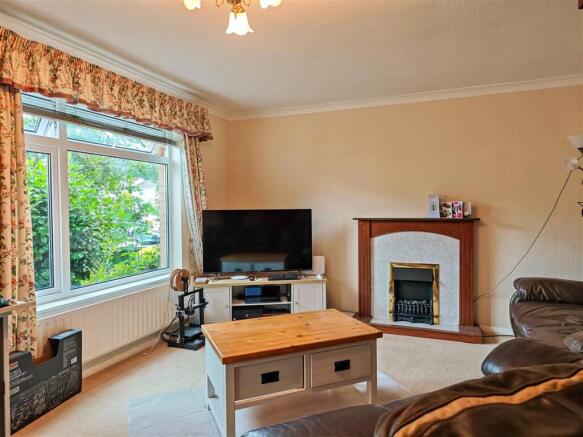
To the rear, the sitting room enjoys a pleasant outlook over the garden, with double doors providing direct access outside and allowing excellent natural light throughout the day.
The first floor provides two comfortable bedrooms along with a contemporary family bathroom.
Occupying the top floor is the principal bedroom, forming a generous and private suite complete with its own shower room and walk in wardrobe — a great layout for those wanting separation from guest or children’s rooms.
There is useful storage throughout the home, including built-in cupboards within the dining area and on the landing, together with fitted wardrobes to both the principal bedroom and bedroom three.
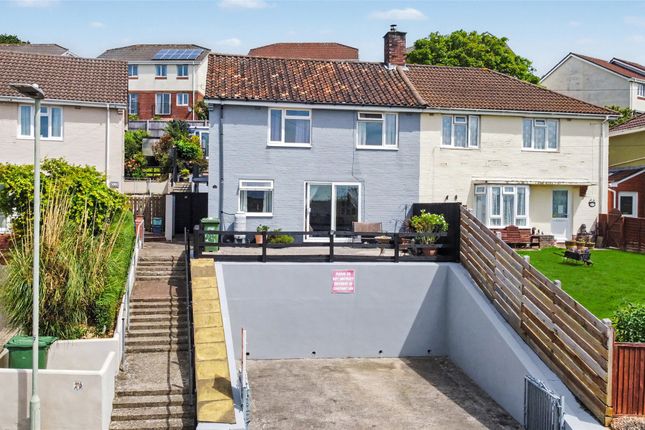
Externally, the rear garden benefits from a sunny southerly aspect and has been designed with ease of maintenance in mind, making it perfect for relaxing or summer gatherings.
To the front, there is driveway parking for two vehicles.
Positioned within easy reach of Barnstaple town centre, everyday amenities, schooling and transport links are all close at hand, while the North Devon Link Road provides straightforward access towards the coast and Exmoor.
A smart, modern home offering space, storage, light and practicality in equal measure — ready for its next chapter.
Kitchen/Diner - 4.85 x 3.53 (15'10" x 11'6") - Lounge - 4.14 x 3.53 (13'6" x 11'6") - Wc - Bedroom 1 - 4.29 x 4.14 (14'0" x 13'6") - Ensuite - 2.19 x 1.62 (7'2" x 5'3") - Bedroom 2 - 4.14 x 2.77 (13'6" x 9'1") - Bedroom 3 - 3.61 x 3.38 (11'10" x 11'1") - Bathroom - 2.09 x 1.90 (6'10" x 6'2") - Garden - Information - Age - Built 2019 Tenure - Freehold NHBC 10 Year Warranty - Beginning 2019 Service Charge - £167.05 per year (price for 2026) Heating - Mains Gas Central Heating Drainage - Mains Windows - UPVC double glazing throughout Council Tax - Tax band C EPC Rating - B 80 - Potential to be A 91 Nearest Primary Schools - Ashleigh CofE Primary School 0.2 mi Our Lady's Catholic Primary School, Barnstaple 0.35 mi Nearest Secondary School - The Park Community School 0.47 mi Seller's position - Looking to buy onward Rental Income - Taking the above into account, our Lettings & Property Management Department advises that an achievable gross monthly rental income is likely to fall within the range of £1150pcm - £1200pcm, subject to any required works and compliance with legal obligations (accurate as of February 2026).
This figure is intended as a general guide only and should not be used for mortgage or financial planning purposes.
Rental values are subject to change, and a formal valuation will be necessary to provide an accurate market appraisal.
Note - For clarification we wish to inform prospective purchasers that we have prepared these sales particulars as a general guide. Some photographs may have been taken using a wide angle lens.
We have not carried out a detailed survey, nor tested the services, appliances and specific fittings.
Room sizes should not be relied upon for carpets and furnishings, if there are important matters which are likely to affect your decision to buy, please contact us before viewing the property.
Value & comps
No previous sales on record.
Returns
Set an offer; the calculator follows it.
We're still gathering serviced-accommodation data for this area.
Archie refurb estimate: a Pro feature
0.0% below asking
This is not financial or investment advice. Prop AI Deals is not authorised by the Financial Conduct Authority (FCA) to provide investment advice.
All investment calculators, property analyses, and AI-generated insights are for informational purposes only. Property investment carries risk and may result in financial loss. All calculations should be independently verified and you should consult with FCA-authorised financial advisors before making any investment decisions.
Past performance does not guarantee future results. Tax implications vary by individual circumstances.
Deal
Properties like this can earn 2–3x BTL yields when converted to HMO, with retrofit costs around £10k/room. Sign in to see the full tier, yield projection, and cost breakdown.
Commercial properties like this can earn 30-50% higher yields when converted to residential under Class MA / Q / P / PA, with prior approval costing ~GBP 96/unit. Sign in to see the recommended route, yield uplift, and cost breakdown.
BRRR-suited properties can recycle 80-100% of investor capital on refi, leaving a high-yielding rental with most of the money out. Sign in to see the refurb cost stack, ARV projection, and refinance maths.
Detached + large garden = sub-division play. Pro tier unlocks the tier badge, plot size, uplift estimate, and regional land benchmark.
Short-lease flats trade at deep discount, but extending under the 1993 Act often costs far less than the discount. Pro tier unlocks the tier badge, premium breakdown, long-lease ARV and arbitrage maths.
See projected short-stay revenue vs a vanilla BTL for this property.
See real sub-let margins (HMO room rates & SA nightly rates) vs the landlord rent.
Area
Agent & docs
FAQ
About 9 Sanderling Close
Explore nearby