3-bedroom semi-detached house · EX31 1PU
Sold STCListed 44 days
Opportunity summary
See Archie’s verdict, returns by strategy and what to check before viewing.
About
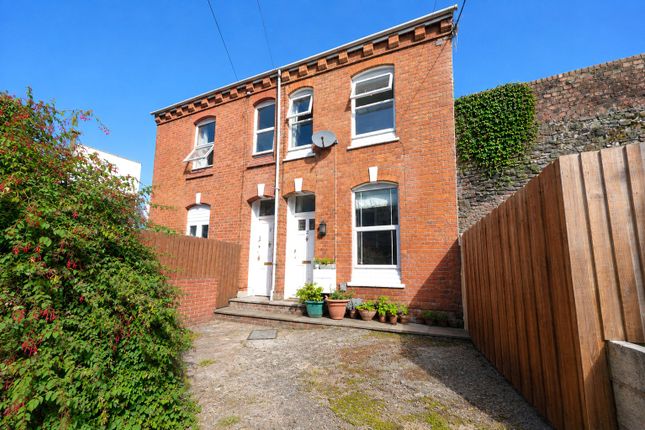
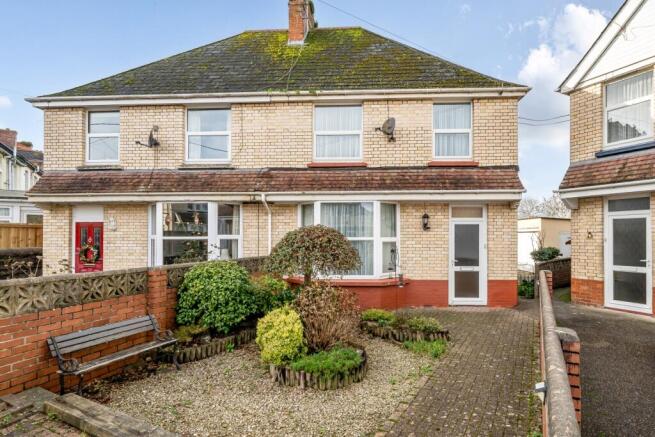
A tastefully modernised & beautifully presented semi detached period cottage in quiet and favoured residential location close to Pilton village amenities and North Devon District Hospital.
Sitting Room with wood burner, Dining Room/Kitchen with appliances, 3 Bedrooms, Shower Room, Courtyard gardens. Unrestricted parking in road. No upward chain. EPC Band D. Council Tax Band B.
Freehold Situation & Amenities Quietly and conveniently situated in the sought-after residential area of Littabourne, Pilton – the old part of Barnstaple, within walking distance of local amenities including primary and secondary schools, as well as North Devon District Hospital.
Barnstaple is the historic and regional centre of North Devon and houses the area’s main business, leisure, commercial and shopping venues.
From Barnstaple there is access to the North Devon Link Road, which leads on in about 45 minutes to Jct.27 of the M5 Motorway and where Tiverton Parkway offers a fast service of trains to London Paddington in just over 2 hours.
The famous coastal resorts of Croyde, Saunton (also with Championship Golf Course), Instow and Woolacombe are all within easy access, as is Exmoor National Park.
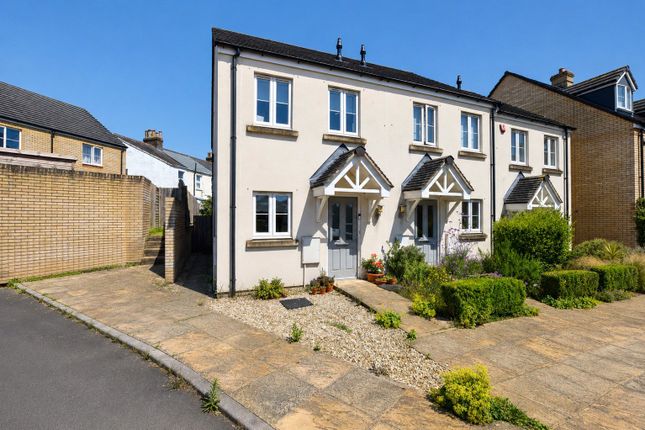
Description This charming semi-detached period cottage presents painted rendered elevations with double-glazed windows, beneath a slate roof.
We are advised that the outer walls and ceilings have pir plaster boarding.
The property has been the subject of extensive modernisation and refurbishment, and has also been extended within recent years.
The modernisation has been sympathetically undertaken and internally the accommodation is presented to a very high standard, and the design and flair can only be appreciated by an internal inspection.
Accommodation Ground floor Replacement front door to sitting room feature fireplace with honey-coloured Bressumer beam above, fitted wood burner, painted beamed ceiling, coat hooks, meter cupboard, stripped wood flooring.
Kitchen/dining room in two distinct zones with stripped wood flooring throughout. The dining zone has a stable door leading to rear courtyard – ideal for Al fresco dining.
The kitchen is in a grey theme, topped by marble-effect work surfaces incorporating 1 1⁄2 bowl single drainer enamelled sink unit.
Integrated appliances include a Candy dishwasher, Candy fridge/freezer.
There is also a Candy washing machine/tumble dryer, a Candy electric oven with 4-ring induction hob above and stainless-steel extractor hood, fitted shelving – the units incorporate wine bottle holder.
First floor Landing. Bedroom 1 stripped wood flooring. Bedroom 2 stripped wood flooring. Bedroom 3 stripped wood flooring.
Shower room with tiled cubicle, wash hand basin with drawers beneath, circular illuminated wall mirror, low level wc, ladder-style heated towel rail/radiator, half-tiled walls and tiled flooring, broom cupboard also housing wall-mounted gas-fired boiler for central heating and domestic hot water.
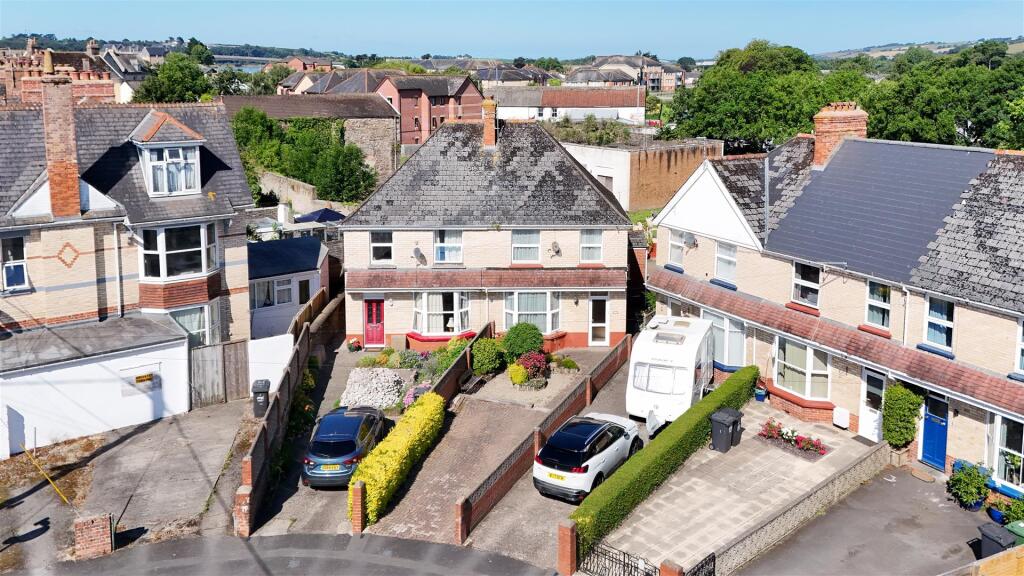
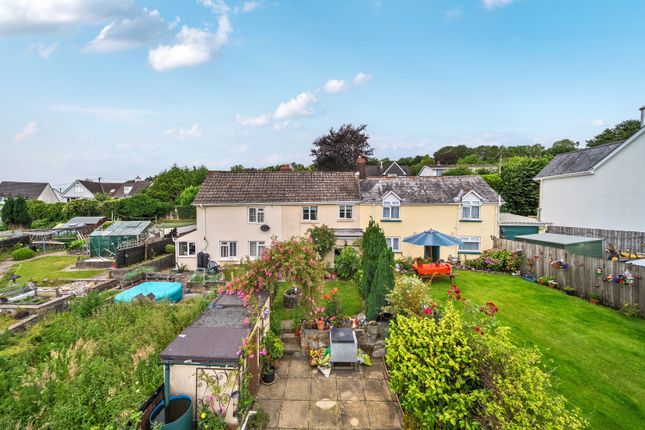
Outside The property is set above the road, and approached by a shared pathway with the neighbouring house.
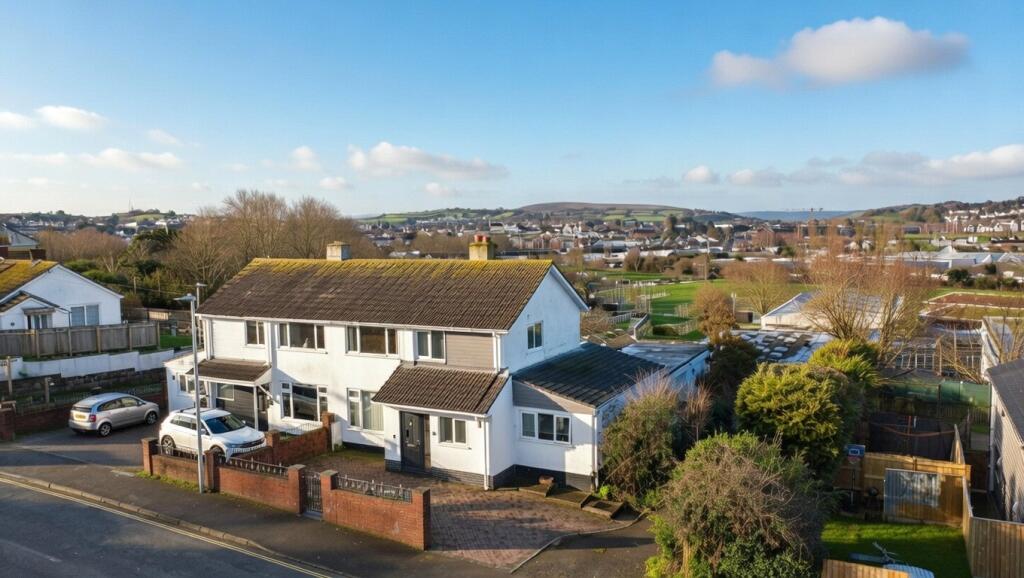
To the left of this is a private courtyard and pizza oven, and there are distant views across Barnstaple and beyond. The garden is screened from the lane below by hedging.
There is shared access to the side, with substantial stone retaining wall, an area covered in scalpings leads to a sunny wall-enclosed rear courtyard with water tap and garden store.
Behind this is a fenced-off area where there is a shed and whirligig washing line owned by the neighbouring property with pedestrian right of way to it. Services All mains services connected.
Gas central heating, underfloor on ground floor. According to Ofcom, Ultrafast broadband is available in the area and mobile signal is likely from multiple providers.
For further information please visit Directions W3W///grant.flames.goals From Barnstaple, proceed up Pilton Street and at the top bear right before the church into The Rock area.
Continue for about 500 yards and the property will be found above the road on the right-hand side. There is unrestricted parking on the road below.
Lettings If you are considering investing in a Buy To Let or letting another property, and require advice on current rents, yields or general lettings information to ensure you comply, then please contact a member of our lettings team on or .
Value & comps
No previous sales on record.
Returns
Set an offer; the calculator follows it.
We're still gathering serviced-accommodation data for this area.
Archie refurb estimate: a Pro feature
0.0% below asking
This is not financial or investment advice. Prop AI Deals is not authorised by the Financial Conduct Authority (FCA) to provide investment advice.
All investment calculators, property analyses, and AI-generated insights are for informational purposes only. Property investment carries risk and may result in financial loss. All calculations should be independently verified and you should consult with FCA-authorised financial advisers before making any investment decisions.
Past performance does not guarantee future results. Tax implications vary by individual circumstances.
Deal
Properties like this can earn 2–3x BTL yields when converted to HMO, with retrofit costs around £10k/room. Sign in to see the full tier, yield projection, and cost breakdown.
Commercial properties like this can earn 30-50% higher yields when converted to residential under Class MA / Q / P / PA, with prior approval costing ~GBP 96/unit. Sign in to see the recommended route, yield uplift, and cost breakdown.
BRRR-suited properties can recycle 80-100% of investor capital on refi, leaving a high-yielding rental with most of the money out. Sign in to see the refurb cost stack, ARV projection, and refinance maths.
Detached + large garden = sub-division play. Pro tier unlocks the tier badge, plot size, uplift estimate, and regional land benchmark.
Short-lease flats trade at deep discount, but extending under the 1993 Act often costs far less than the discount. Pro tier unlocks the tier badge, premium breakdown, long-lease ARV and arbitrage maths.
See projected short-stay revenue vs a vanilla BTL for this property.
See real sub-let margins (HMO room rates & SA nightly rates) vs the landlord rent.
Area
Agent & docs
FAQ
About 58, Littabourne, Barnstaple
Explore nearby