We've tightened what earns a Pursue. A home now needs a published valuation, a strategy that still makes money after real running costs and lender stress tests, and no listing problems that would stop a mortgage. You'll see fewer Pursues, and each one has been checked harder.
See how verdicts work3-bedroom semi-detached house · EX31 4HY
For saleListed 23 days
Opportunity summary
See Archie’s verdict, returns by strategy and what to check before viewing.
About
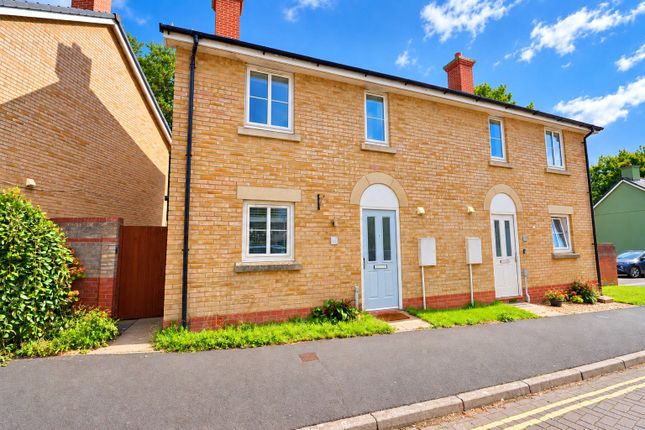
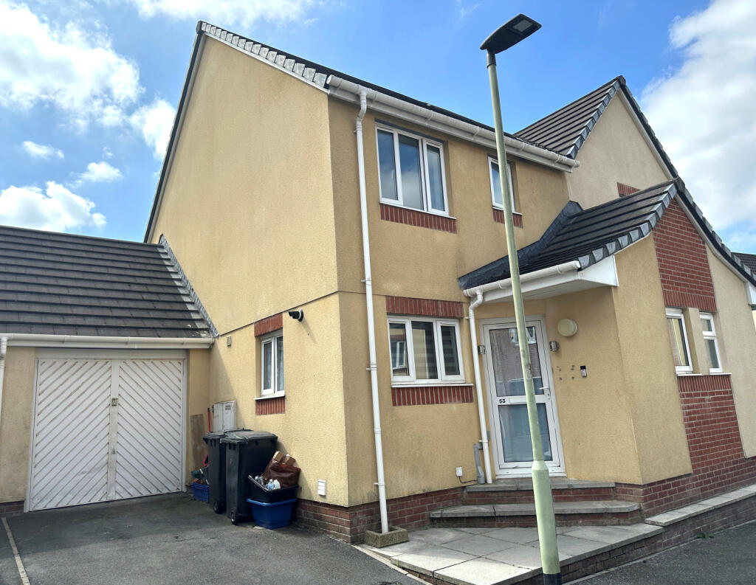
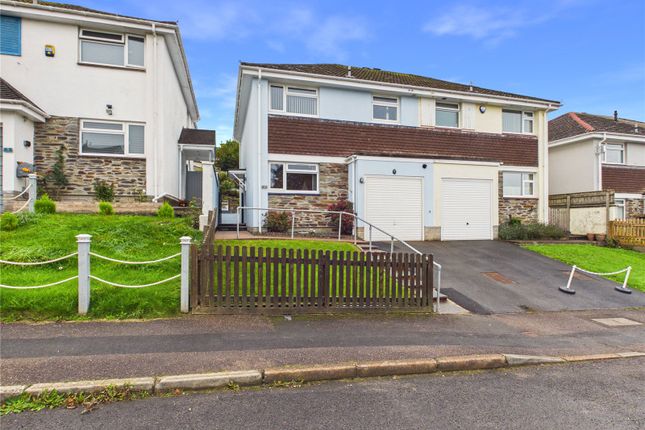
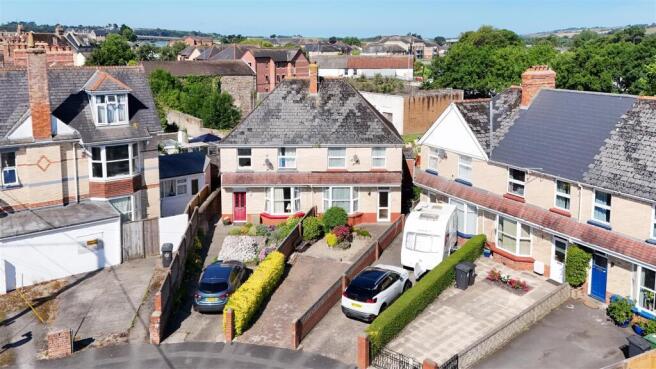
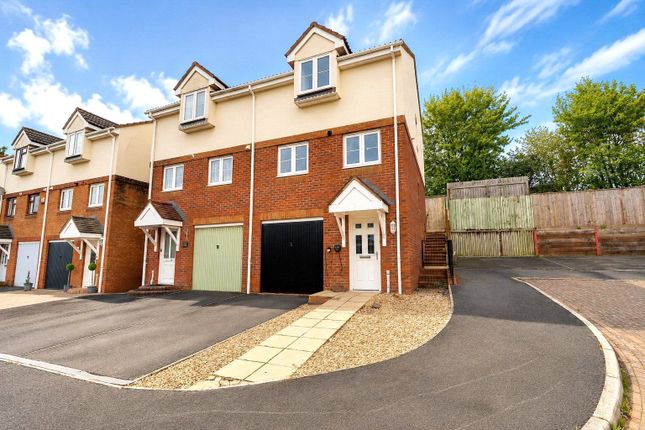
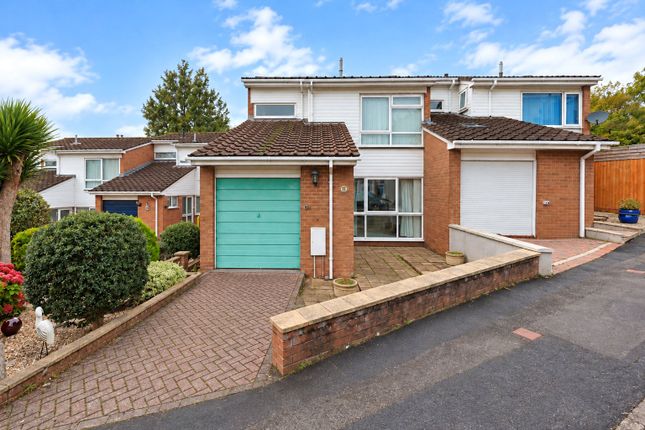
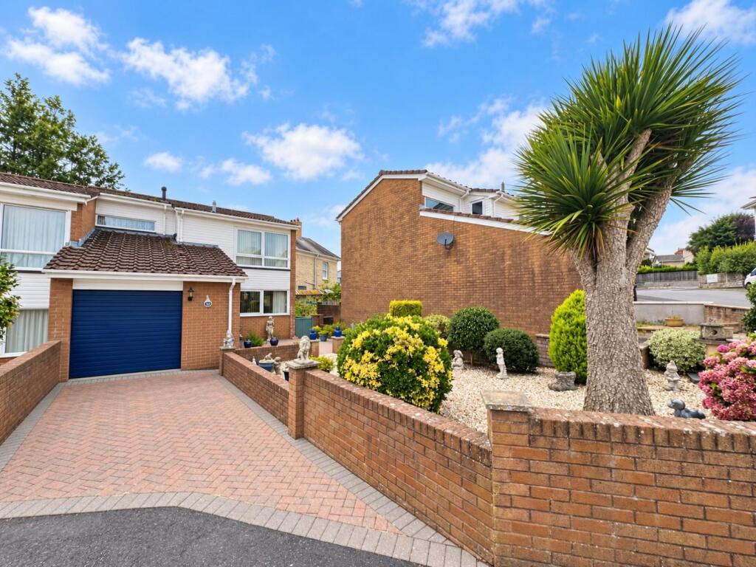
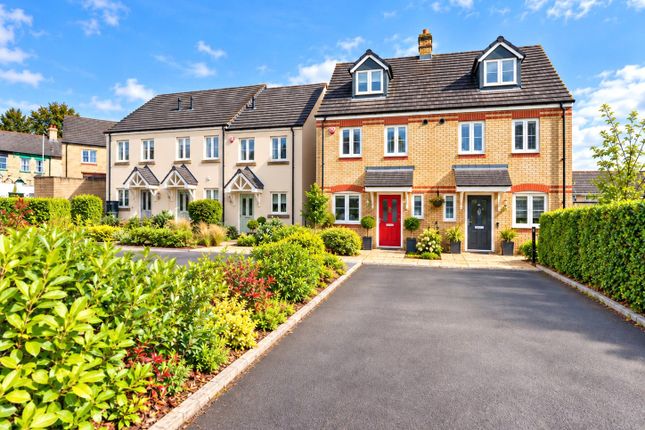
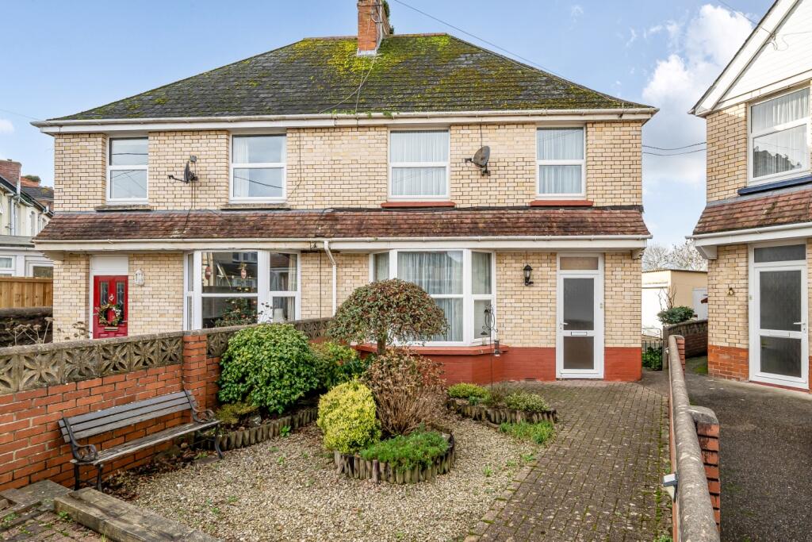
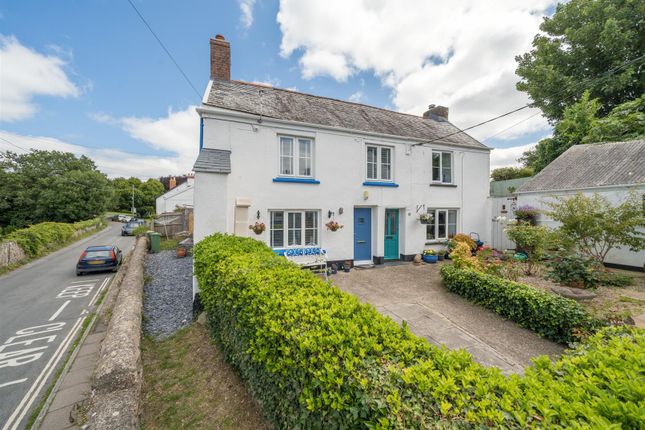
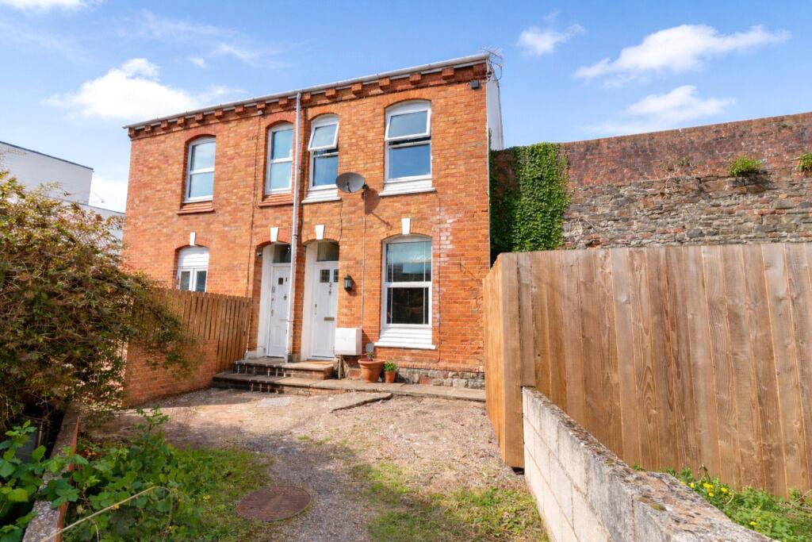
Tucked away in a peaceful position, within the sought-after Pilton side of town, this three-bedroom semi-detached home offers a perfect blend of space, comfort and convenience.
Located within easy reach of the town centre, you can enjoy all the amenities that Barnstaple has to offer.
As you step through the front door, you are welcomed into a porch, which features a useful boot room area.
From here, the hallway provides a warm and inviting introduction to the home, with stairs rising to the first floor and access to the main living areas.
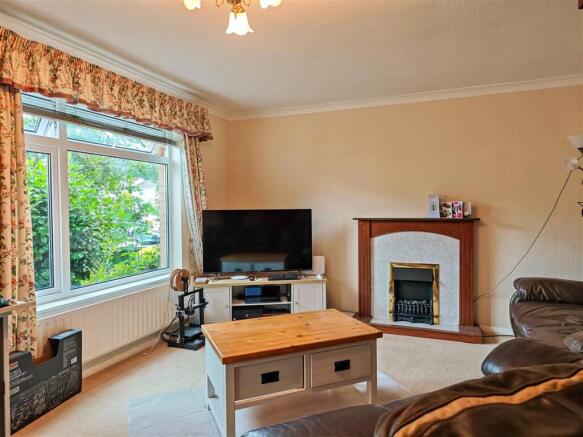
Continuing straight ahead, you enter an open-plan lounge and dining area. This bright and airy room benefits from a dual aspect.
To the rear of the property, you will find the kitchen and breakfast room, presented in good order, offering a pleasant outlook over the garden.
A rear door leads directly outside, where you will discover a generously sized garden, complete with a patio area ideal for outdoor seating and an expansive lawn.
There is also useful pedestrian side access to the property, enhancing practicality. Upstairs, the home offers three well-sized double bedrooms, each presented in good condition.
The family bathroom is also located on this floor, completing the accommodation. Outside to the front of the property there is ample on-street parking.
Overall, this is a well-maintained and conveniently positioned property, combining a quiet setting in Pilton with close proximity to the heart of Barnstaple.
From our office proceed out of town in the direction of Ilfracombe and Braunton. At Pilton Causeway proceed through the traffic lights and turn right just before the Fire Station.
Proceed along this road passing the turning for Greenmeadow Drive, and Millbank will be found further along on your right hand side with a for sale board clearly displayed.
Entrance Porch Entrance Hall WC Open Plan Lounge/Dining Room Lounge (3.5m x 3.28m) Dining Room (4.37m x 3.35m) Kitchen (2.24m x 2.1m) Breakfast Room (3.07m x 2.06m) First Floor Landing Bedroom 1 (3.84m x 3.35m) Bedroom 2 (3.5m x 3.28m) Bedroom 3 (2.74m x 2.67m) Bathroom Tenure Freehold Services All mains services connected Viewing Strictly by appointment with the sole selling agent Council Tax Band C - North Devon District Council Rental Income Based on these details, our Lettings & Property Management Department suggest an achievable gross monthly rental income of £1,400 to £1,500 subject to any necessary works and legal requirements (correct at August 2025).
This is a guide only and should not be relied upon for mortgage or finance purposes. Rental values can change and a formal valuation will be required to provide a precise market appraisal.
Purchasers should be aware that any property let out must currently achieve a minimum band E on the EPC rating, and that this rating may increase.
Please refer to your solicitors as the legal position may change at any time.
Value & comps
No previous sales on record.
Returns
Set an offer; the calculator follows it.
We're still gathering serviced-accommodation data for this area.
Archie refurb estimate: a Pro feature
0.0% below asking
This is not financial or investment advice. Prop AI Deals is not authorised by the Financial Conduct Authority (FCA) to provide investment advice.
All investment calculators, property analyses, and AI-generated insights are for informational purposes only. Property investment carries risk and may result in financial loss. All calculations should be independently verified and you should consult with FCA-authorised financial advisers before making any investment decisions.
Past performance does not guarantee future results. Tax implications vary by individual circumstances.
Deal
Properties like this can earn 2–3x BTL yields when converted to HMO, with retrofit costs around £10k/room. Sign in to see the full tier, yield projection, and cost breakdown.
Commercial properties like this can earn 30-50% higher yields when converted to residential under Class MA / Q / P / PA, with prior approval costing ~GBP 96/unit. Sign in to see the recommended route, yield uplift, and cost breakdown.
BRRR-suited properties can recycle 80-100% of investor capital on refi, leaving a high-yielding rental with most of the money out. Sign in to see the refurb cost stack, ARV projection, and refinance maths.
Detached + large garden = sub-division play. Pro tier unlocks the tier badge, plot size, uplift estimate, and regional land benchmark.
Short-lease flats trade at deep discount, but extending under the 1993 Act often costs far less than the discount. Pro tier unlocks the tier badge, premium breakdown, long-lease ARV and arbitrage maths.
See projected short-stay revenue vs a vanilla BTL for this property.
See real sub-let margins (HMO room rates & SA nightly rates) vs the landlord rent.
Area
Agent & docs

FAQ
About Semi Detached Home On A Quiet Road,, Raleigh Road, Devon
Explore nearby