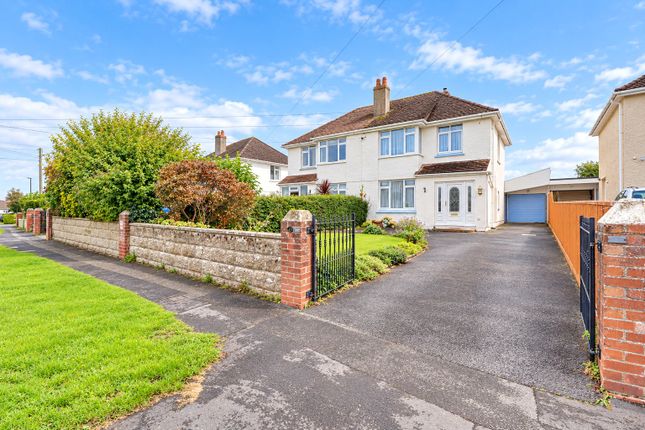
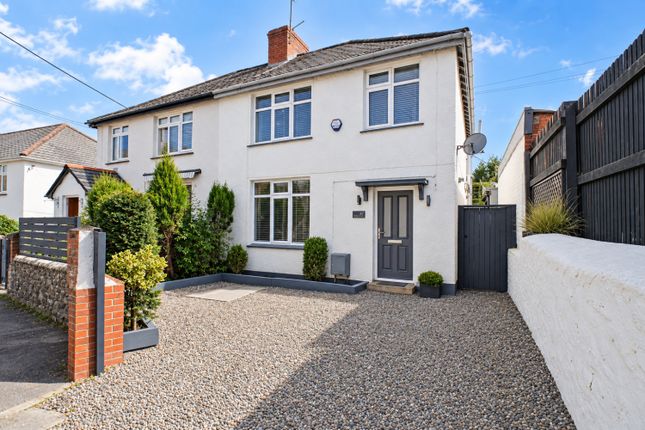
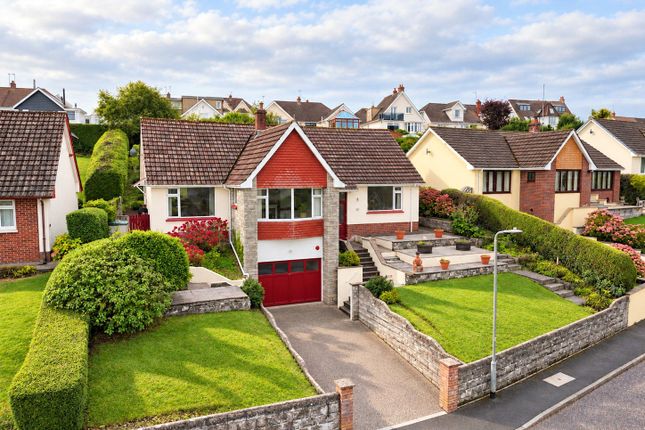
3-bedroom semi-detached house · EX31 2FA
Sold STCListed 237 days
Opportunity summary
See Archie’s verdict, returns by strategy and what to check before viewing.
About
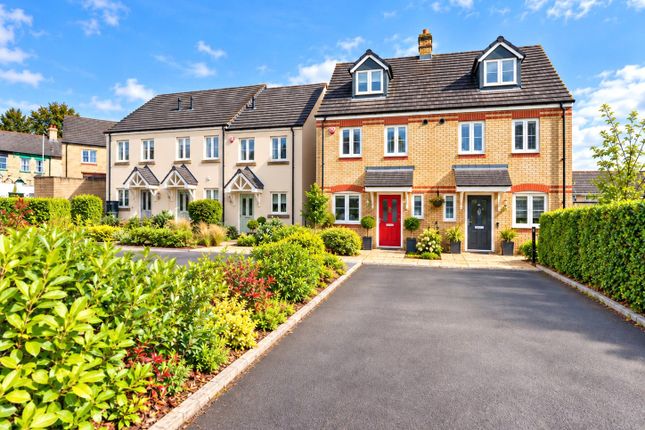
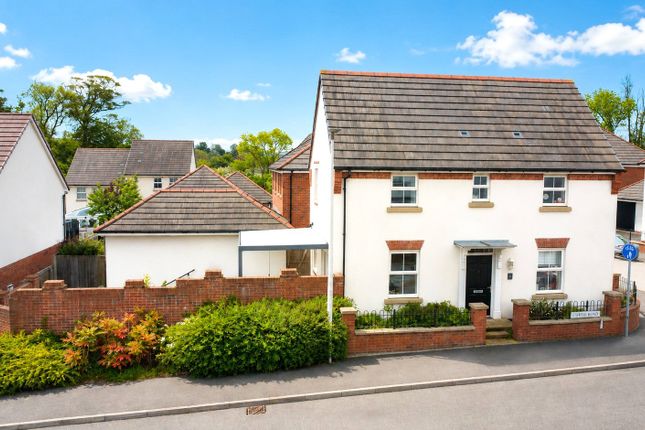
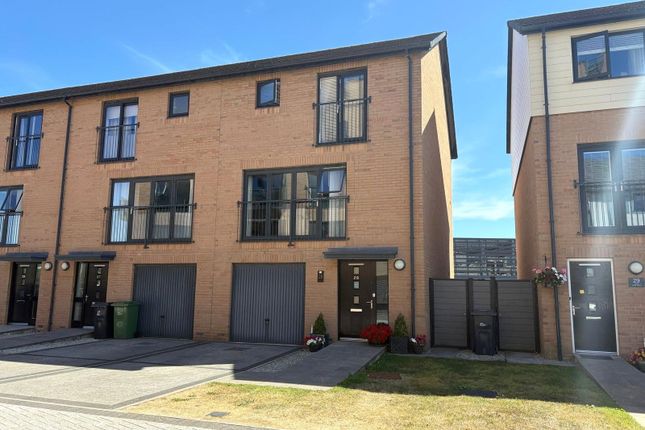
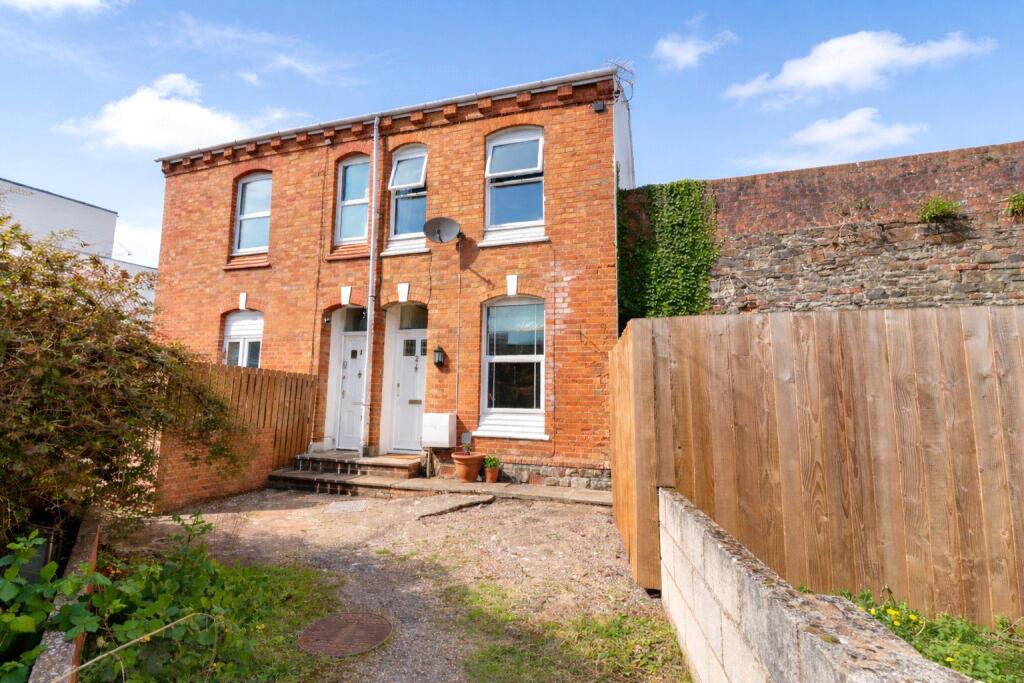
This stunning semi-detached modern townhouse, set within the highly sought-after Taw Wharf development, occupies one of its most attractive and desirable plots.
Offering stylish and spacious accommodation arranged over four floors, the property enjoys fabulous views across the Taw Estuary, whilst being just a short walk from Barnstaple town centre and the picturesque Tarka Trail.
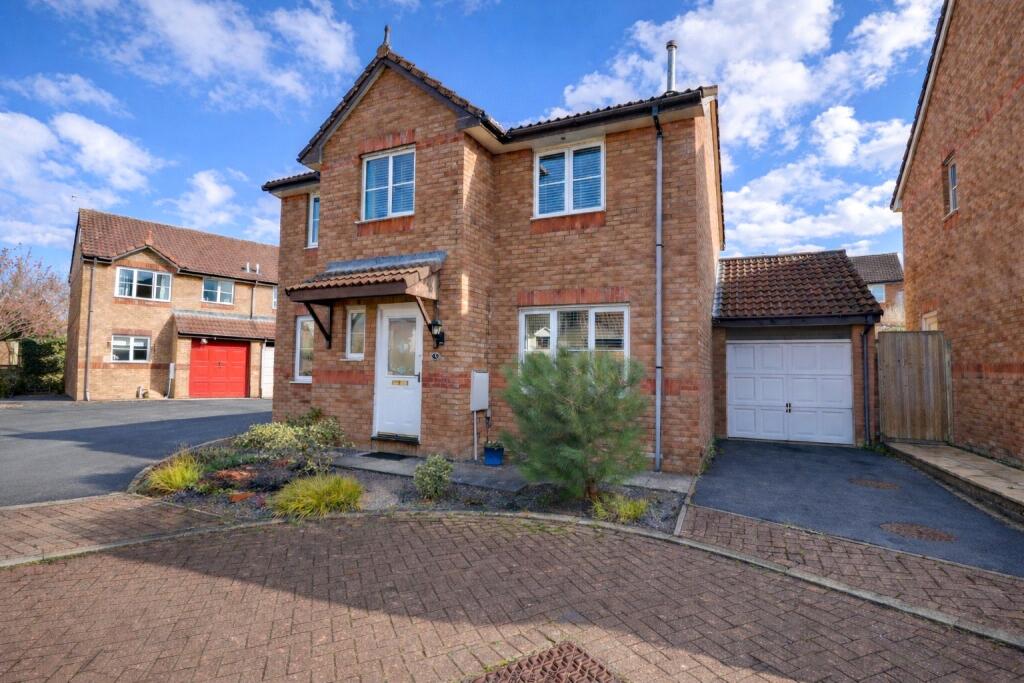
The home features a double garage with fitted storage and utility area, parking for two cars, plus a further double driveway.
The enclosed south-facing, low-maintenance garden—with hot tub—offers a perfect private retreat.
Inside, a spacious open-plan living/dining room benefits from underfloor heating and opens onto a large balcony.
The stylish fitted kitchen includes integrated BOSCH appliances and soft-close units, with a separate W/C completing the first floor.
The second floor provides two double bedrooms (one with Juliet balcony) and a contemporary family bathroom, while the impressive third-floor master suite boasts a Juliet balcony and generous ensuite shower room.
A wonderfully energy-efficient family home in a truly desirable location.
Set in an exceptional riverside position within the prestigious Taw Wharf development, this striking semi-detached modern townhouse represents one of the finest plots available—perfectly placed to capture sweeping views across the tranquil Taw Estuary.
Designed with a focus on contemporary living, architectural elegance and energy efficiency, the property offers beautifully appointed accommodation arranged over four impressive floors.
Taw Wharf itself is a celebrated waterside community, thoughtfully conceived to bring together high-quality homes, superb estuary views, and convenient living.
Perfectly located on the edge of Barnstaple town centre—just a short and level stroll away—residents enjoy immediate access to an excellent selection of shops, restaurants, leisure facilities, and cultural attractions.
The development also sits at the gateway to the renowned Tarka Trail, offering miles of picturesque walking and cycling along one of Devon’s most scenic routes.
The property itself is finished to an exceptional standard.
A generous double garage provides versatile space—with high-quality built-in storage and a dedicated utility area—together with parking for two cars, complemented by an additional double driveway.
To the rear, the enclosed south-facing garden offers a wonderfully low-maintenance outdoor escape, complete with hot tub, making it ideal for year-round enjoyment.
The first floor plays host to an expansive open-plan living, dining and kitchen space, beautifully illuminated by natural light and enhanced by underfloor heating.
Full-height glazing opens onto a large balcony, perfectly framing estuary views and creating a seamless flow between inside and out.
The stylish kitchen is fitted with a range of sleek soft-closing units and integrated Bosch appliances. A separate W/C completes this level.
The second floor offers two generous double bedrooms—one with Juliet balcony—served by a contemporary family bathroom finished to an elegant specification.
Rising to the top floor reveals the ‘wow-factor’ principal suite: a superbly proportioned master bedroom with a Juliet balcony and an impressive ensuite shower room, forming a luxurious private retreat.
With its enviable position, superb outlook, thoughtfully designed accommodation and the rare combination of modern convenience and waterside tranquillity, this magnificent townhouse presents a compelling opportunity to acquire an exceptional home in one of North Devon’s most desirable locations.
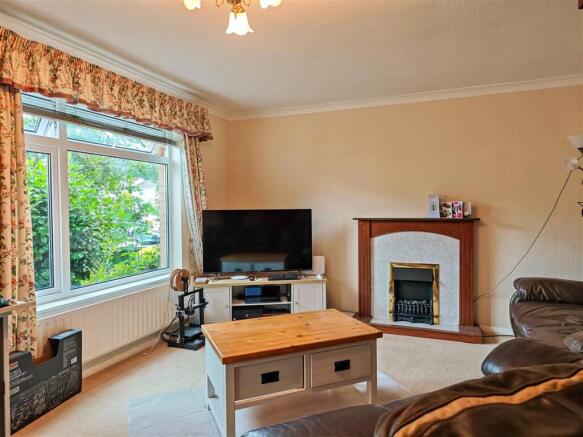
Ground Floor Entrance Hall First Floor Landing Separate W.C Living Room 7.2m x 3.51m Access to Balcony Kitchen 2.75m x 2.68m Second Floor Landing Bedroom Two 3.7m x 3.59m Access to Juliet balcony.
Bedroom Three 3.61m x 3.59m Bathroom 2.1m x 1.95m Third Floor Stairwell Leading to bedroom one. Bedroom One 5.61m x 4.13m Access to Juliet balcony and en-suite shower room.
As well as a door leading to Attic storage space with lighting.
En-Suite Shower Room 2.77m x 2.4m Outside To the front of the property is a private double driveway, providing parking for two cars, this leads to the substantial double garage 7.00m x 5.89m.
As well as offering enough space to accommodate two cars, the double garage offers excellent storage, and a variety of other uses, such as a home gym or workshop area.
The current vendors have also invested in installing high quality bespoke garage storage units and drawers with integrated work surface areas.
There is also a utility area and door providing pedestrian access to the rear garden.
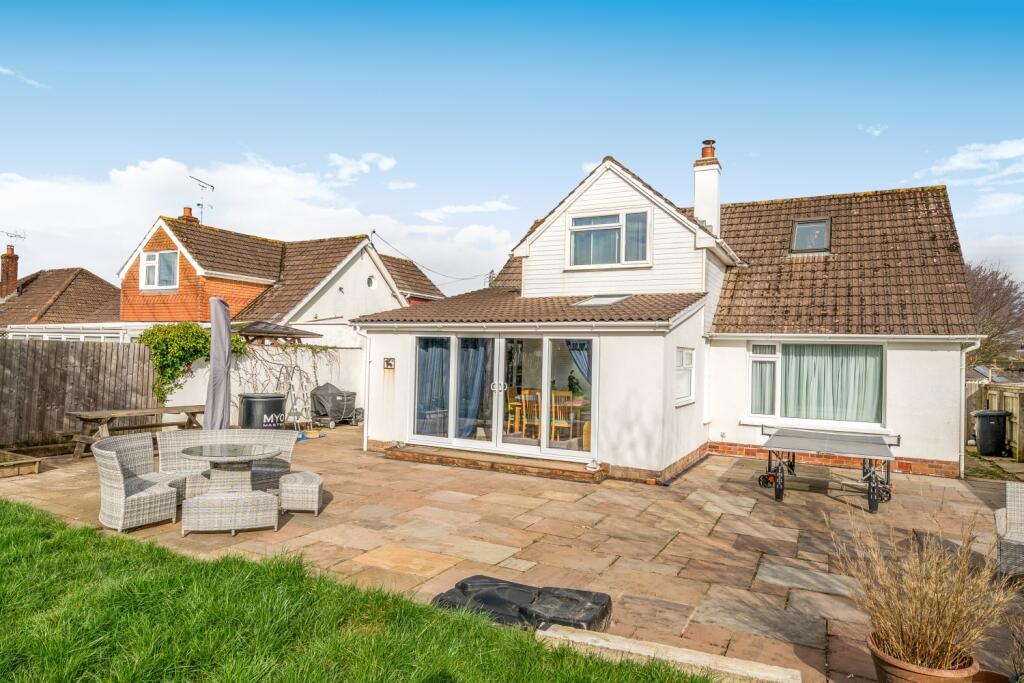
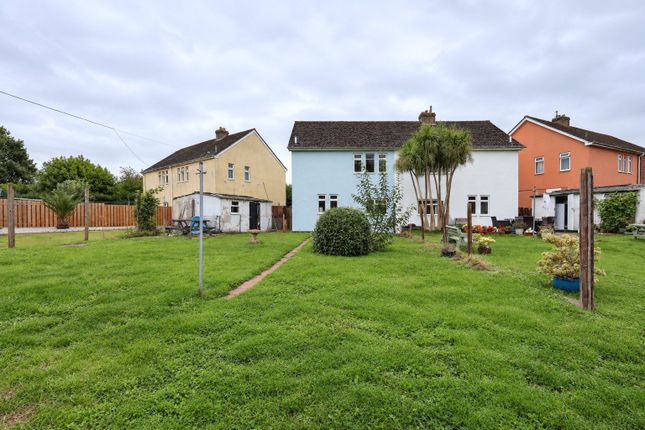
To the rear is a lovely enclosed south facing garden, with areas of lawn, decked seating spaces, patio, and pergola with raised decked terrace with integrated lighting to sun guade.
The vendors have also included the hot tub which is positioned here, within the sale.
Value & comps
No previous sales on record.
Returns
Set an offer; the calculator follows it.
We're still gathering serviced-accommodation data for this area.
Archie refurb estimate: a Pro feature
0.0% below asking
This is not financial or investment advice. Prop AI Deals is not authorised by the Financial Conduct Authority (FCA) to provide investment advice.
All investment calculators, property analyses, and AI-generated insights are for informational purposes only. Property investment carries risk and may result in financial loss. All calculations should be independently verified and you should consult with FCA-authorised financial advisors before making any investment decisions.
Past performance does not guarantee future results. Tax implications vary by individual circumstances.
Deal
Properties like this can earn 2–3x BTL yields when converted to HMO, with retrofit costs around £10k/room. Sign in to see the full tier, yield projection, and cost breakdown.
Commercial properties like this can earn 30-50% higher yields when converted to residential under Class MA / Q / P / PA, with prior approval costing ~GBP 96/unit. Sign in to see the recommended route, yield uplift, and cost breakdown.
BRRR-suited properties can recycle 80-100% of investor capital on refi, leaving a high-yielding rental with most of the money out. Sign in to see the refurb cost stack, ARV projection, and refinance maths.
Detached + large garden = sub-division play. Pro tier unlocks the tier badge, plot size, uplift estimate, and regional land benchmark.
Short-lease flats trade at deep discount, but extending under the 1993 Act often costs far less than the discount. Pro tier unlocks the tier badge, premium breakdown, long-lease ARV and arbitrage maths.
See projected short-stay revenue vs a vanilla BTL for this property.
See real sub-let margins (HMO room rates & SA nightly rates) vs the landlord rent.
Area
Agent & docs
FAQ
About Taw Wharf, Sticklepath, Barnstaple, Devon, EX31
Explore nearby