We've tightened what earns a Pursue. A home now needs a published valuation, a strategy that still makes money after real running costs and lender stress tests, and no listing problems that would stop a mortgage. You'll see fewer Pursues, and each one has been checked harder.
See how verdicts work4-bedroom house · CO3 4AB
Listing removedReduced £25k (−3.2%) on 22 JulListed 187 days
Opportunity summary
See Archie’s verdict, returns by strategy and what to check before viewing.
About
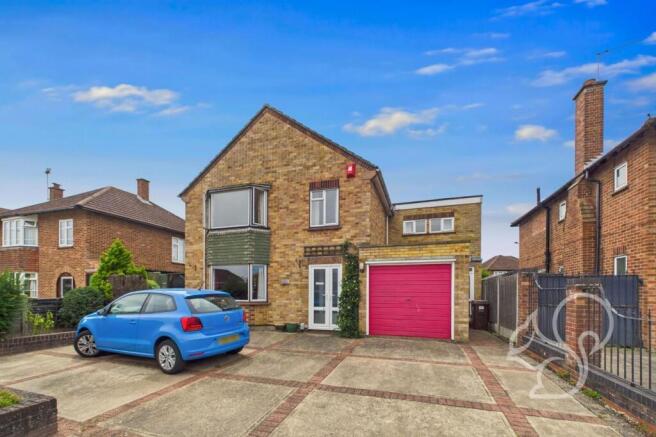
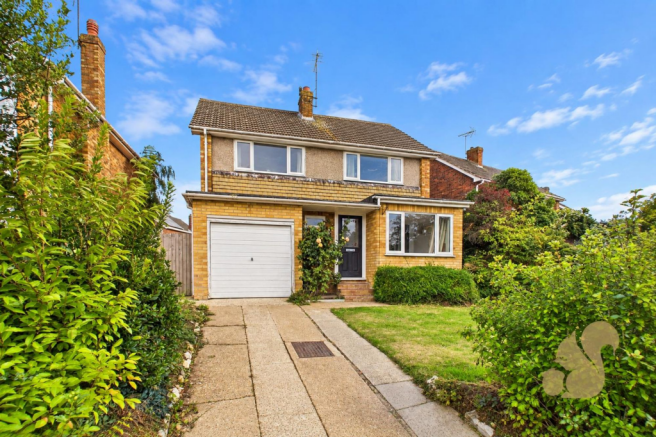
As part of our Signature collection is this executive detached family home with spacious accommodation on a plot of approaching 1/5 of an acre offered with no onward chain.
The property is well presented throughout and close to desirable schooling and transport links.
The entrance hall has an exposed brick feature wall, stairs to the first floor, a cupboard and a large cloakroom comprising a vanity wash hand basin, WC and chrome heated towel rail.
The large lounge is located to the left of the property and has a red brick chimney breast feature with inset cast iron log burner, sliding double glazed doors leading to the patio terrace and a picture window overlooking the rear garden.
The lounge opens to the dining area which again has sliding double glazed doors leading to the patio terrace and rear garden.
The kitchen has a range of stylish units with Corin work surfaces, integrated appliances including a wine cooler, microwave oven, electric oven and grill, dishwasher and ceramic hob with extractor fan over.
There is a good range of storage, a central island feature with further storage, wooden work surfaces and a door leading to the rear garden.
The utility room has work surfaces, inset sink, space and plumbing for a washing machine and a door leading to the double garage.
The first floor landing gives access to the large loft via a loft ladder, all four good size bedrooms and the family bathroom.
The principal bedroom has built-in Hammonds wardrobes with a further dressing room with built-in wardrobes and shelving, the en-suite comprises a five piece suite with shower cubicle, bidet, WC, bath set into Corian surround, vanity wash hand basin and tiled floor with underfloor heating.
Bedroom two is located to the rear and has a built-in double wardrobe. Bedroom three is located to the front and bedroom four also has a built-in double wardrobe and further storage and shelving.
The family bathroom comprises a vanity wash hand basin, panel bath with mixer taps and shower attachment, WC and storage cupboard.
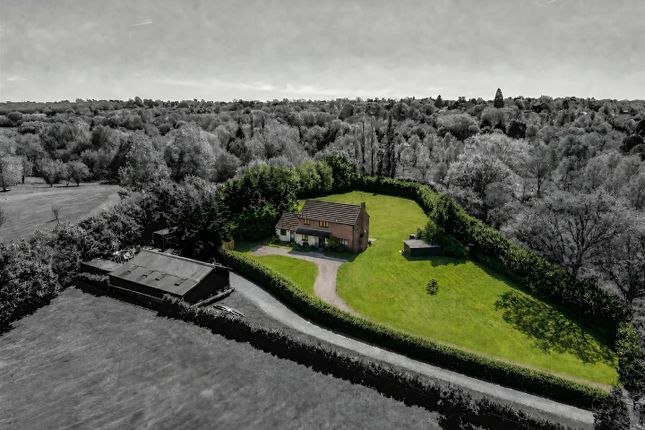
The property sits on a generous plot of approximately 0.19 of an acre with the majority of the garden to the rear being mainly laid to lawn with a patio area adjacent the rear of the property and paved pathways leading to a raised flower bed.
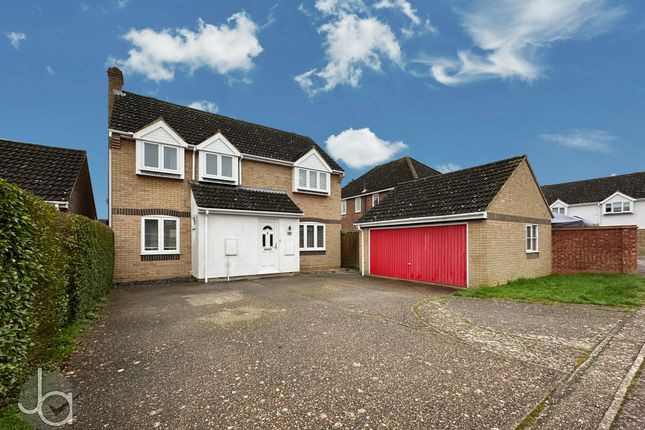
The garden has various shrubs and bushes, a gate to the side and a personnel door to the attached double garage which has two up and over doors, has power and light connected and houses the wall mounted gas boiler.
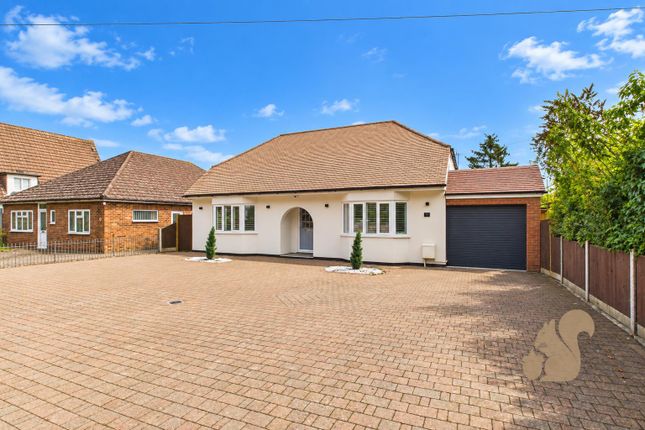
To the front of the property there is an 'in and out' driveway providing off-road parking for approximately 3 cars.
Location Woodside is situated in the popular Lexden district of Colchester amongst desirable primary and secondary schools including The Girls High School, Colchester Royal Grammer School and Home Farm Primary School, Stanway Secondary School and Philip Morant Secondary School.
The A12 can be accessed London bound for the M25, A120 for Stansted Airport and the stations of the city offers services to London Liverpool Street.
There are also good shopping facilities nearby in the city centre and Tollgate Retail Park and Stane Park shopping districts are within easy reach offering a range of shopping facilities via an array of national outlet stores.
Directions Please use postcode CO3 4AB for SatNav.
Important Information Council Tax Band – G EPC Rating - C Services - We understand that mains water, gas, drainage and electricity are connected to the property. Tenure - Freehold Our ref - COL240829
Value & comps
No previous sales on record.
Returns
Set an offer; the calculator follows it.
We're still gathering serviced-accommodation data for this area.
Archie refurb estimate: a Pro feature
0.0% below asking
This is not financial or investment advice. Prop AI Deals is not authorised by the Financial Conduct Authority (FCA) to provide investment advice.
All investment calculators, property analyses, and AI-generated insights are for informational purposes only. Property investment carries risk and may result in financial loss. All calculations should be independently verified and you should consult with FCA-authorised financial advisers before making any investment decisions.
Past performance does not guarantee future results. Tax implications vary by individual circumstances.
Deal
Properties like this can earn 2–3x BTL yields when converted to HMO, with retrofit costs around £10k/room. Sign in to see the full tier, yield projection, and cost breakdown.
Commercial properties like this can earn 30-50% higher yields when converted to residential under Class MA / Q / P / PA, with prior approval costing ~GBP 96/unit. Sign in to see the recommended route, yield uplift, and cost breakdown.
BRRR-suited properties can recycle 80-100% of investor capital on refi, leaving a high-yielding rental with most of the money out. Sign in to see the refurb cost stack, ARV projection, and refinance maths.
Detached + large garden = sub-division play. Pro tier unlocks the tier badge, plot size, uplift estimate, and regional land benchmark.
Short-lease flats trade at deep discount, but extending under the 1993 Act often costs far less than the discount. Pro tier unlocks the tier badge, premium breakdown, long-lease ARV and arbitrage maths.
See projected short-stay revenue vs a vanilla BTL for this property.
See real sub-let margins (HMO room rates & SA nightly rates) vs the landlord rent.
Area
Agent & docs

FAQ
About Woodside,, Church Lane, Essex
Explore nearby