We've tightened what earns a Pursue. A home now needs a published valuation, a strategy that still makes money after real running costs and lender stress tests, and no listing problems that would stop a mortgage. You'll see fewer Pursues, and each one has been checked harder.
See how verdicts work3-bedroom house · NR15 2TR
Listing removedListed 200 days
Opportunity summary
See Archie’s verdict, returns by strategy and what to check before viewing.
About
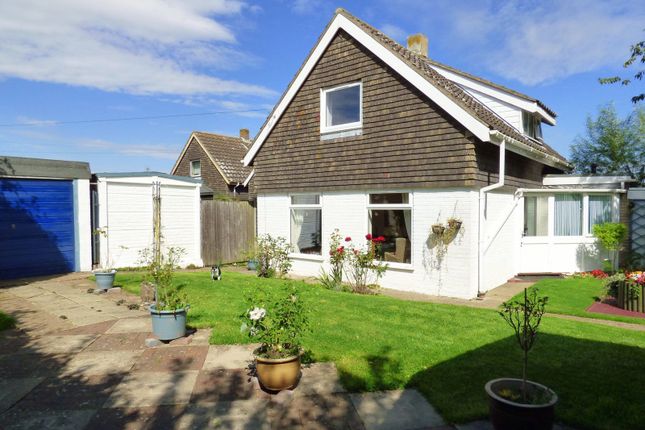
**an outstanding bungalow, not to be missed!** an exceptionally well presented & appointed spacious detached bungalow, modernised and refurbished to A very high standard and extended to the rear, with three bedrooms, two reception rooms, an 18'9" fitted kitchen, bathroom and A wet room, in immaculate decorative order, having double glazed UPVC windows & doors, cavity wall insulation and oil fired central heating, facing east & west in well stocked gardens, of almost A quarter of an acre (stms), enclosed to the rear, with driveway parking for three cars, plus A large attached double garage, in A quiet end of cul-de-sac setting in this most desirable and sought after central location in long stratton, within A short walk of the town centre.
EPC rating: D - 62. Must be viewed! recessed entrance porch With quarry tile step.
Entrance hall (10'11" x 5' plus return 12'3" x 3')(3.33m x 1.52m plus return 3.73m x 0.91m) "L" shaped in plan, with mahogany-effect Upvc obscure half-glazed front door, with brass handle and letterplate.
Coving. Smooth ceiling with four inset downlights and smoke alarm. Two radiators, telephone socket. Wood-effect vinyl plank floor.
Lounge (15'9" x 11'10", 15'2" into bay window)(4.8m x 3.61m, 4.62m into bay) East-facing deep semi-circular bay window to the front and south-facing window to the side, both with roller blinds.
Smooth ceiling with coving and six inset downlights. Two radiators. Ample power points and television point. Fitted carpet. Kitchen (18'9" x 8')(5.72m x 2.44m) South-facing window with roller blind.
Smooth ceiling with coving, smoke alarm and eight inset downlights.
Fitted out with a range of light grey panelled fronted units comprising base and wall cupboards, leaded glass fronted wall display cabinet, drawers and built-in wine rack.
Wood block- effect laminate worktops with brick-effect white tiled splashbacks and white ceramic one and a half bowl inset sink with mixer tap.
Integrated split-level Hotpoint double oven and Bosch four-plate induction hob, inset into worktop, with stainless-steel splashback and chimney-style extractor hood above.
Space for under-counter dishwasher, washing machine, fridge and freezer (appliances excluded). Water softener.
Built-in full height broom cupboard and open fronted cupboard with Grant oil-fired condensing combination boiler, providing hot water and central heating. Radiator. Wood-effect vinyl plank floor.
7'3" (2.21m) wide opening, with breakfast bar for two, to: Dining/family room (17'2" x 10')(5.23m x 3.05m) Facing south, west and north, with six large windows, with roller blinds, and fully glazed Upvc external door opening onto the patio.
Part sloping smooth ceiling with two inset downlights and pendant light fitting. Radiator. Wood-effect vinyl plank floor.
Bedroom one (11'1" x 8'9" plus built in wardrobes)(3.38m x 2.67m) West-facing window, with roller blind, overlooking the rear garden. Smooth ceiling with coving and four inset downlights. Radiator.
Built in triple wardrobe with three white panelled doors, one mirror fronted. Fitted carpet. Bathroom (7'10" x 6'11")(2.39m x 2.11m) West-facing obscure-glazed window.
Smooth ceiling with coving, three inset downlights and extractor fan. Fully tiled walls and ceramic tiled floor.
Fitted with a white suite comprising close-coupled w.c., vanity handbasin with mono-mixer tap and two-drawer high gloss vanity unit beneath, and "P" shaped panelled bath with mixer tap and shower with rain-head shower spray and handheld spray, and glass side screen.
Wall-mounted illuminated mirror, above the handbasin. Tall chrome heated ladder towel rail. Built-in airing cupboard with radiator and slatted shelving.
Bedroom two (11'10" x 8'9")(3.61m x 2.67m) East-facing bow window, overlooking the front. Smooth ceiling with coving and four inset downlights. Radiator. Fitted carpet.
Bedroom three (9' x 8'8")(2.74m x 2.64m) East-facing bow window, overlooking the front. Smooth ceiling with coving and four inset downlights. Radiator. Television point. Fitted carpet.
Wet room (7'8" x 5'1")(2.34m x 1.55m) West-facing small high-level window. Smooth ceiling with four inset downlights and extractor fan. Fully tiled walls and non-slip ceramic tiled floor.
Chrome heated ladder towel rail. White suite of close coupled w.c. And pedestal handbasin with mono-mixer tap.
Shower area with chrome mixer shower with fixed rain-head spray and hand held spray, rail and shower curtain. Illuminated wall mirror above the hand basin and electric shaver socket.
Outside Attached double garage: (18' wide at the front, 26' wide at the rear x 19' deep)(5.49m min, 7.93m max x 5.79m), brick built under a flat felt covered roof with twin up-and-over doors, two double glazed Upvc windows and fully double glazed Upvc personal door to the rear, four strip lights, ample power points, large work bench and fixed shelving.
Timber and felt roof garden shed (8' x 7')(2.44m x 2.13m) and Aluminium greenhouse ( 18'6" x 10'6")(5.64m x 3.2m) with auto vents, louvered side windows and plant staging.
250 gallon steel oil storage tank. A tar and pea shingle driveway extends to the Garage, providing off-road parking for three cars.
There is an outside tap and various outside lights around the bungalow.
The gardens The front garden is mainly lawn, with a wide paved path to the front door and a triangular-shaped bed, with a Magnolia tree and various shrubs, to the front.
To the south side the garden is lawned with a conifer screen hedge and a closeboard panelled screen fence to the south-east boundary, with evergreen shrubs to the front and a paved patio area to the side.
A paved path extends along the south side of the bungalow to a stone-effect dwarf wall, with piers and trellis infill, dividing the side garden from the rear garden, approached via a paved path to a large York-stone paved patio at the rear of the bungalow, with a lawn beyond backed by a brick-edged shrub bed with assorted shrubs and spring bulbs and a trellis-topped closeboard fence screening the garden shed and greenhouse.
The rear garden is enclosed by screen fencing to the sides and rear. Plot measurements The frontage is about 38' (11.58m) and the front garden is about 42' (12.8m) deep.
The rear garden has an average depth of about 38' (11.58m) and the width at the rear is about 174' (53.04m).
The plot is triangular in shape and has an area of approximately a quarter of an acre (stms). Services Mains water, electricity and drainage are connected, Gas is not available.
Directions From the town centre proceed south along the A140, turn right at the traffic lights, by Stratton Motor Co, into Flowerpot Lane.
Take the first turning on the right into Manor Park Gardens, then first left into the Cul-De Sac and No 7 is at the end.
Council tax band & tenure The property is in Council Tax Band C, and is freehold with vacant possession.
EPC The Energy Performance Certificate is dated 10th April 2026 and gives a rating of D - 62..
Value & comps
No previous sales on record.
Returns
Set an offer; the calculator follows it.
We're still gathering serviced-accommodation data for this area.
Archie refurb estimate: a Pro feature
0.0% below asking
This is not financial or investment advice. Prop AI Deals is not authorised by the Financial Conduct Authority (FCA) to provide investment advice.
All investment calculators, property analyses, and AI-generated insights are for informational purposes only. Property investment carries risk and may result in financial loss. All calculations should be independently verified and you should consult with FCA-authorised financial advisers before making any investment decisions.
Past performance does not guarantee future results. Tax implications vary by individual circumstances.
Deal
Properties like this can earn 2–3x BTL yields when converted to HMO, with retrofit costs around £10k/room. Sign in to see the full tier, yield projection, and cost breakdown.
Commercial properties like this can earn 30-50% higher yields when converted to residential under Class MA / Q / P / PA, with prior approval costing ~GBP 96/unit. Sign in to see the recommended route, yield uplift, and cost breakdown.
BRRR-suited properties can recycle 80-100% of investor capital on refi, leaving a high-yielding rental with most of the money out. Sign in to see the refurb cost stack, ARV projection, and refinance maths.
Detached + large garden = sub-division play. Pro tier unlocks the tier badge, plot size, uplift estimate, and regional land benchmark.
Short-lease flats trade at deep discount, but extending under the 1993 Act often costs far less than the discount. Pro tier unlocks the tier badge, premium breakdown, long-lease ARV and arbitrage maths.
See projected short-stay revenue vs a vanilla BTL for this property.
See real sub-let margins (HMO room rates & SA nightly rates) vs the landlord rent.
Area
Agent & docs

FAQ
About 7, Manor Park Gardens Long Stratton, Norwich
Explore nearby