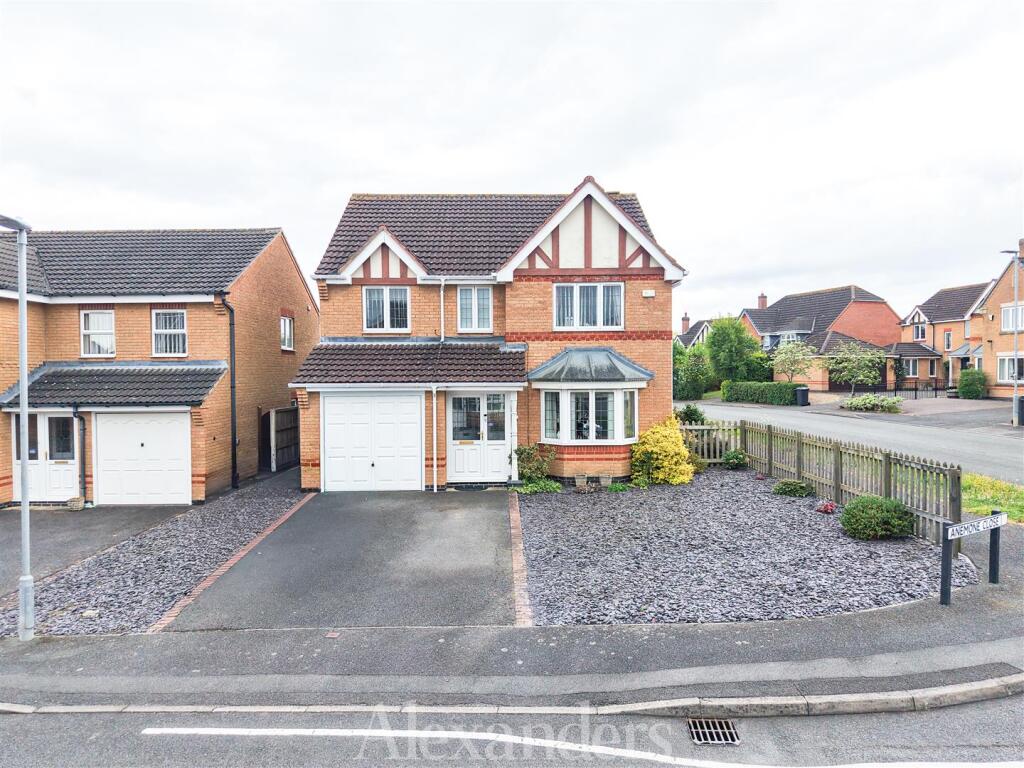
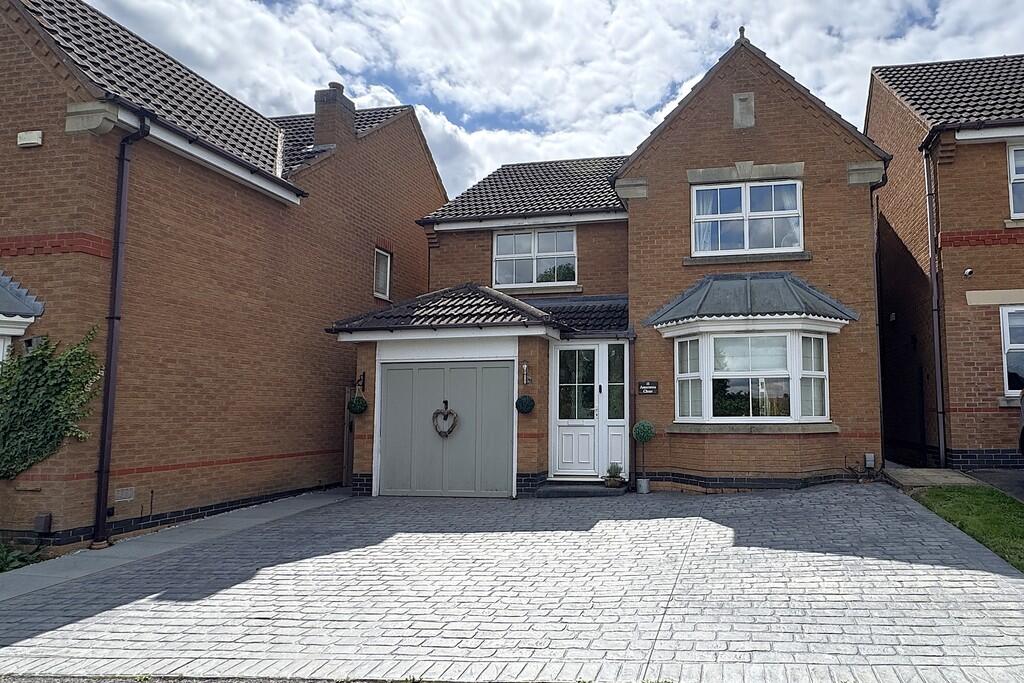
4-bedroom detached house · LE13 0QY
Sold STCListed 48 days
Opportunity summary
See Archie’s verdict, returns by strategy and what to check before viewing.
About
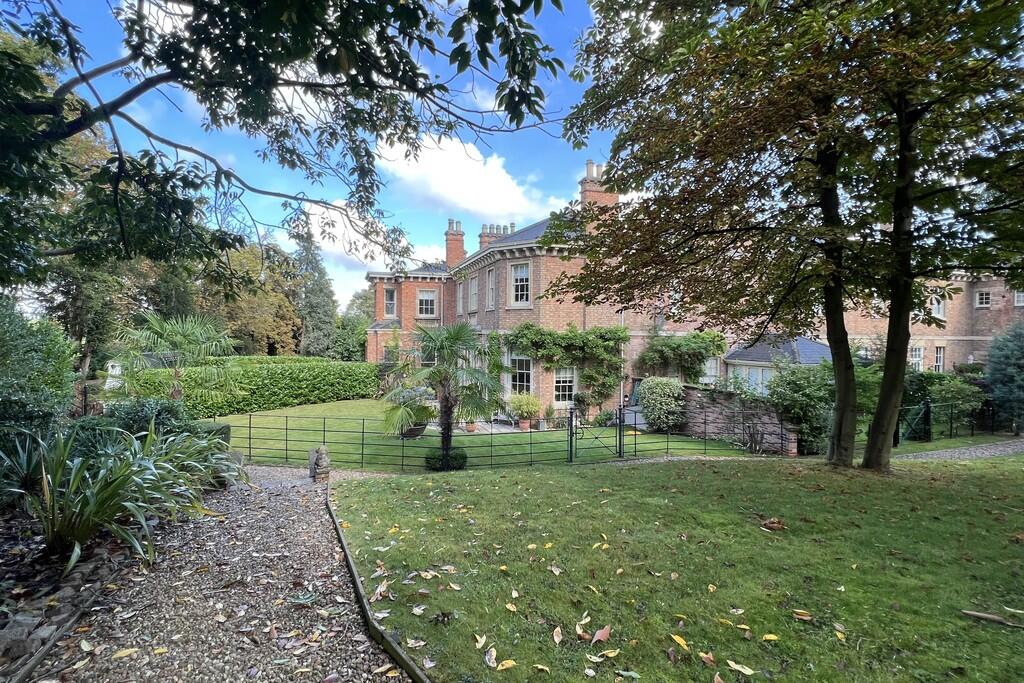
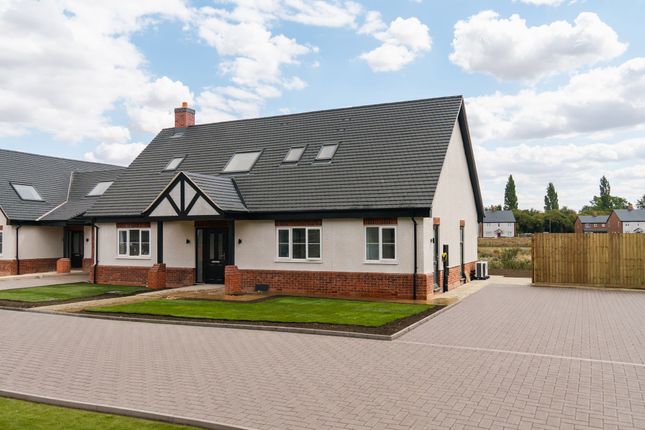
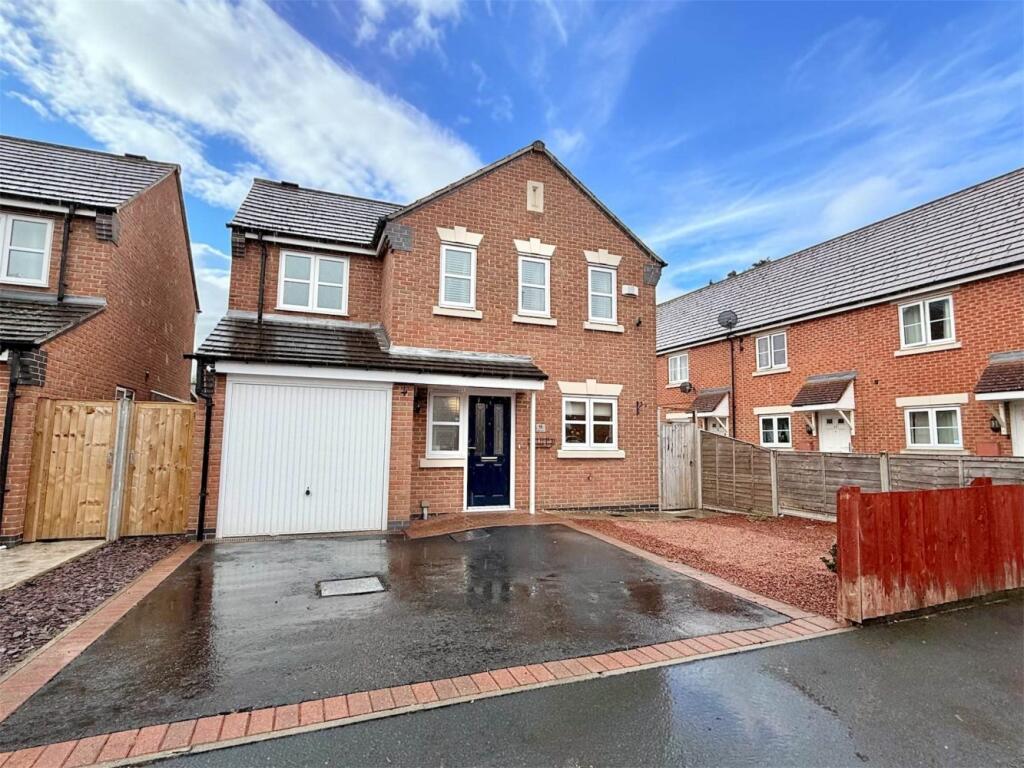
Set in a premier location, this stunning four-bedroom home represents a complete reimagining of contemporary family living, where cutting-edge sustainability meets high-end craftsmanship.
The interior has been transformed by a comprehensive 2024/2025 renovation, headlined by a bespoke Magnet culinary space with premium stone surfaces and a striking glass-and-oak staircase that anchors the bright entrance.
Beyond the garden room, the grounds have been engineered for relaxation and efficiency, featuring a professional-tier swim spa warmed by air-source technology and a substantial solar-and-battery network that provides significant energy independence.
Complete with a dedicated vehicle charging station and a sleek, multi-car driveway, this residence offers a rare combination of eco-conscious infrastructure and sophisticated, move-in-ready style.
Description - A masterclass in modern living, Lincoln House is a superb detached family residence that has been meticulously renovated and extended to an exceptional standard.
Occupying a generous plot on the sought-after Hamilton Drive, this home seamlessly blends high-specification technology with elegant design.
From the expansive 2025 solar installation and 19kw battery storage to the stunning 2024 Magnet kitchen and a professional-grade outdoor swim spa, every detail has been considered to provide a luxurious, energy-efficient lifestyle.
With four flexible bedrooms, multiple en-suites, and a brand-new garden room with bi-folds, this is a rare opportunity to acquire a "turn-key" property of true distinction in the heart of Melton Mowbray.
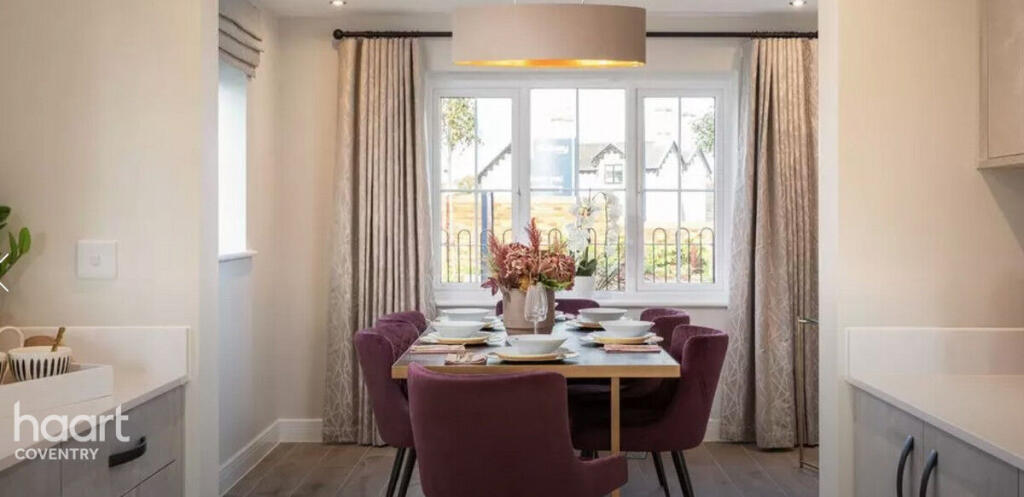
The heart of the home is the magnificent Kitchen and Family Area, refitted in 2024 with a premium Magnet suite.
It is a chef’s dream, featuring Silestone Quartz worktops, a Qettle instant hot/filtered cold tap, and a suite of high-end AEG appliances including twin pyrolytic ovens, combination microwaves, and an induction extractor hob.
The space is finished with underfloor heating and thoughtful touches like a plumbed-in Liebherr ice maker. There are two dishwashers and a fridge freezers.
The Hallway sets a sophisticated tone with oak flooring and a contemporary glass balustrade staircase.
This leads to the Living Room, a dual-aspect sanctuary featuring a limestone fireplace and gas fire.
For those seeking a connection to the outdoors, the 2025 Garden Room/Office boasts dual-aspect bi-fold doors and underfloor heating, perfect for year-round use.
The ground floor is completed by a versatile Gym/Dining Room or further bedroom making it perfect for extended families. There is a well-equipped Utility, and a modern cloakroom.
Upstairs, the accommodation is equally impressive.
The Principal Bedroom Suite and Second Bedroom Suite both benefited from full en-suite refurbishments in 2025, featuring double showers and floor-to-ceiling tiling.
A Third Bedroom Suite offers further guest comfort with its own en-suite, while the Family Bathroom was also completely refitted in 2025 with an L-shaped bath and vanity storage.
The property is a leader in sustainability, featuring a 3.9kw Solar Array installed in 2025 on the south-facing roof, paired with 19kw FoxESS battery storage in the garage to significantly slash running costs.
The front features a newly tarmacked driveway (2025) with sensor-controlled LED lighting and parking for six vehicles, complemented by a dedicated electric car charging point.
The rear garden is an entertainer’s paradise. A large patio leads to a bespoke Oak Pergola, pre-wired and plumbed for an outdoor kitchen.
The crowning glory is the 7m Vitality Deep Swim Spa, featuring a dedicated swimming zone and a 7-person hot tub, all kept efficient via dual air-source heat pumps.
Value & comps
No previous sales on record.
Returns
Set an offer; the calculator follows it.
We're still gathering serviced-accommodation data for this area.
Archie refurb estimate: a Pro feature
0.0% below asking
This is not financial or investment advice. Prop AI Deals is not authorised by the Financial Conduct Authority (FCA) to provide investment advice.
All investment calculators, property analyses, and AI-generated insights are for informational purposes only. Property investment carries risk and may result in financial loss. All calculations should be independently verified and you should consult with FCA-authorised financial advisers before making any investment decisions.
Past performance does not guarantee future results. Tax implications vary by individual circumstances.
Deal
Properties like this can earn 2–3x BTL yields when converted to HMO, with retrofit costs around £10k/room. Sign in to see the full tier, yield projection, and cost breakdown.
Commercial properties like this can earn 30-50% higher yields when converted to residential under Class MA / Q / P / PA, with prior approval costing ~GBP 96/unit. Sign in to see the recommended route, yield uplift, and cost breakdown.
BRRR-suited properties can recycle 80-100% of investor capital on refi, leaving a high-yielding rental with most of the money out. Sign in to see the refurb cost stack, ARV projection, and refinance maths.
Detached + large garden = sub-division play. Pro tier unlocks the tier badge, plot size, uplift estimate, and regional land benchmark.
Short-lease flats trade at deep discount, but extending under the 1993 Act often costs far less than the discount. Pro tier unlocks the tier badge, premium breakdown, long-lease ARV and arbitrage maths.
See projected short-stay revenue vs a vanilla BTL for this property.
See real sub-let margins (HMO room rates & SA nightly rates) vs the landlord rent.
Area
Agent & docs
FAQ
About Hamilton Drive, Melton Mowbray
Explore nearby