We've tightened what earns a Pursue. A home now needs a published valuation, a strategy that still makes money after real running costs and lender stress tests, and no listing problems that would stop a mortgage. You'll see fewer Pursues, and each one has been checked harder.
See how verdicts work4-bedroom detached house · RH17 5NP
For saleListed 18 days
Opportunity summary
See Archie’s verdict, returns by strategy and what to check before viewing.
About
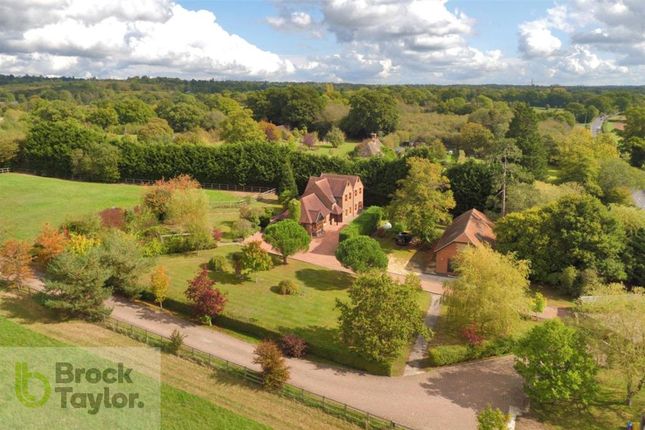
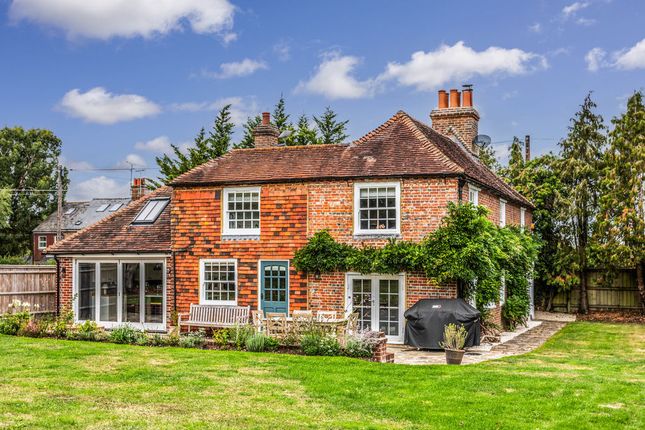
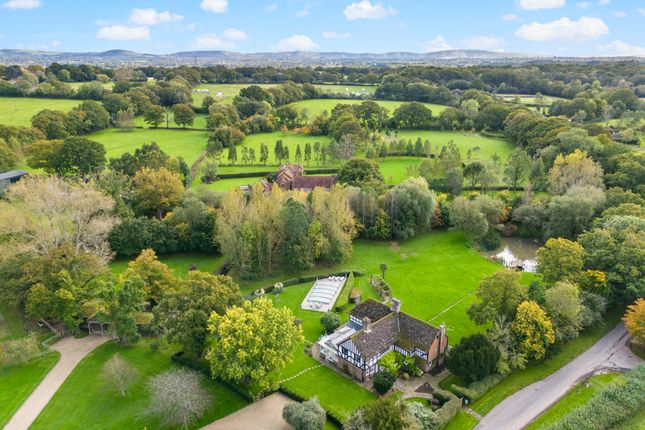
A distinguished Grade II* listed country house showcasing a wealth of original period features, set within approximately 1.5 acres of enchanting, landscaped gardens Set behind a long sweeping driveway and framed by a picturesque natural pond, Slipe is a remarkable Grade II* listed country home believed to date back to the 14th Century.
Occupying approximately 1.5 acres of beautifully landscaped grounds within the sought after rural parish of Twineham, the property enjoys an exceptional balance of historic character and modern comfort.
Original oak beams, exposed timbers and impressive inglenook fireplaces sit effortlessly alongside carefully considered improvements, creating a home that is both rich in heritage and perfectly suited to contemporary family living.
The accommodation extends over two floors and has been thoughtfully enhanced to complement the character of the original house.
At its heart is a stunning oak framed orangery overlooking the gardens, providing a wonderful space for entertaining and everyday family life.
The updated handcrafted oak kitchen is fitted with granite work surfaces and opens naturally into the surrounding reception rooms, whilst a collection of beautifully proportioned living spaces including a sitting room, dining room, snug and study provide flexibility for modern family requirements, set around the original focal fireplace.
The first floor offers a generous principal suite, three further bedrooms and a spacious family bathroom, with the dual staircase arrangement creating the potential for guest accommodation, a home office or multigenerational living.
The grounds are a defining feature of the property. Sweeping lawns, mature trees, established planting and productive fruit trees combine to create a wonderfully private and tranquil setting.
Extensive terraces wrap around the house providing ideal spaces for outdoor dining and entertaining whilst the pond, ancient oak trees and uninterrupted countryside backdrop ensure a constantly changing outlook throughout the seasons.
A sizable detached brick built garage and extensive parking complete a truly special country home. Twineham with its church has all the hallmarks of a small Sussex village.
The larger villages of Hurstpierpoint and Henfield are a short drive away and offer bustling High Streets with an array of shops.
Burgess Hill is situated approximately 5 miles away and provides regular mainline rail services to London. There are also a range of revered state and private schools locally.
Kitchen Oak shaker style wall and base units Granite work surfaces Instant boiling water tap Inset ‘Neff’ induction hob 2 x Inset ‘Neff’ ovens Integrated ‘Bosch’ dishwasher Integrated wine cooler Tiled floor with underfloor heating Bathrooms First Floor Bathroom Free standing bath with floor mounted taps and hand shower attachment Large walk in shower with wall mounted shower and hand shower attachment Low level w.c.
Suite Pedestal wash and basin Heated ladder style towel radiator En-Suite Shower Room Fully tiled shower cubicle W.c.
Suite with concealed cistern Wash hand basin with drawers under Fully tiled walls Tiled floor with underfloor heating Ground Floor Shower Room Fully tiled shower cubicle, wall mounted shower and glazed door Low level w.c.
Suite Wash hand basin with drawers under Tiled floor with underfloor heating Specification ‘Worcester’ oil fired boiler located in the utility room A more recent addition of a stunning oak framed orangery overlooking the gardens Under floor heating to the kitchen, cloakroom and conservatory Private drainage Detached brick built garage with boarded loft space Landscaped gardens and grounds of approximately 1.5 acres Glorious natural pond Surrounded by open countryside with far reaching views across adjoining fields External The property is approached via an electronically operated five bar gate opening onto a sweeping driveway with ample parking and a beautifully landscaped central turning circle featuring a knot garden and an attractive dove cote.
The grounds extend around the house on all sides, creating a wonderful sense of privacy and seclusion.
Extensive paved terraces wrap around the property providing ideal spaces for outdoor dining and entertaining whilst enjoying different aspects of the garden throughout the day.
Predominantly laid to lawn, the gardens are interspersed with a variety of mature and specimen trees, established hedging and natural planting creating an attractive parkland style setting.
A productive kitchen garden is complemented by an ‘Alitex’ greenhouse, whilst two natural ponds further enhance the character and tranquillity of the grounds.
Completing the outdoor space is a sizable detached brick built garage providing extensive external storage.
Value & comps
No previous sales on record.
Returns
Set an offer; the calculator follows it.
We're still gathering serviced-accommodation data for this area.
Archie refurb estimate: a Pro feature
0.0% below asking
This is not financial or investment advice. Prop AI Deals is not authorised by the Financial Conduct Authority (FCA) to provide investment advice.
All investment calculators, property analyses, and AI-generated insights are for informational purposes only. Property investment carries risk and may result in financial loss. All calculations should be independently verified and you should consult with FCA-authorised financial advisers before making any investment decisions.
Past performance does not guarantee future results. Tax implications vary by individual circumstances.
Deal
Properties like this can earn 2–3x BTL yields when converted to HMO, with retrofit costs around £10k/room. Sign in to see the full tier, yield projection, and cost breakdown.
Commercial properties like this can earn 30-50% higher yields when converted to residential under Class MA / Q / P / PA, with prior approval costing ~GBP 96/unit. Sign in to see the recommended route, yield uplift, and cost breakdown.
BRRR-suited properties can recycle 80-100% of investor capital on refi, leaving a high-yielding rental with most of the money out. Sign in to see the refurb cost stack, ARV projection, and refinance maths.
Detached + large garden = sub-division play. Pro tier unlocks the tier badge, plot size, uplift estimate, and regional land benchmark.
Short-lease flats trade at deep discount, but extending under the 1993 Act often costs far less than the discount. Pro tier unlocks the tier badge, premium breakdown, long-lease ARV and arbitrage maths.
See projected short-stay revenue vs a vanilla BTL for this property.
See real sub-let margins (HMO room rates & SA nightly rates) vs the landlord rent.
Area
Agent & docs

FAQ
About Slipe, Twineham Lane, Haywards Heath
Explore nearby