We've tightened what earns a Pursue. A home now needs a published valuation, a strategy that still makes money after real running costs and lender stress tests, and no listing problems that would stop a mortgage. You'll see fewer Pursues, and each one has been checked harder.
See how verdicts work3-bedroom house · TS13 5HQ
For saleListed 187 days
Opportunity summary
See Archie’s verdict, returns by strategy and what to check before viewing.
About
A beautiful newly constructed detached family home on Hinderwell’s High Street, blending high-end modern living with countryside charm.
This exceptional 3-bedroom detached home has been thoughtfully and lovingly constructed and designed by the current owner, resulting in a property that feels both stylish and welcoming from the moment you step inside.
Finished to a high standard throughout, the home offers a seamless blend of contemporary design and practical family living, with an abundance of natural light enhancing the neutral décor.
The ground floor has been cleverly designed to maximise both space and comfort.
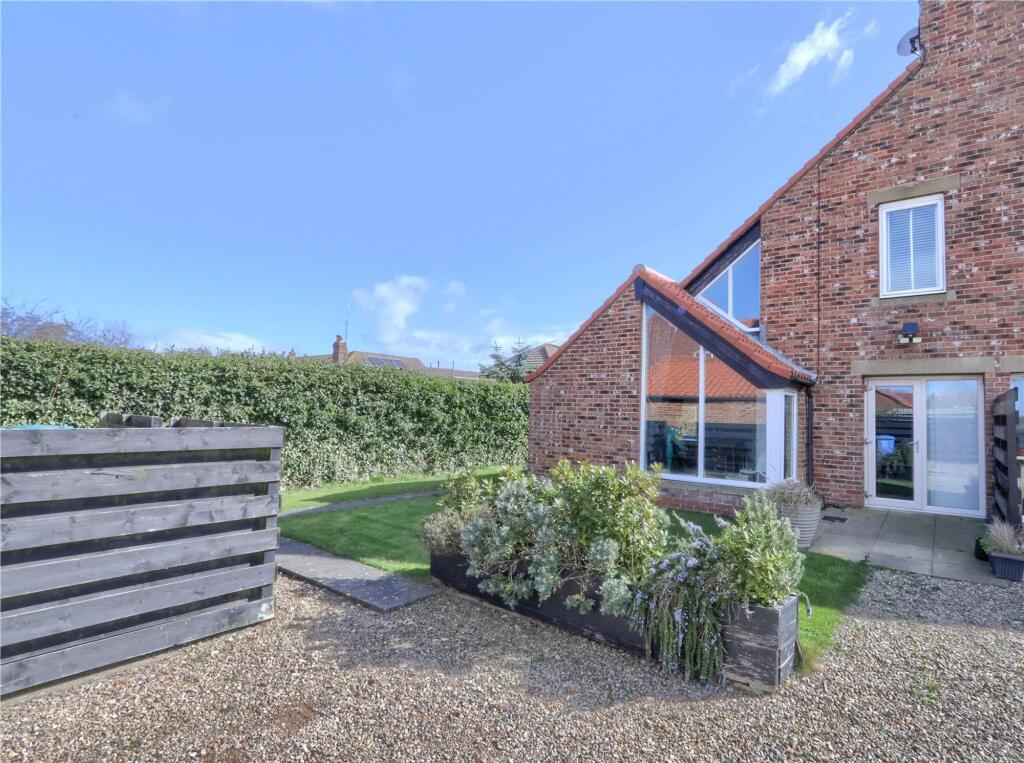
At its heart lies a stunning open-plan kitchen and dining area, perfect for everyday living and entertaining, with direct access into a bright conservatory that enjoys views over the garden and open countryside beyond.
Underfloor heating runs throughout the ground floor, adding a touch of luxury and year-round comfort.
There is a well-proportioned bedroom on this level, benefitting from a tasteful en-suite, along with a living room and a separate ground-floor W/C.
Upstairs, the property continues to impress with two generously sized bedrooms and a beautifully finished family bathroom, all presented to the same high specification as the rest of the home.
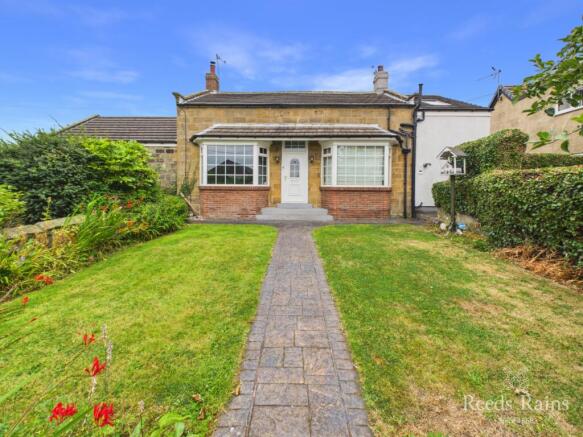
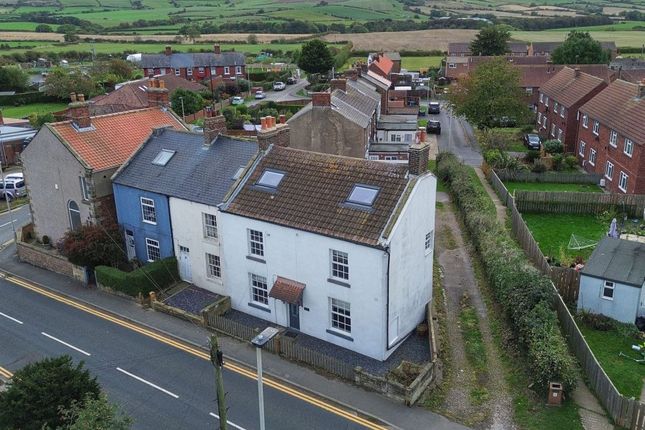
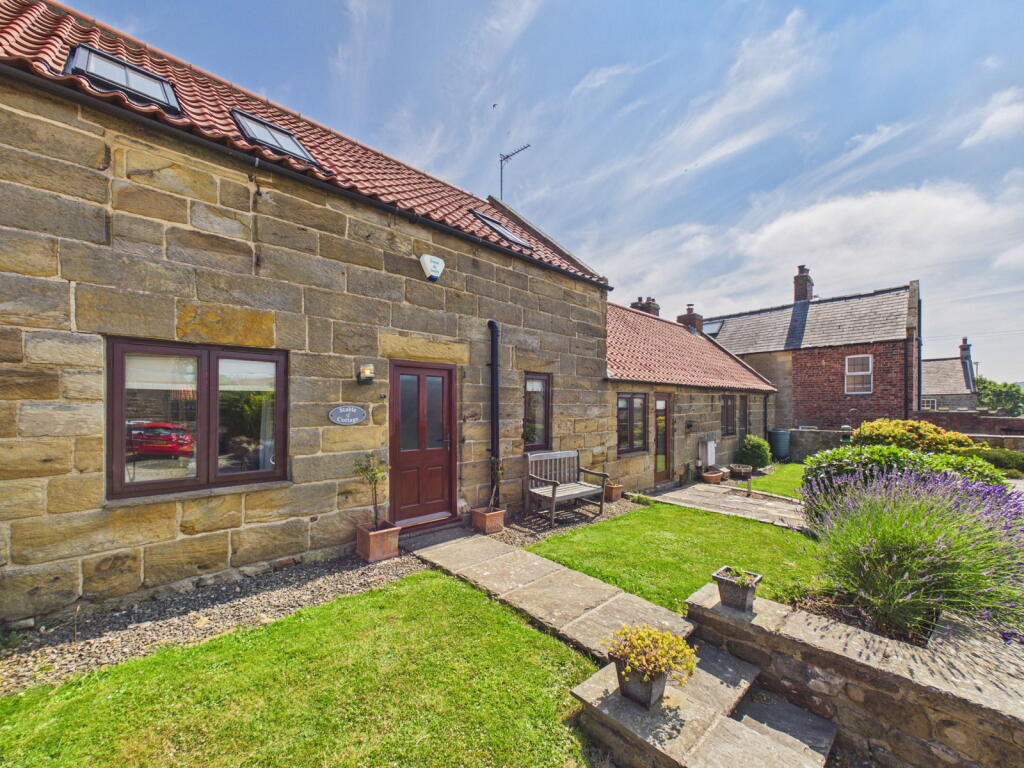
Externally, the property boasts strong kerb appeal with its sage green composite doors and well-maintained frontage.
A driveway provides ample off-street parking and leads to a single garage with an electric roller shutter door.
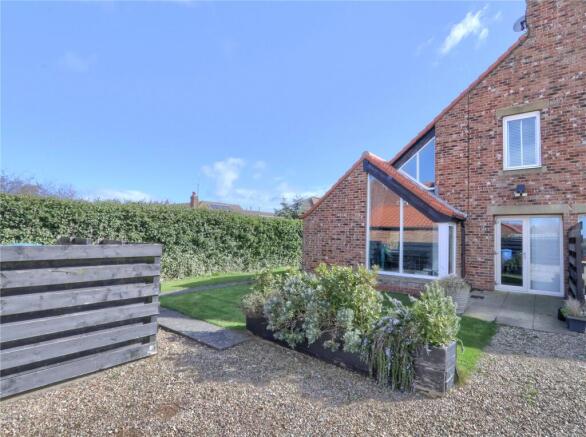
To the rear, the enclosed wrap-around garden is mainly laid to lawn and bordered by mature hedgerows, creating a private and peaceful outdoor space with open views across the surrounding countryside.
Situated in the heart of Hinderwell, this property enjoys the best of village life while being perfectly positioned for access to the stunning North Yorkshire Moors & coastline.
The village itself offers a range of local amenities including a shop, pub, and primary school, while the nearby coastal destinations of Whitby, Staithes, and Saltburn are all within easy reach.
This home offers a rare opportunity to move straight into a fully finished property with no onward chain. Tenure: Freehold. Council Tax: Redcar & Cleveland Borough Council. Band-d.
EPC Rating: Awaiting New Certificate. Entrance Hall (4.39m x 3.39m (max) (14'4" x 11'1" (max))) Composite UPVC sage green door & windows to the front aspect. Tiled floor.
Stairs leading to the first floor. Open-Plan Kitchen & Dining Area (7.33m x 2.92m (24'0" x 9'6")) A range of wall, base & drawer units.
Laminate worktops incorporating white enamel 1 1/2 bowl sink with single drainer & mixer tap. Integrated electric oven & ceramic hob. Extractor hood. Slim-line dishwasher. Fridge / freezer.
UPVC double glazed windows to the front & side aspects and composite UPVC sage green door opening to the side elevation. Double doors open to the Conservatory.
Conservatory (3.94m x 2.39m (12'11" x 7'10")) UPVC double glazed. Tiled floor. French doors open to the rear elevation. Bedroom One (3.76m x 2.97m (12'4" x 9'8")) Carpeted.
UPVC double glazed window to the front aspect. Access to the En-Suite. Bedroom One En-Suite (4.27m x 1.96m (14'0" x 6'5")) Walk-in double shower cubicle. Two hand basins. Low-level W/C.
Tiled floor & walls. 2x UPVC double glazed frosted windows to the side aspect. Heated towel rail. LED downlighting.
Living Room (4.15m x 3.02m (13'7" x 9'10")) UPVC double glazed window to the rear aspect. Carpeted. Ground-Floor W/C (1.54m x 1.04m (5'0" x 3'4")) Low-level W/C. Hand basin. Part-tiled walls.
Heated towel rail. First Floor Landing Landing area with glass balustrade down to the Entrance Hall below. Carpeted. Velux skylight window to the front aspect.
Bedroom Three (7.33m x 3.77m (24'0" x 12'4")) Carpeted. Radiator. Velux skylight window to the front aspect & UPVC double glazed window to the rear with open country views.
Bedroom Four (7.33m x 2.93m (24'0" x 9'7")) Carpeted. Radiator. Velux skylight window to the front aspect & UPVC double glazed window to the rear with open country views.
Family Bathroom (3.04m x 2.34m (9'11" x 7'8")) Walk-in double shower cubicle. 2x hand basins. Low-level W/C. Freestanding rolltop bathtub with decorative wood paneling behind. Tiled floor.
LED downlighting. Velux skylight window to the rear aspect. External Front Elevation Block-paved driveway leading to single garage with electric roller shutter door & courtesy door to the rear.
Garden area laid to lawn with open access to the side & rear elevations. Rear Elevation Enclosed garden laid to lawn with hedgerow borders with views of the open countryside to the rear.
Paved patio / outdoor seating space.
Disclaimer Please note that all measurements contained in these particulars are for guidance purposes only and should not be relied upon for ordering carpets, furniture, etc.
Anyone requiring more accurate measurements may do so by arrangement with our office.
Our description of any appliances and / or services (including any central heating system, alarm systems, etc.) should not be taken as any guarantee that these are in working order.
The buyer is therefore advised to obtain verification from their solicitor, surveyor or other qualified persons to check the appliances / services before entering into any commitment.
The tenure details and information supplied within the marketing descriptions above are supplied to us by the vendors.
This information should not be relied upon for legal purposes and should be verified by a competent / qualified person prior to entering into any commitment.
Value & comps
No previous sales on record.
Returns
Set an offer; the calculator follows it.
We're still gathering serviced-accommodation data for this area.
Archie refurb estimate: a Pro feature
0.0% below asking
This is not financial or investment advice. Prop AI Deals is not authorised by the Financial Conduct Authority (FCA) to provide investment advice.
All investment calculators, property analyses, and AI-generated insights are for informational purposes only. Property investment carries risk and may result in financial loss. All calculations should be independently verified and you should consult with FCA-authorised financial advisers before making any investment decisions.
Past performance does not guarantee future results. Tax implications vary by individual circumstances.
Deal
Properties like this can earn 2–3x BTL yields when converted to HMO, with retrofit costs around £10k/room. Sign in to see the full tier, yield projection, and cost breakdown.
Commercial properties like this can earn 30-50% higher yields when converted to residential under Class MA / Q / P / PA, with prior approval costing ~GBP 96/unit. Sign in to see the recommended route, yield uplift, and cost breakdown.
BRRR-suited properties can recycle 80-100% of investor capital on refi, leaving a high-yielding rental with most of the money out. Sign in to see the refurb cost stack, ARV projection, and refinance maths.
Detached + large garden = sub-division play. Pro tier unlocks the tier badge, plot size, uplift estimate, and regional land benchmark.
Short-lease flats trade at deep discount, but extending under the 1993 Act often costs far less than the discount. Pro tier unlocks the tier badge, premium breakdown, long-lease ARV and arbitrage maths.
See projected short-stay revenue vs a vanilla BTL for this property.
See real sub-let margins (HMO room rates & SA nightly rates) vs the landlord rent.
Area
Agent & docs

FAQ
About 133, High Street, Hinderwell
Explore nearby