We've tightened what earns a Pursue. A home now needs a published valuation, a strategy that still makes money after real running costs and lender stress tests, and no listing problems that would stop a mortgage. You'll see fewer Pursues, and each one has been checked harder.
See how verdicts work4-bedroom terraced house · DL14 0AN
For saleListed 159 days
Opportunity summary
See Archie’s verdict, returns by strategy and what to check before viewing.
About
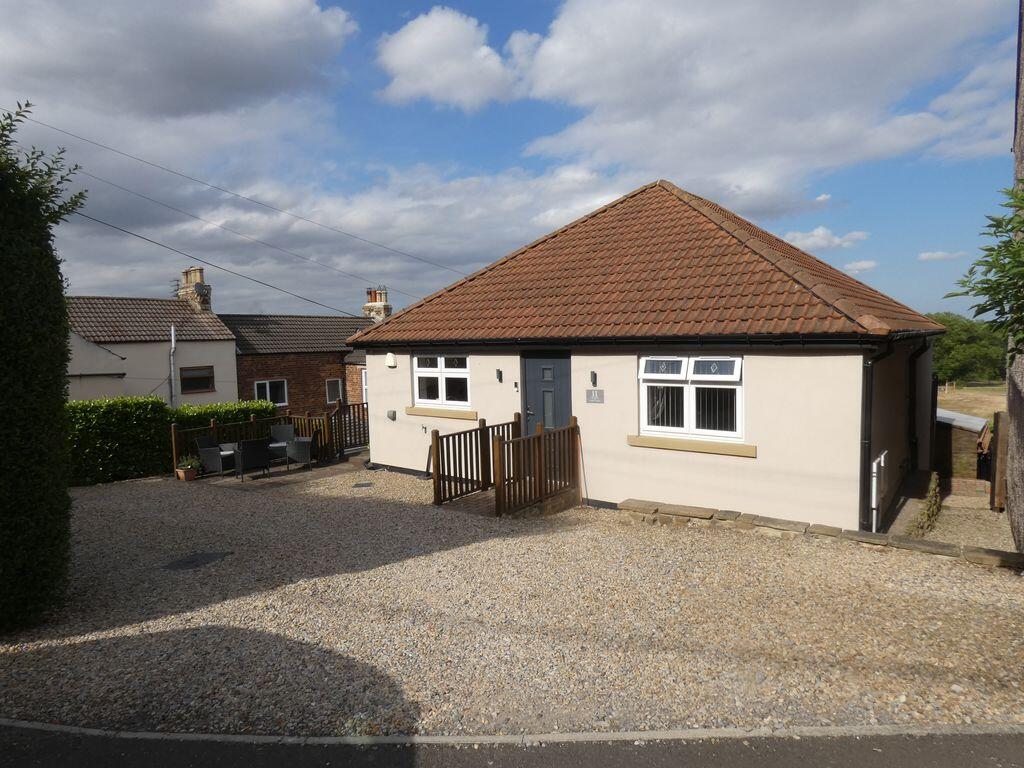
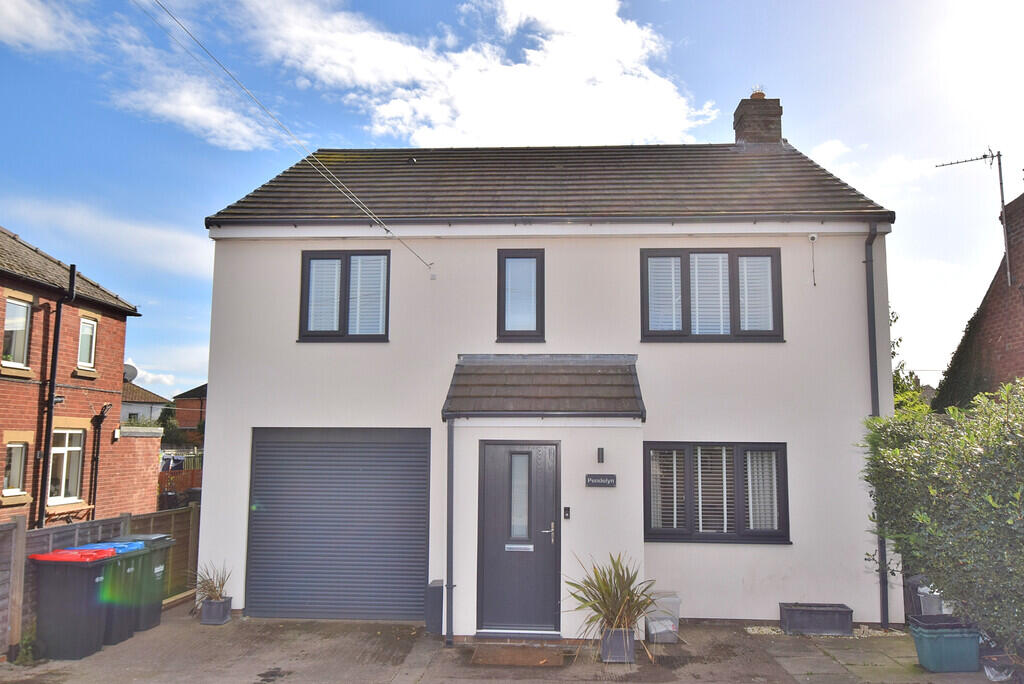
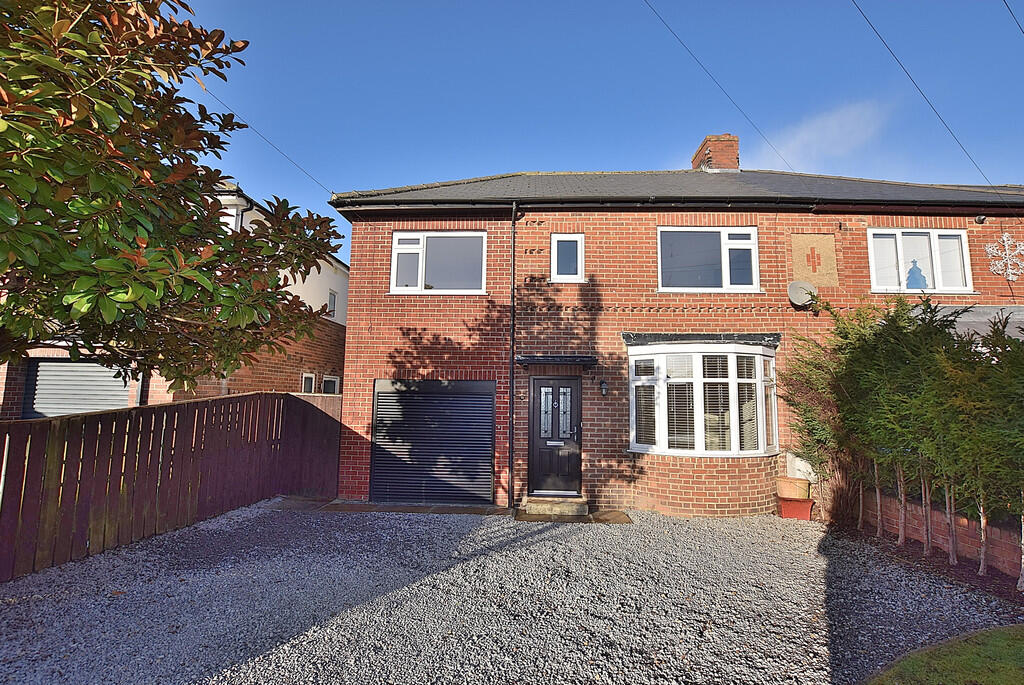
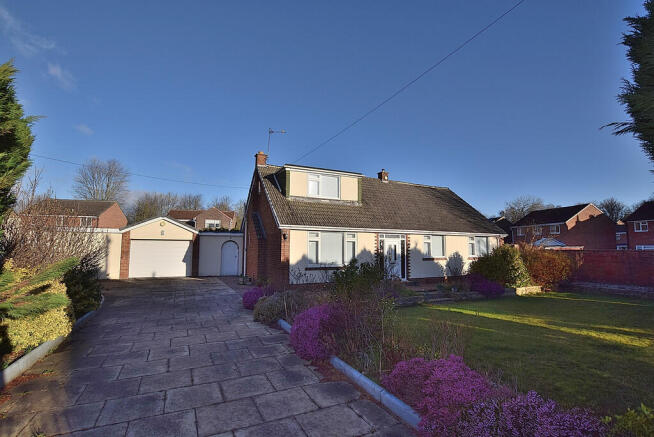
Nestled in the charming village of Witton Le Wear, this deceptively spacious terraced house on Station Road offers a delightful family home that is sure to impress.
With four well-proportioned bedrooms and two modern bathrooms, this property provides ample space for both relaxation and family life.
Situation & Amenities - Bishop Auckland 5 miles, Darlington 16 miles, Durham 13 miles, Newcastle upon Tyne 35 miles (please note all distances are approximate).
The property is situated within the village of Witton-Le-Wear which benefits from two Public Houses, Church and a primary school.
Within close proximity of the property lies the market town of Bishop Auckland which has a good range of amenities including both independent and national shops and eateries.
The Property - This deceptively spacious terraced house on Station Road offers a delightful family home that is sure to impress.
With four well-proportioned bedrooms and two modern bathrooms, this property provides ample space for both relaxation and family life.
The ground floor features three inviting reception rooms, perfect for entertaining guests or enjoying quiet evenings with loved ones.
The breakfast kitchen, offering a warm and welcoming space to gather for meals and create lasting memories.
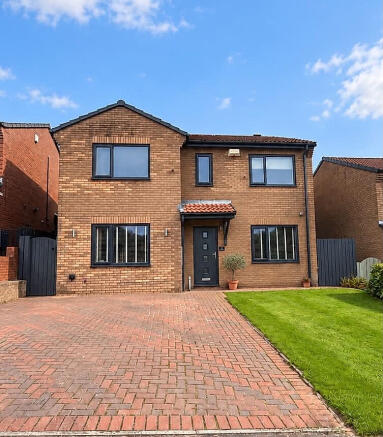
Outside, the property boasts a lovely garden, ideal for outdoor activities or simply enjoying the fresh air.
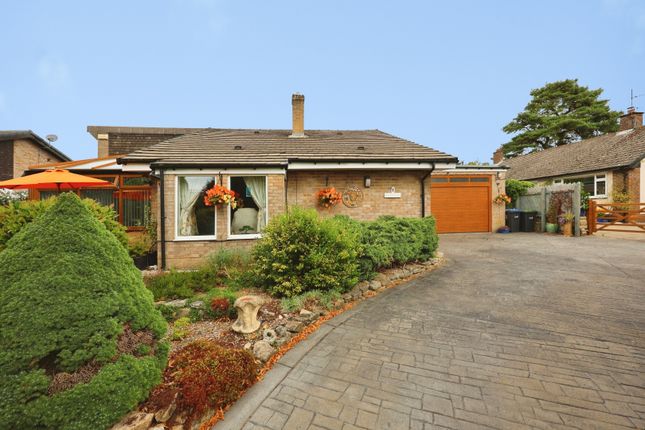
Additionally, the convenience of a driveway and garage ensures that parking is never a concern, making this home as practical as it is appealing.
Situated in a sought-after village location, residents can enjoy the tranquillity of rural living while still being within easy reach of local amenities and transport links.
This property truly represents a wonderful opportunity for families seeking a comfortable and spacious home in a picturesque setting.
Accommodation - Ground Floor - With entrance door to entrance porch leading into entrance hall with door and staircase to cellar, staircase to first floor and doors to ground floor accommodation.
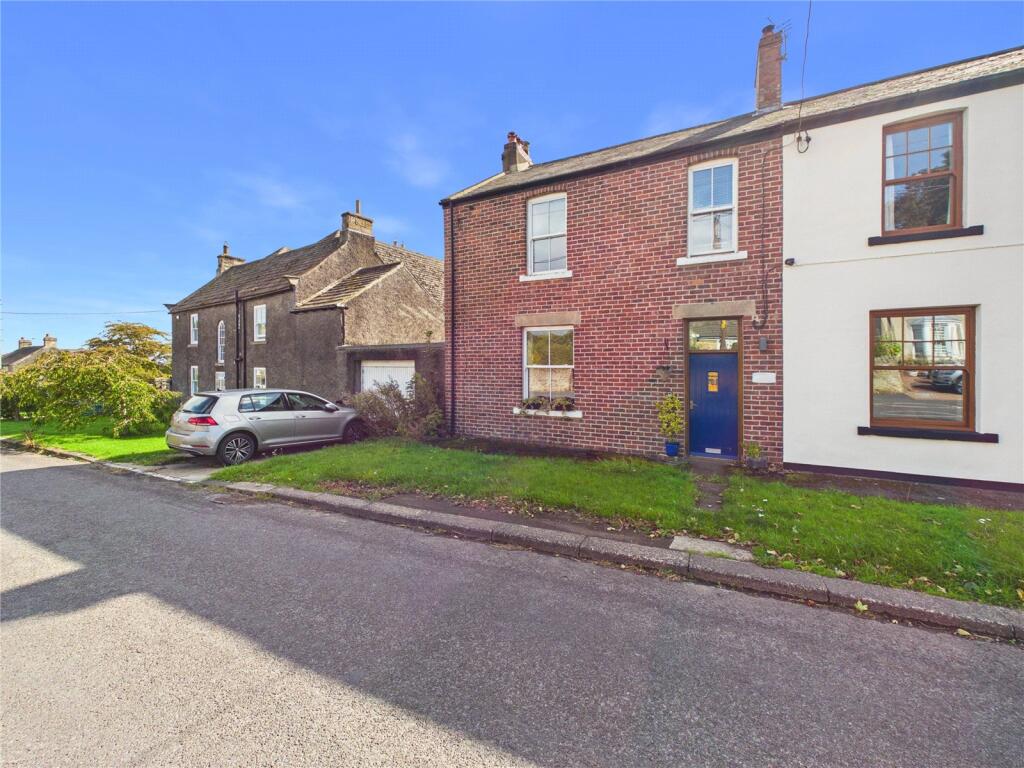
The living room has an open fire with fire surround, exposed beams and window to front elevation.
The dining room has a stone fireplace with feature inset fire, exposed beams, window to front elevation and glazed sliding doors to snug.
The snug boasts an impressive fireplace with stone mantel and inset cast iron multi-stove and door to kitchen.
The kitchen/breakfast room includes a matching range of wall and base units incorporating 1 1/2 bowl sink unit, space for dishwasher, washing machine and electric cooker, tiled floor, exposed beams and window overlooking the rear garden with ample space for table and chairs.
From the kitchen there is a rear entrance porch with door to rear garden.
First Floor - The house bathroom is on the half landing comprising a modern three piece suite with pedestal wash hand basin, low level WC and panelled bath.
Adjacent to the bathroom is a landing with door to built-in storage cupboard and bedroom/study and corridor leading to shower room comprising a step-in shower cubicle, pedestal wash hand basin and low level WC and further bedroom with views over the rear garden.
Returning to the landing there are two further bedrooms, both with windows to front elevation.
The main landing has a door and staircase leading to the second floor with window to front elevation and Velux windows to rear providing light for a useful space for either storage or hobbies.
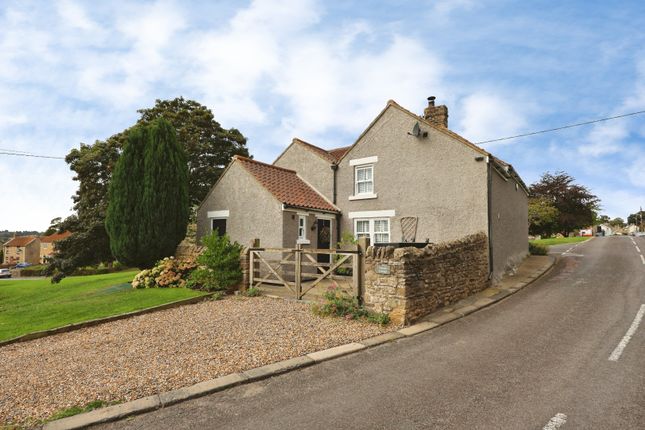
Externally - Front Garden - With walled boundaries and mature planted shrubs, bushes and flowers. Entrance gate with pathway leading to front door.
Rear Garden - Enclosed rear garden mainly laid to lawn with mature planted borders and block paving with gated entrance providing off-street parking for up to three vehicles and leading to a single garage.
Garage - Single garage with personal door to side elevation, timber double doors, power and light. Store - Useful store with power and light.
Agents Note - Please note at the rear of the property there is a pedestrian right of way in favour of a neighbouring property.
Tenure - The property is believed to be offered freehold with vacant possession on completion. Local Authority And Council Tax - Durham County Council Tel: .
For Council Tax purposes the property is banded D. Particulars - Particulars written in April 2026. Photographs taken in April 2026.
Conditions Of Sale - Anti Money Laundering - Should a purchaser(s) have an offer accepted on a property marketed by GSC Grays they will need to undertake an identification check.
This is done to meet our obligation under Anti Money Laundering Regulations (AML) and is a legal requirement. We use a specialist third party service to verify your identity.
The cost of these checks is £37.50 plus VAT (£45.00 inc VAT) per buyer, which is paid in advance, when an offer is agreed and prior to a sales memorandum being issued. This charge is non-refundable.
Services And Other Information - Mains electricity, drainage and water are connected. Oil fired central heating.
Value & comps
No previous sales on record.
Returns
Set an offer; the calculator follows it.
We're still gathering serviced-accommodation data for this area.
Archie refurb estimate: a Pro feature
0.0% below asking
This is not financial or investment advice. Prop AI Deals is not authorised by the Financial Conduct Authority (FCA) to provide investment advice.
All investment calculators, property analyses, and AI-generated insights are for informational purposes only. Property investment carries risk and may result in financial loss. All calculations should be independently verified and you should consult with FCA-authorised financial advisers before making any investment decisions.
Past performance does not guarantee future results. Tax implications vary by individual circumstances.
Deal
Properties like this can earn 2–3x BTL yields when converted to HMO, with retrofit costs around £10k/room. Sign in to see the full tier, yield projection, and cost breakdown.
Commercial properties like this can earn 30-50% higher yields when converted to residential under Class MA / Q / P / PA, with prior approval costing ~GBP 96/unit. Sign in to see the recommended route, yield uplift, and cost breakdown.
BRRR-suited properties can recycle 80-100% of investor capital on refi, leaving a high-yielding rental with most of the money out. Sign in to see the refurb cost stack, ARV projection, and refinance maths.
Detached + large garden = sub-division play. Pro tier unlocks the tier badge, plot size, uplift estimate, and regional land benchmark.
Short-lease flats trade at deep discount, but extending under the 1993 Act often costs far less than the discount. Pro tier unlocks the tier badge, premium breakdown, long-lease ARV and arbitrage maths.
See projected short-stay revenue vs a vanilla BTL for this property.
See real sub-let margins (HMO room rates & SA nightly rates) vs the landlord rent.
Area
Agent & docs

FAQ
About Kirkstone House, Station Road, Witton Le Wear
Explore nearby