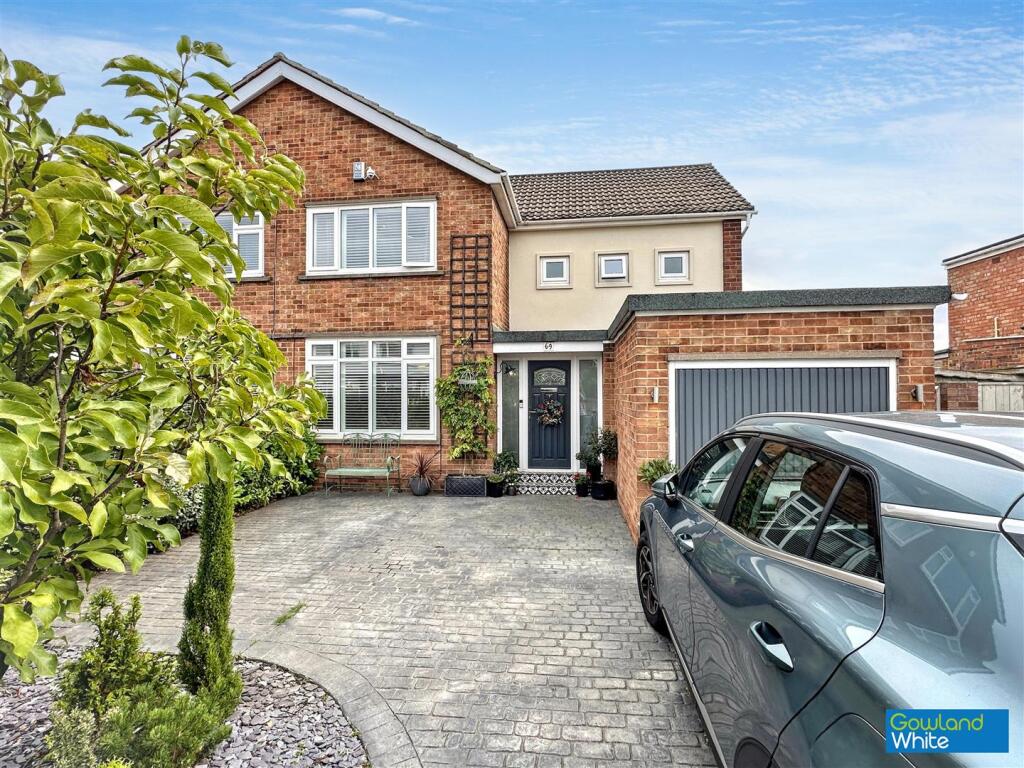
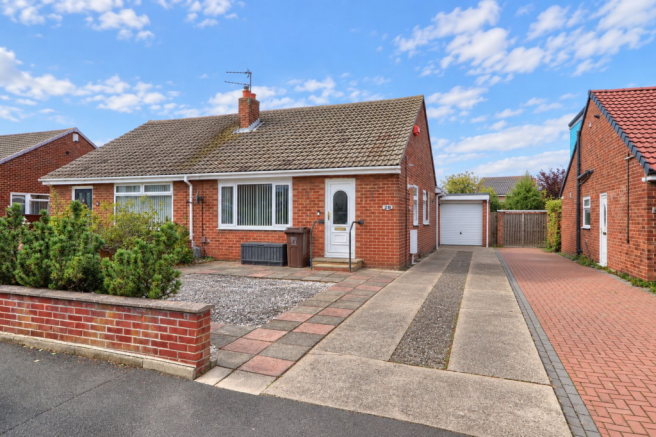
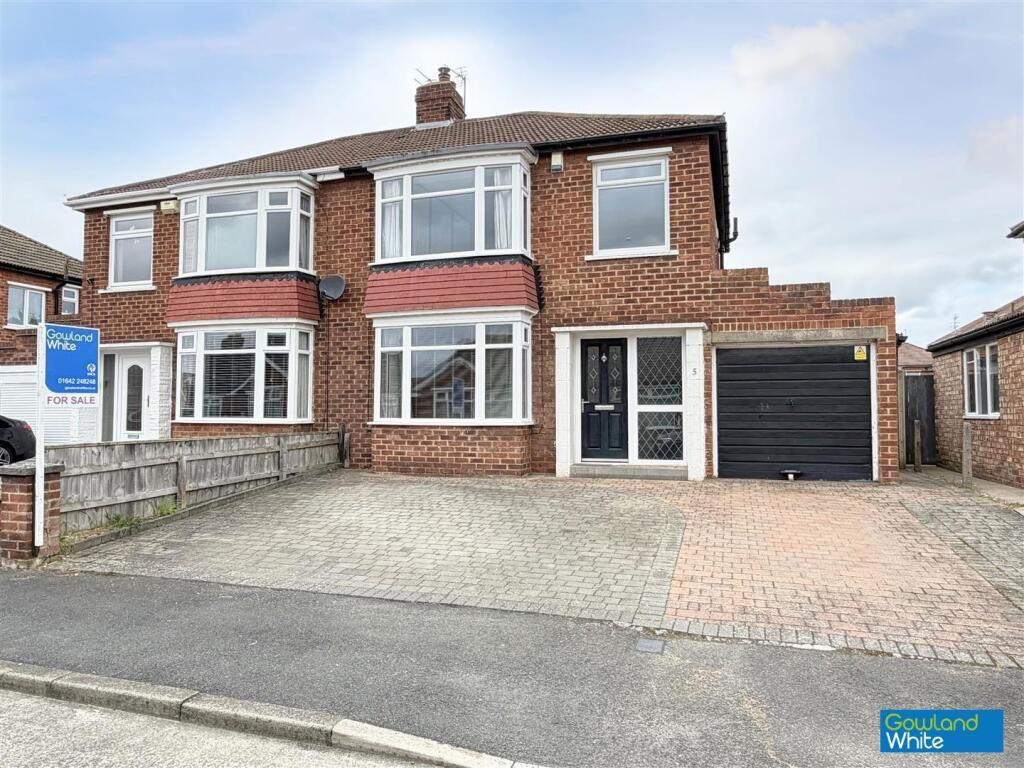
3-bedroom semi-detached house · TS19 7RN
For saleListed 102 days
Opportunity summary
See Archie’s verdict, returns by strategy and what to check before viewing.
About
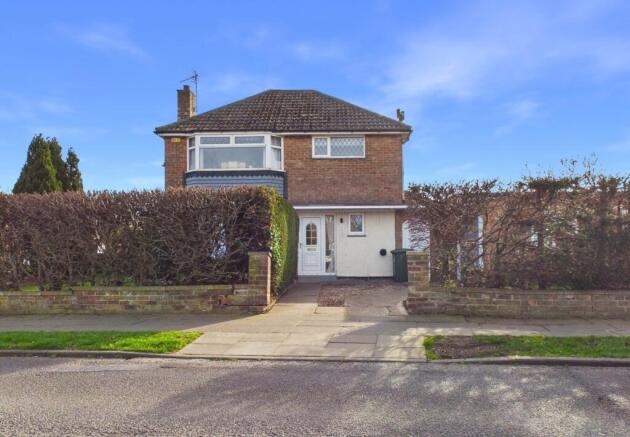
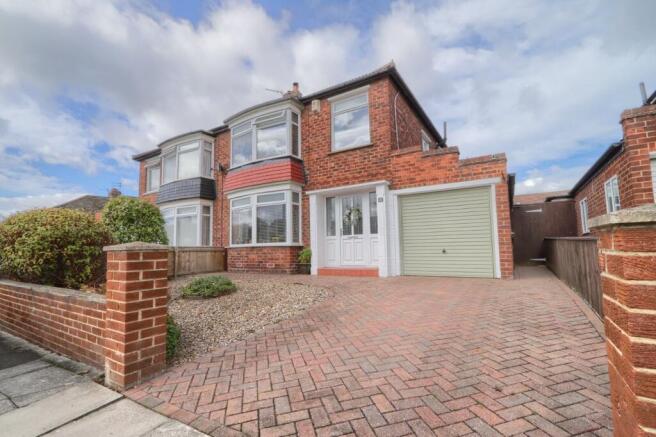
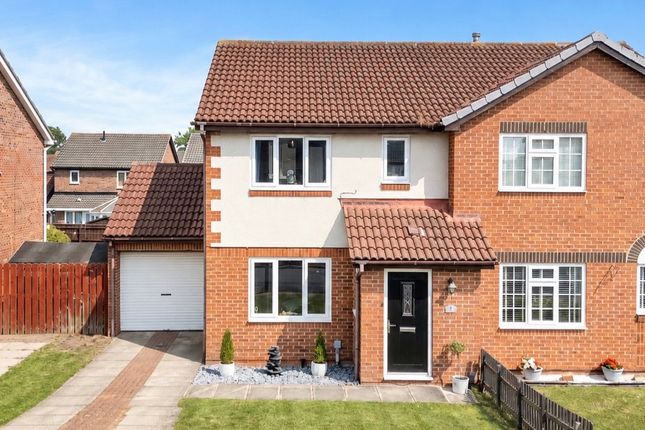
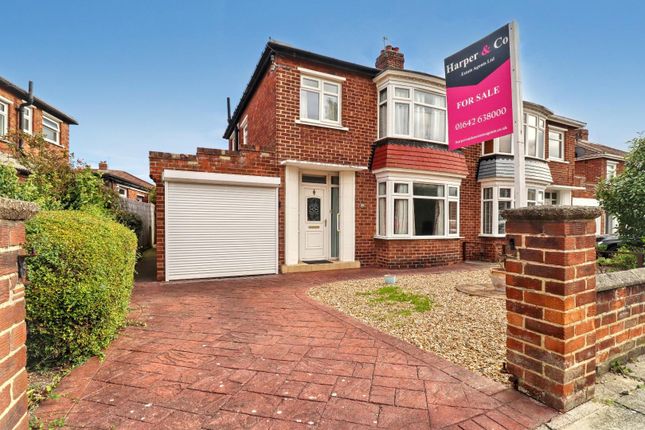
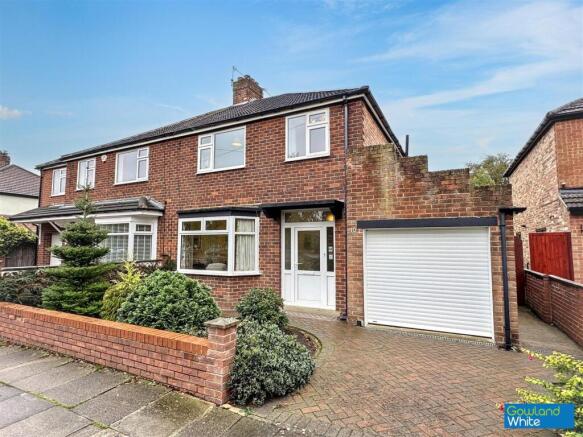
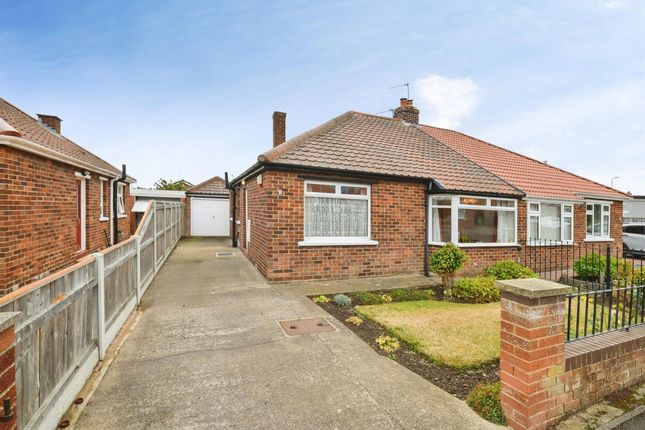
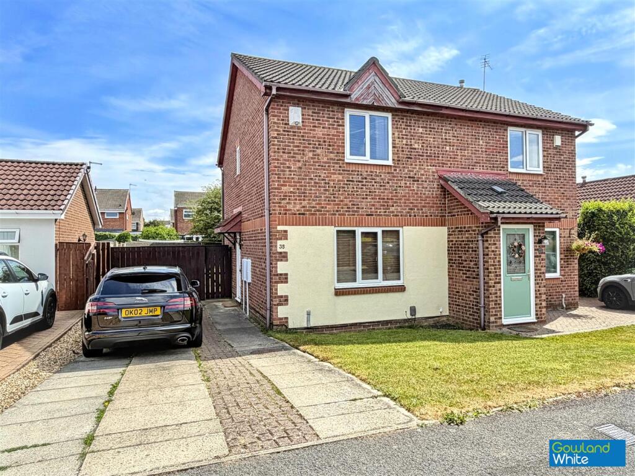
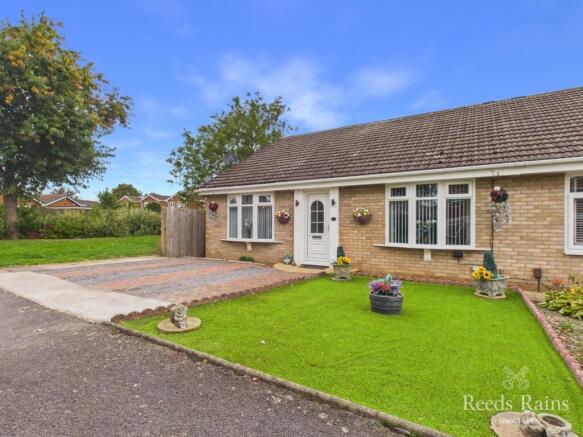
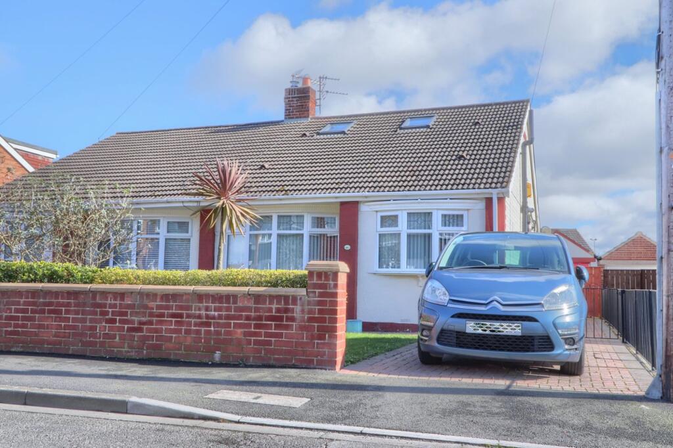
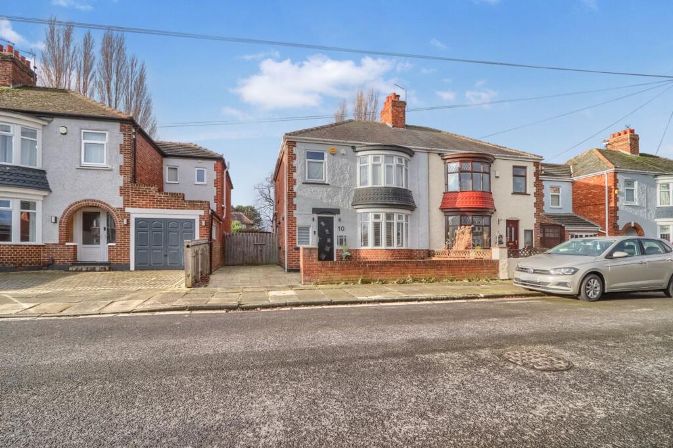
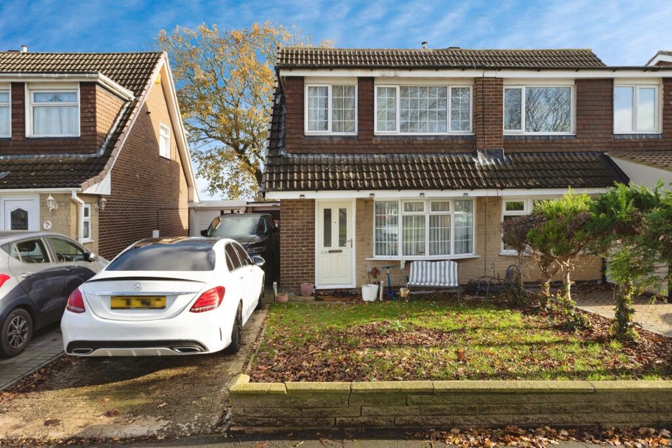
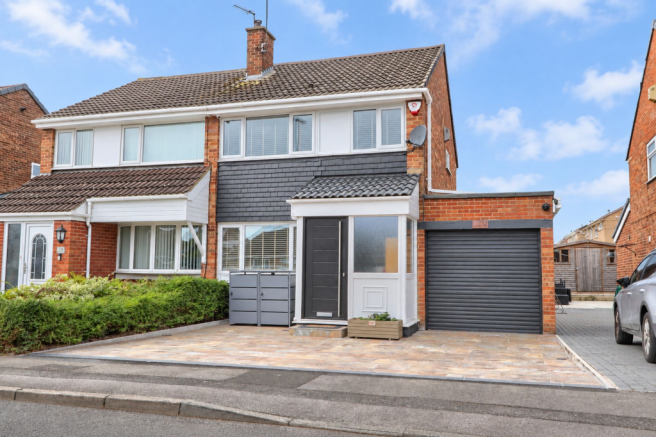
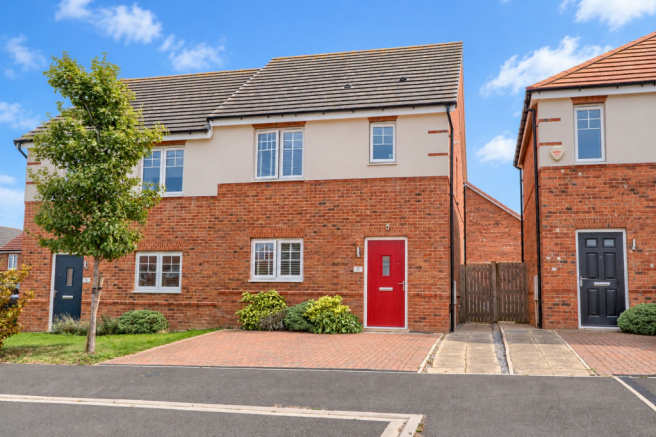
Occupying an enviable position directly opposite an attractive open green space, this three-bedroom semi-detached home presents a rare opportunity to create something truly special.
While perfectly liveable, the property would now benefit from updating, giving its next owners the exciting chance to modernise and add value while designing a home tailored entirely to their own vision.
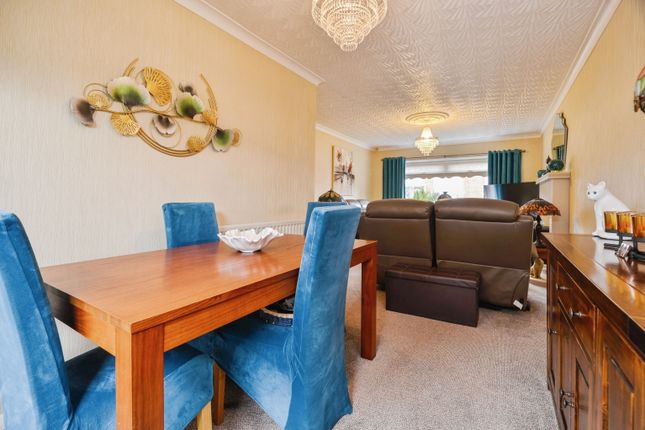
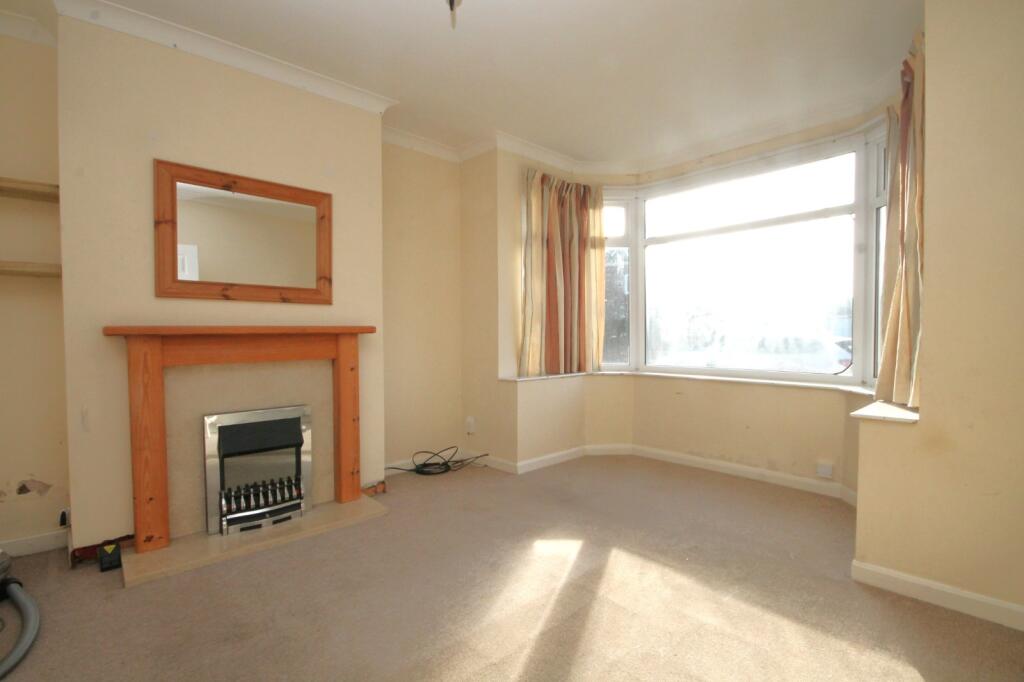
The generous through lounge and dining room provides an excellent footprint for modern family living, with dual aspects allowing natural light to flood the space throughout the day.
Whether you choose to create cosy evenings by the fire, open the layout further, or introduce contemporary finishes, this room offers the ideal blank canvas for everyday family life and entertaining alike.
The spacious kitchen breakfast room already provides the proportions buyers are looking for, with plenty of scope to create the heart of the home—a place where busy weekday breakfasts, Sunday lunches and family celebrations naturally unfold.
With direct access to the rear garden, indoor and outdoor living can be seamlessly connected as part of a future renovation.
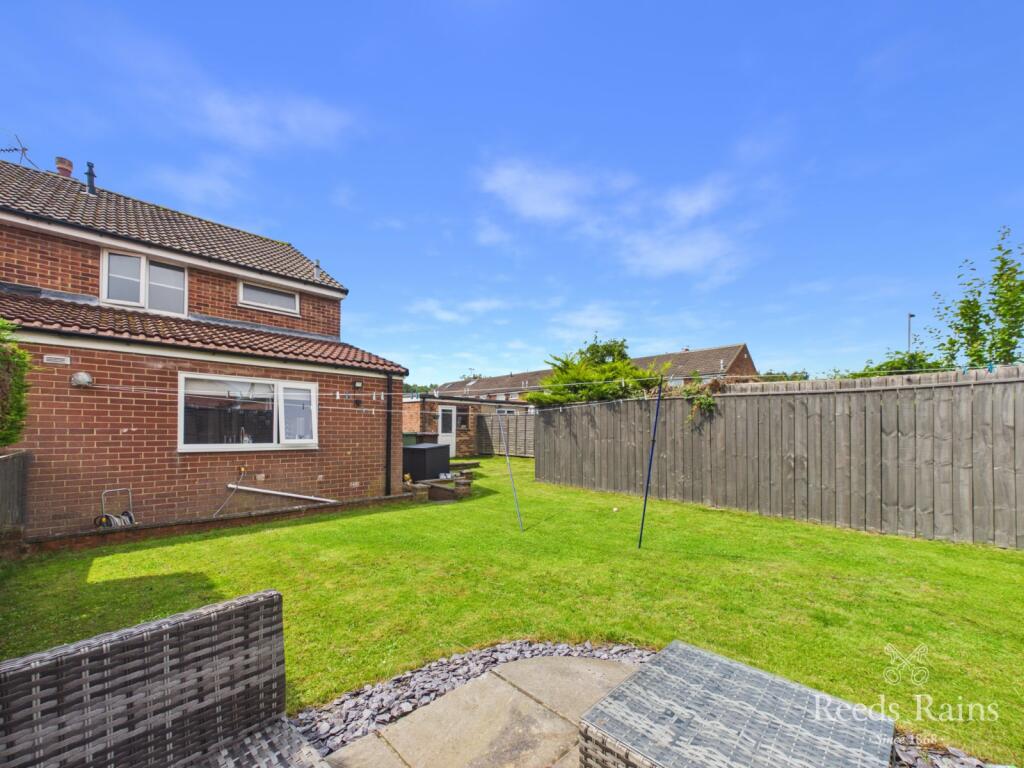
Outside, the rear garden offers privacy and space for children to play, keen gardeners to indulge their passion or for the creation of stylish outdoor entertaining areas.
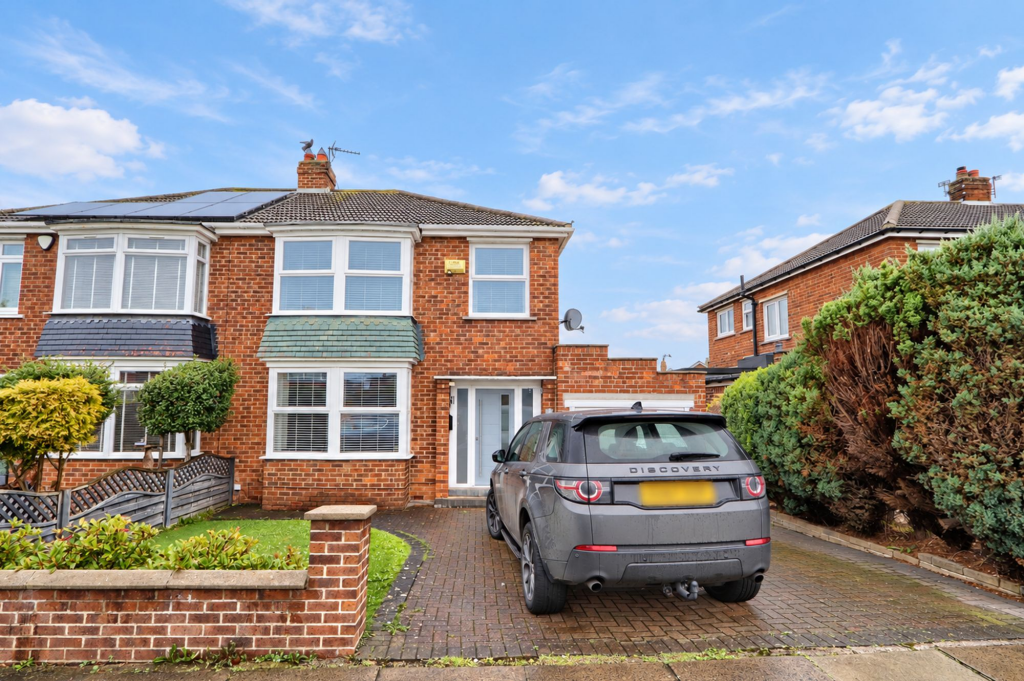
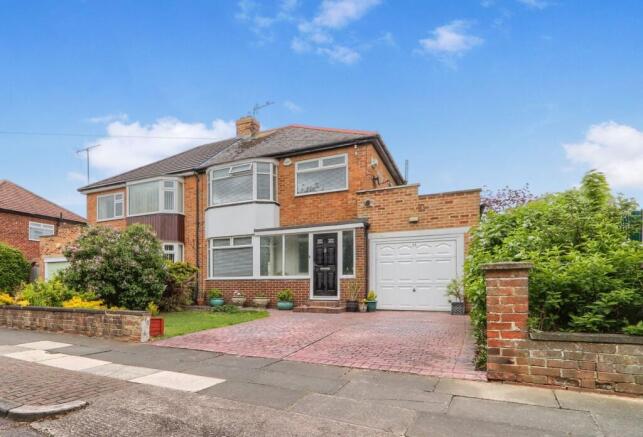
The integral garage and driveway further enhance the practicality of the home, while also offering exciting possibilities for extension or reconfiguration, subject to the necessary permissions.
Upstairs, three well-proportioned bedrooms provide comfortable accommodation for growing families, while the modernised shower room means one of the major improvements has already been completed.
As your family grows, so too can the home, making this an ideal long-term investment rather than simply your next move.
Fairfield remains one of Stockton's most sought-after residential locations thanks to its strong sense of community, highly regarded schools, excellent transport links and abundance of nearby green spaces.
Homes occupying positions opposite open green areas are always in demand, offering a feeling of space and openness that's increasingly difficult to find.
Tenure - Freehold Council Tax Band C Entrance Hall Double glazed entrance door with sidelights to entrance hall with staircase to the first floor with oak banister and spindles, single radiator and cupboard under stairs.
Lounge/Diner 3.76m x 7.34m With double glazed window to the front and rear aspects, two radiators and sliding door to kitchen breakfast room.
Kitchen Breakfast Room Dimensions: 4.98m x 2.77m. Landing With double glazed window to the side aspect.
Shower Room With two double glazed windows to the side aspect, floating style vanity unit, low level WC, chrome heated towel rail, double walk-in level access shower, tiled walls and floor, panelling to ceiling and loft access.
Bedroom One 3.4m x 3.53m With double glazed window to the front aspect, single radiator, fitted wardrobes and dressing table.
Bedroom Two 3.53m x 3.4m With double glazed window to the rear aspect and single radiator.
Bedroom Three 2.03m x 2.06m With double glazed window to the front aspect and single radiator.
Buyers Identification Check(s) Should a purchaser(s) have an offer accepted on a property marketed by Michael Poole Estate Agents they will need to undertake an identification check.
This is done to meet our obligation under Anti Money Laundering Regulations (AML) and is a legal requirement.
We use a third party service to verify your identity; this is not a credit check and will have no effect on credit history. The cost of these checks is £36 inc.
VAT per buyer, which is paid in advance, when an offer is agreed and prior to a sales memorandum being issued. This charge is non-refundable. Parking - Garage Garage and Driveway
Value & comps
No previous sales on record.
Returns
Set an offer; the calculator follows it.
We're still gathering serviced-accommodation data for this area.
Archie refurb estimate: a Pro feature
0.0% below asking
This is not financial or investment advice. Prop AI Deals is not authorised by the Financial Conduct Authority (FCA) to provide investment advice.
All investment calculators, property analyses, and AI-generated insights are for informational purposes only. Property investment carries risk and may result in financial loss. All calculations should be independently verified and you should consult with FCA-authorised financial advisors before making any investment decisions.
Past performance does not guarantee future results. Tax implications vary by individual circumstances.
Deal
Properties like this can earn 2–3x BTL yields when converted to HMO, with retrofit costs around £10k/room. Sign in to see the full tier, yield projection, and cost breakdown.
Commercial properties like this can earn 30-50% higher yields when converted to residential under Class MA / Q / P / PA, with prior approval costing ~GBP 96/unit. Sign in to see the recommended route, yield uplift, and cost breakdown.
BRRR-suited properties can recycle 80-100% of investor capital on refi, leaving a high-yielding rental with most of the money out. Sign in to see the refurb cost stack, ARV projection, and refinance maths.
Detached + large garden = sub-division play. Pro tier unlocks the tier badge, plot size, uplift estimate, and regional land benchmark.
Short-lease flats trade at deep discount, but extending under the 1993 Act often costs far less than the discount. Pro tier unlocks the tier badge, premium breakdown, long-lease ARV and arbitrage maths.
See projected short-stay revenue vs a vanilla BTL for this property.
See real sub-let margins (HMO room rates & SA nightly rates) vs the landlord rent.
Area
Agent & docs
FAQ
About Sadberge Grove, Stockton-On-Tees, TS19
Explore nearby