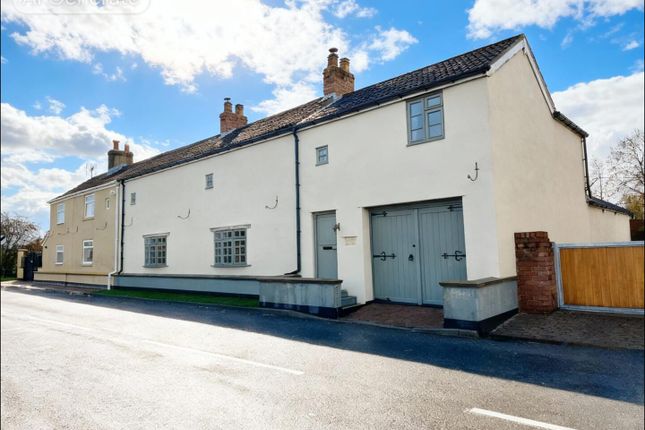
4-bedroom house · DN7 5RN
Listing removedListed 209 days
Opportunity summary
See Archie’s verdict, returns by strategy and what to check before viewing.
About
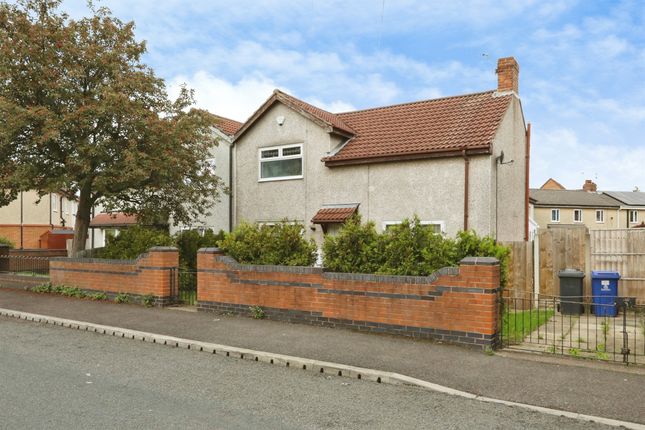
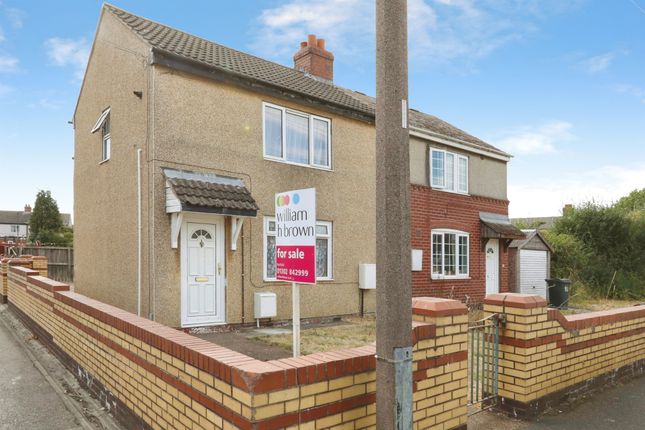
For sale – a semi-detached house offering four bedrooms in the popular urban area of Stainforth, Doncaster.
Set on a generous corner plot, this home is very spacious throughout and well suited to family living, first-time buyers and those looking to upsize. Inside, there are two separate reception rooms.
The main lounge features an entertainment wall and feature fireplace, ideal for cosy nights in.
The second reception room, with wood floors, is arranged as a dining room, providing a comfortable space for family gatherings.
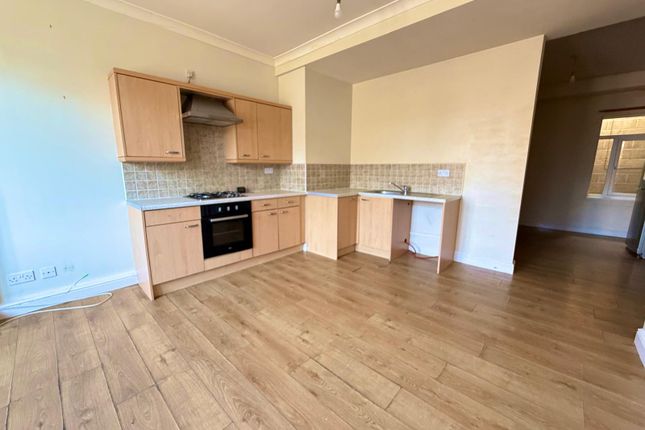
The kitchen is well laid out for home-cooked meals, and there is a conservatory currently used as a utility area, leading directly to the garden.
Upstairs, the master double bedroom includes a built-in cupboard, as do the second double and the third double, which is currently used as a snug.
The fourth bedroom is a single and works well as a home office, dressing room or versatile extra room. The bathroom is modern and fully fitted, with a p-shaped bath.
Outside, the house benefits from well-maintained, secure and private gardens perfect for entertaining family and friends, with an extra-large garage, adding excellent storage and parking options or a hobby room.
Stainforth offers handy local amenities, nearby schools and access to local parks.
Doncaster city centre is within driving distance, while Hatfield & Stainforth railway station provides services towards Doncaster, Scunthorpe and beyond, with journeys to Doncaster typically around 10–15 minutes, making commuting and leisure trips straightforward.
If you are looking for space then this is a must for you!
Hall Lounge (3.66m x 3.25m (12'0" x 10'8")) Dining Room (3.03m x 3.65m (9'11" x 12'0")) Kitchen (4.05m x 2.51m (13'3" x 8'3")) WC Conservatory Utility (2.62m x 2.69m (8'7" x 8'10")) Bedroom One (3.28m x 3.71m (10'9" x 12'2")) Bedroom Two (3.04m x 3.67m (10'0" x 12'0")) Bedroom Three (2.74m x 2.51m (9'0" x 8'3")) Bedroom Four (2.24m x 2.47m (7'4" x 8'1")) Bathroom (1.52m x 2.66m (5'0" x 8'9")) Disclaimer Disclaimer These details are intended to give a fair description only and their accuracy cannot be guaranteed nor are any floor plans (if included) exactly to scale.
These details do not constitute part of any offer or contract and are not to be relied upon as statements of representation or fact.
Intended purchasers are advised to recheck all measurements before committing to any expense and to verify the legal title of the property from their legal representative.
Any contents shown in the images contained within these particulars will not be included in the sale unless otherwise stated or following individual negotiations with the vendor.
Northwood have not tested any apparatus, equipment, fixtures or services so cannot confirm that they are in working order and the property is sold on this basis.
Aml Should you wish to make an offer on this property we will complete mandatory Anti Money Laundering (aml) checks on behalf of hmrc. We outsource this process to our partners, Coadjute.
Coadjute charge a fee for this service.
Value & comps
No previous sales on record.
Returns
Set an offer; the calculator follows it.
We're still gathering serviced-accommodation data for this area.
Archie refurb estimate: a Pro feature
0.0% below asking
This is not financial or investment advice. Prop AI Deals is not authorised by the Financial Conduct Authority (FCA) to provide investment advice.
All investment calculators, property analyses, and AI-generated insights are for informational purposes only. Property investment carries risk and may result in financial loss. All calculations should be independently verified and you should consult with FCA-authorised financial advisors before making any investment decisions.
Past performance does not guarantee future results. Tax implications vary by individual circumstances.
Deal
Properties like this can earn 2–3x BTL yields when converted to HMO, with retrofit costs around £10k/room. Sign in to see the full tier, yield projection, and cost breakdown.
Commercial properties like this can earn 30-50% higher yields when converted to residential under Class MA / Q / P / PA, with prior approval costing ~GBP 96/unit. Sign in to see the recommended route, yield uplift, and cost breakdown.
BRRR-suited properties can recycle 80-100% of investor capital on refi, leaving a high-yielding rental with most of the money out. Sign in to see the refurb cost stack, ARV projection, and refinance maths.
Detached + large garden = sub-division play. Pro tier unlocks the tier badge, plot size, uplift estimate, and regional land benchmark.
Short-lease flats trade at deep discount, but extending under the 1993 Act often costs far less than the discount. Pro tier unlocks the tier badge, premium breakdown, long-lease ARV and arbitrage maths.
See projected short-stay revenue vs a vanilla BTL for this property.
See real sub-let margins (HMO room rates & SA nightly rates) vs the landlord rent.
Area
Agent & docs
FAQ
About 47, Princess Avenue, Doncaster
Explore nearby