We've tightened what earns a Pursue. A home now needs a published valuation, a strategy that still makes money after real running costs and lender stress tests, and no listing problems that would stop a mortgage. You'll see fewer Pursues, and each one has been checked harder.
See how verdicts work4-bedroom house · DN7 5GA
Listing removedListed 111 days
Opportunity summary
See Archie’s verdict, returns by strategy and what to check before viewing.
About
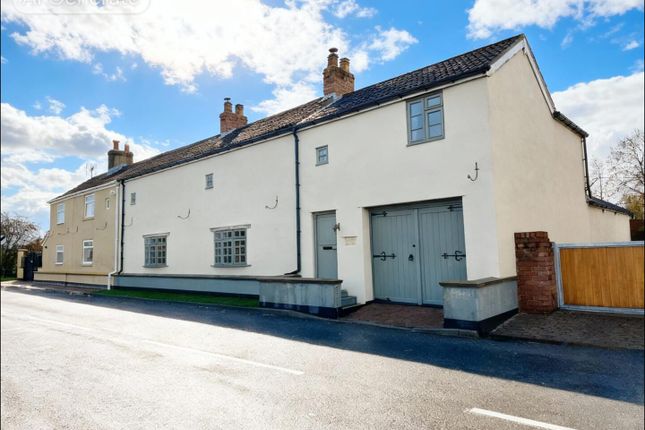
This immaculately presented 4-bedroom detached house is **for sale** in a quiet cul-de-sac in Stainforth, Doncaster.
Thoughtfully finished throughout and move-in ready, it offers spacious accommodation, great attention to detail and a layout that works really well for everyday family life as well as entertaining.
Inside, you’re welcomed into a well-planned ground floor that includes a reception room, kitchen diner, WC and useful utility space.
The main reception room is a comfortable, inviting space, ideal for cosy movie nights.
A focal fireplace adds character, while patio doors draw in natural light and open directly onto the garden, creating a lovely connection between indoors and outdoors and making this a great room for relaxing or having friends and family over.
The sleek, contemporary kitchen diner is designed with both practicality and sociable family time in mind.
There is ample wall and base unit storage for home-cooked foods and everyday essentials, along with plenty of worktop space for meal preparation.
The dining area sits comfortably within the room, allowing you to cook, chat and eat together in one space.
A separate utility room helps keep laundry and household items neatly tucked away, freeing up the kitchen for cooking and entertaining. A ground-floor WC adds further convenience.
Upstairs, the house offers four bedrooms. The master bedroom is a generous double with its own en-suite shower room, giving a sense of privacy and a dedicated space to unwind at the end of the day.
Two further double bedrooms provide good-sized sleeping or guest space, and there is an additional single bedroom which could work well as a child’s room, home office or nursery.
The main family bathroom is modern and stylish, serving the remaining bedrooms and providing a comfortable, well-finished space for daily routines.
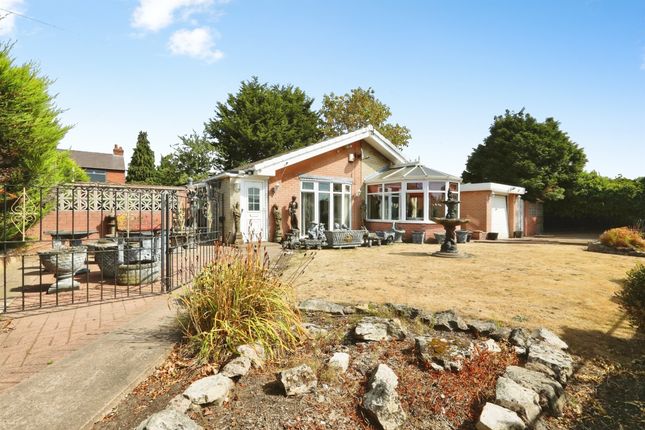
To the rear, the property enjoys a low-maintenance, secure garden that has been set up with relaxation and socialising in mind.
Patio areas offer plenty of room for outdoor furniture, barbecues and evening drinks, making it a great space for entertaining.
The garden overlooks fields to the back, giving a peaceful outlook and a sense of openness that is often hard to find.
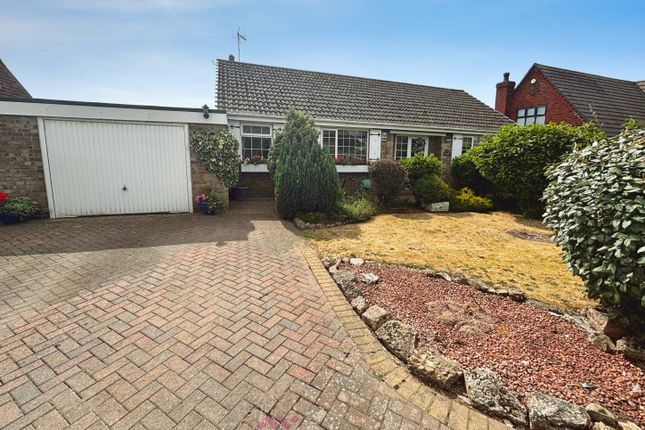
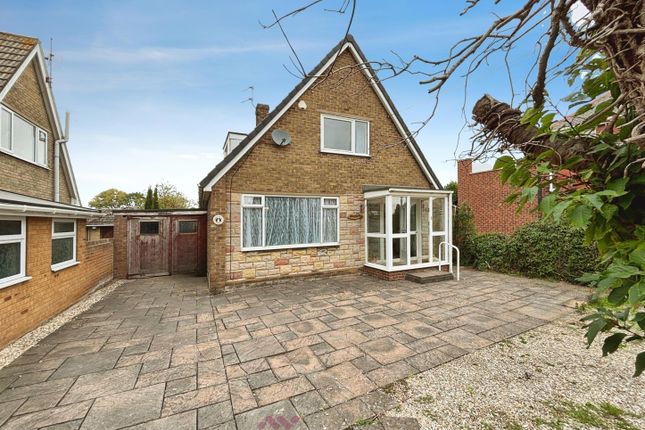
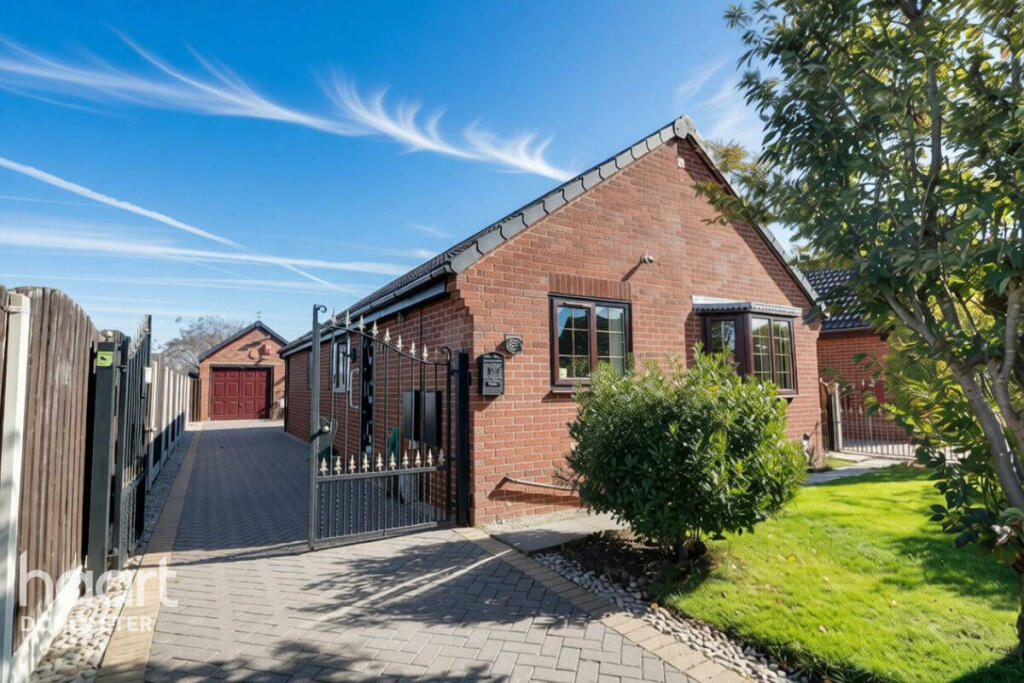
To the front, there is off-road parking and a garage, offering both convenience and additional storage.
Stainforth is well served by local amenities, including everyday shops, supermarkets and services, with Doncaster town centre within easy reach for a wider choice of retail, leisure and dining options.
Families will appreciate the range of nearby schools, making the location practical for school runs and after-school activities.
For those who enjoy the outdoors, there are local parks, green spaces and walking routes close by, offering opportunities for fresh air, dog walking and weekend strolls.
Being in a cul-de-sac gives the setting a quieter feel, while still keeping you handy for what you need day to day. Public transport links are another strong point.
Stainforth & Hatfield railway station connects you into Doncaster in around 10–15 minutes, with onward services to major destinations such as Leeds, Sheffield and beyond.
Bus services run through the local area, offering additional links into Doncaster and neighbouring towns, making commuting or trips out straightforward whether or not you drive.
With its spacious interior, 4 bedrooms, en-suite master, modern family bathroom, WC, well-planned kitchen diner, utility room and relaxing reception room with garden access, this detached house offers an appealing balance of comfort and practicality.
The combination of off-road parking, garage, low-maintenance secure garden and peaceful field views to the rear adds to its everyday ease of living.
This **detached 4-bedroom house for sale in Stainforth** is especially well suited to families and first-time buyers looking for a move-in ready home in a convenient yet calm setting.
Entrance Hallway WC (1.77m x 0.86m (5'10" x 2'10")) Lounge (3.22m x 6.23m (10'7" x 20'5")) Kitchen Diner (3.18m x 6.22m (10'5" x 20'5")) Utility Room (1.86m x 2.71m (6'1" x 8'11")) Bedroom One (3.46m x 3.26m (11'4" x 10'8")) En-Suite (1.86m x 2.79m (6'1" x 9'2")) Bedroom Two (3.46m x 3.26m (11'4" x 10'8")) Bedroom Three (2.67m x 3.26m (8'9" x 10'8")) Bedroom Four (2.29m x 2.67m (7'6" x 8'9")) Bathroom (2.82m x 1.66m (9'3" x 5'5")) Disclaimer Disclaimer These details are intended to give a fair description only and their accuracy cannot be guaranteed nor are any floor plans (if included) exactly to scale.
These details do not constitute part of any offer or contract and are not to be relied upon as statements of representation or fact.
Intended purchasers are advised to recheck all measurements before committing to any expense and to verify the legal title of the property from their legal representative.
Any contents shown in the images contained within these particulars will not be included in the sale unless otherwise stated or following individual negotiations with the vendor.
Northwood have not tested any apparatus, equipment, fixtures or services so cannot confirm that they are in working order and the property is sold on this basis.
Aml Should you wish to make an offer on this property we will complete mandatory Anti Money Laundering (aml) checks on behalf of hmrc. We outsource this process to our partners, Coadjute.
Coadjute charge a fee for this service.
Value & comps
No previous sales on record.
Returns
Set an offer; the calculator follows it.
We're still gathering serviced-accommodation data for this area.
Archie refurb estimate: a Pro feature
0.0% below asking
This is not financial or investment advice. Prop AI Deals is not authorised by the Financial Conduct Authority (FCA) to provide investment advice.
All investment calculators, property analyses, and AI-generated insights are for informational purposes only. Property investment carries risk and may result in financial loss. All calculations should be independently verified and you should consult with FCA-authorised financial advisers before making any investment decisions.
Past performance does not guarantee future results. Tax implications vary by individual circumstances.
Deal
Properties like this can earn 2–3x BTL yields when converted to HMO, with retrofit costs around £10k/room. Sign in to see the full tier, yield projection, and cost breakdown.
Commercial properties like this can earn 30-50% higher yields when converted to residential under Class MA / Q / P / PA, with prior approval costing ~GBP 96/unit. Sign in to see the recommended route, yield uplift, and cost breakdown.
BRRR-suited properties can recycle 80-100% of investor capital on refi, leaving a high-yielding rental with most of the money out. Sign in to see the refurb cost stack, ARV projection, and refinance maths.
Detached + large garden = sub-division play. Pro tier unlocks the tier badge, plot size, uplift estimate, and regional land benchmark.
Short-lease flats trade at deep discount, but extending under the 1993 Act often costs far less than the discount. Pro tier unlocks the tier badge, premium breakdown, long-lease ARV and arbitrage maths.
See projected short-stay revenue vs a vanilla BTL for this property.
See real sub-let margins (HMO room rates & SA nightly rates) vs the landlord rent.
Area
Agent & docs

FAQ
About 40, Lord Porter Ave, Doncaster
Explore nearby