We've tightened what earns a Pursue. A home now needs a published valuation, a strategy that still makes money after real running costs and lender stress tests, and no listing problems that would stop a mortgage. You'll see fewer Pursues, and each one has been checked harder.
See how verdicts work4-bedroom detached house · EX14 9EH
For saleListed 2 days
Opportunity summary
See Archie’s verdict, returns by strategy and what to check before viewing.
About
Situation Ford House lies on the edge of the small hamlet of Millhayes, just 1.6 miles from Stockland, a highly sought-after conservation village in the Blackdown Hills Area of Outstanding Natural Beauty.
Stockland boasts a vibrant community with a well-regarded primary school, village hall, community-run pub, and the historic Church of St Michael and All Angels.
Nearby villages such as Membury and Dalwood also offer welcoming communities, with Dalwood featuring a popular pub and community-run shop.
The bustling market town of Honiton is around 6.5 miles to the southwest and provides a wide range of shops—including numerous antiques dealers—along with a sports centre, swimming pool, and a mainline rail service to London (Waterloo).
To the west lies the Cathedral City of Exeter, offering excellent shopping, both state and independent schools, extensive sports and leisure facilities, a mainline rail link to London (Paddington), access to the M5, and an international airport.
For those seeking the coast, the stunning World Heritage Jurassic Coast at Lyme Bay is just 10 miles to the south, renowned for its dramatic cliffs, scenic coastal walks, and beautiful beaches.
Property Description This charming Devon country home dates back to the early 17th century and is full of character, with its traditional rubble stone and cobb walls beneath a beautiful thatched roof, re-thatched in 2021.
Inside, the house is spread over two floors and brims with period features, making it a truly special place to call home.
The ground floor is centred around a welcoming cross-passage hallway with useful storage and stairs to the first floor.
There are three reception rooms: a cosy snug, a large sitting/dining room with a magnificent inglenook fireplace and exposed beams, and a separate study tucked away off an inner hallway.
From here, a secondary staircase, cloakroom and further hallway lead to the heart of the house—the delightful kitchen/breakfast room.
With its bay window overlooking the garden, it’s a light and inviting space, perfect for relaxed family living.
Adjoining the kitchen are a utility room and workshop, which could be reimagined as additional living space or even a self-contained annexe, subject to the necessary permissions.
Upstairs, there are four bedrooms, including a spacious principal suite with a dressing area, fitted cupboards, and an en suite shower room.
The first floor also offers two family bathrooms and two cloakrooms, providing plenty of convenience for guests and family alike. Outside, the gardens and grounds are truly spectacular.
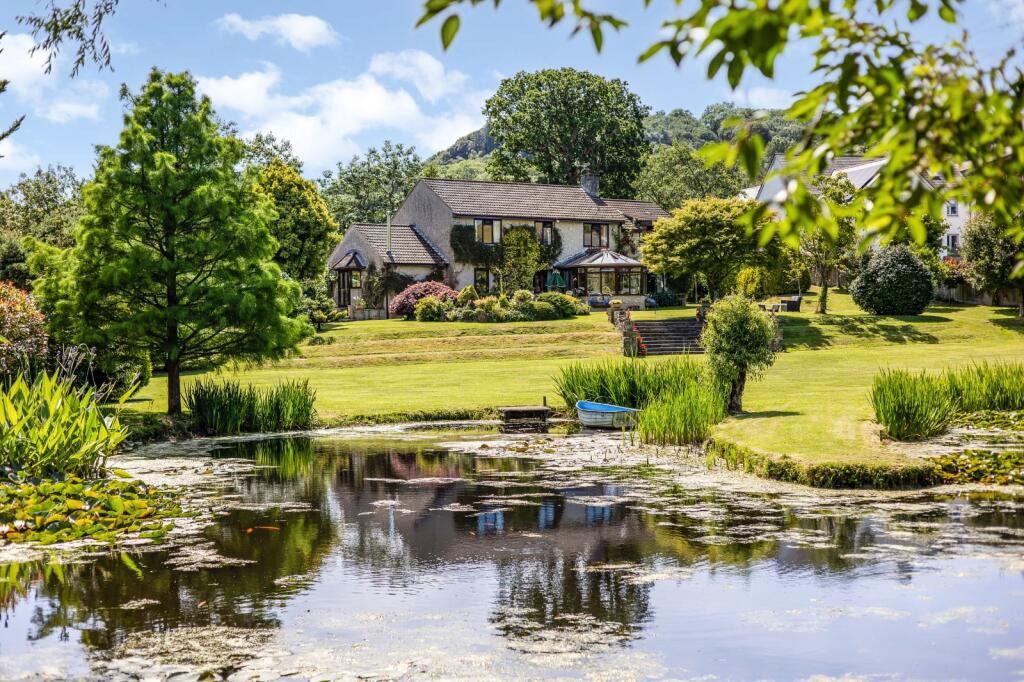
Offering complete privacy and seclusion, they are laid out in sweeping lawns bordered by mature shrubs, colourful planting, and a wide variety of specimen trees that give the feel of a private arboretum.
A meandering stream and two medieval ponds add to the enchanting atmosphere.
There is also a substantial organic vegetable garden which has previously supplied the property with an abundance of soft fruit and vegetables.
The property extends to just over five acres and includes detached garages and a range of useful outbuildings—ideal for storage, hobbies, or further potential. Services Private drainage.
Mains water & electricity. Oil-fired central heating. Broadband connected.
Agents Note A neighbour has an infrequently used right of way over a small section of the driveway as you enter the property from the highway.
Value & comps
No previous sales on record.
Returns
Set an offer; the calculator follows it.
We're still gathering serviced-accommodation data for this area.
Archie refurb estimate: a Pro feature
0.0% below asking
This is not financial or investment advice. Prop AI Deals is not authorised by the Financial Conduct Authority (FCA) to provide investment advice.
All investment calculators, property analyses, and AI-generated insights are for informational purposes only. Property investment carries risk and may result in financial loss. All calculations should be independently verified and you should consult with FCA-authorised financial advisers before making any investment decisions.
Past performance does not guarantee future results. Tax implications vary by individual circumstances.
Deal
Properties like this can earn 2–3x BTL yields when converted to HMO, with retrofit costs around £10k/room. Sign in to see the full tier, yield projection, and cost breakdown.
Commercial properties like this can earn 30-50% higher yields when converted to residential under Class MA / Q / P / PA, with prior approval costing ~GBP 96/unit. Sign in to see the recommended route, yield uplift, and cost breakdown.
BRRR-suited properties can recycle 80-100% of investor capital on refi, leaving a high-yielding rental with most of the money out. Sign in to see the refurb cost stack, ARV projection, and refinance maths.
Detached + large garden = sub-division play. Pro tier unlocks the tier badge, plot size, uplift estimate, and regional land benchmark.
Short-lease flats trade at deep discount, but extending under the 1993 Act often costs far less than the discount. Pro tier unlocks the tier badge, premium breakdown, long-lease ARV and arbitrage maths.
See projected short-stay revenue vs a vanilla BTL for this property.
See real sub-let margins (HMO room rates & SA nightly rates) vs the landlord rent.
Area
Agent & docs

FAQ
About Stockland, Honiton, EX14 9EH
Explore nearby