We've tightened what earns a Pursue. A home now needs a published valuation, a strategy that still makes money after real running costs and lender stress tests, and no listing problems that would stop a mortgage. You'll see fewer Pursues, and each one has been checked harder.
See how verdicts work6-bedroom terraced house · YO21 1TU
For saleReduced £15k (−2.9%) on 26 OctListed 109 days
Opportunity summary
See Archie’s verdict, returns by strategy and what to check before viewing.
About
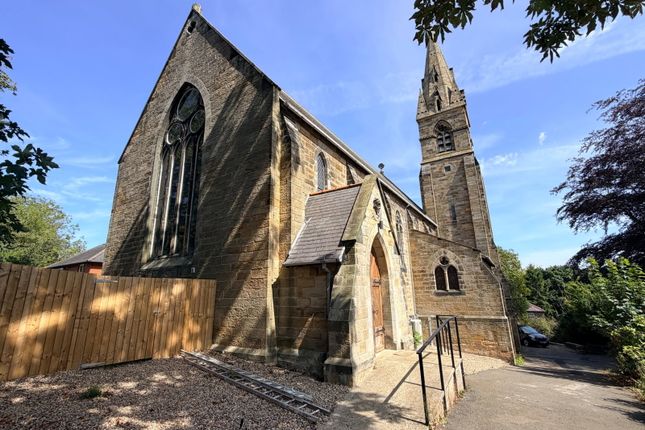
PARTICULARS OF SALE Dating from the late 19th Century this attractive stone house was formerly a public house but has been for many years a much loved home.
Grade II listed, the house does require some modernisation but nevertheless represents a wonderful opportunity to purchase a substantial home in this attractive and popular moorland village in the heart of the NYMNP From the common to the front of the property, a heavy panelled entrance opens into the… Entrance Porch: With panelled walls and quarry tiled floor.
Door into the: Lounge – With sash window to the front, a broad stone hearth and fire surround, beamed ceiling and part parquet floor.
The extends to the rear which gives access to the rear garden via uPVC double glazed patio doors. A door from this room opens into the….
Inner Hallway: With panels doors off and staircase to the first floor. Dining Room – With large stone fireplace with dog grate, set under a wood mantel, and shelving to the side.
There is a beamed ceiling and sash window to the front. Larder: A shelved store room with small internal window facing into the rear porch.
Kitchen – To the rear of the main house, the kitchen has a suite of Pine base units with laminated working surfaces and matching wall cupboards, tiled splash backs and inset stainless steel sink.
There are a number of integral appliances including Neff oven, microwave and ceramic hob.
There is a uPVC window overlooking the rear garden, breakfast bar, panelled ceiling and polished hardwood floor. A glazed door to the side leads to the….
Rear Porch: Of stone and uPVC glazed construction, with door to rear garden and a further door into the… Side Passage/Workshop/Utility: Being the width of the building with door to the front, there is ceramic sink, plumbing for an automatic washing machine and W.C with handbasin.
The combination oil fired central heating boiler is situated here. 1st Floor The staircase rises in to the galleried landing with wooden sash window to the rear and panelled doors to all rooms.
A steep period staircase rises to the second floor.
Bedroom– a double room with a window to the front, beamed ceiling, a panelled wall including curtained wardrobe, cupboard and original fire grate Bedroom – a second double room with a panelled ceiling and a window to the front.
Polished hardwood floor. Bathroom – A spacious room, having a coloured suite comprising bath, cubicled w.c, 2 hand basins and separate shower cubicle with thermostatic shower unit.
There is a linen cupboard and door through to ..
Bedroom 6/Store Room – a good size single room with sash window to the front, only accessible through the bathroom Bedroom: A single room to the rear of the building with sash window affording views over the garden to the valley beyond 2nd Floor (Attics) The steep staircase rises directly from the 1st floor landing to a small landing with doors into the … Attic Room 1 – a spacious bedroom/studio space with a window in the gable and large Velux window affording magnificent views over the garden and on to the valley and moors … Attic Room 2 – A large bedroom/studio with Velux window to the rear.
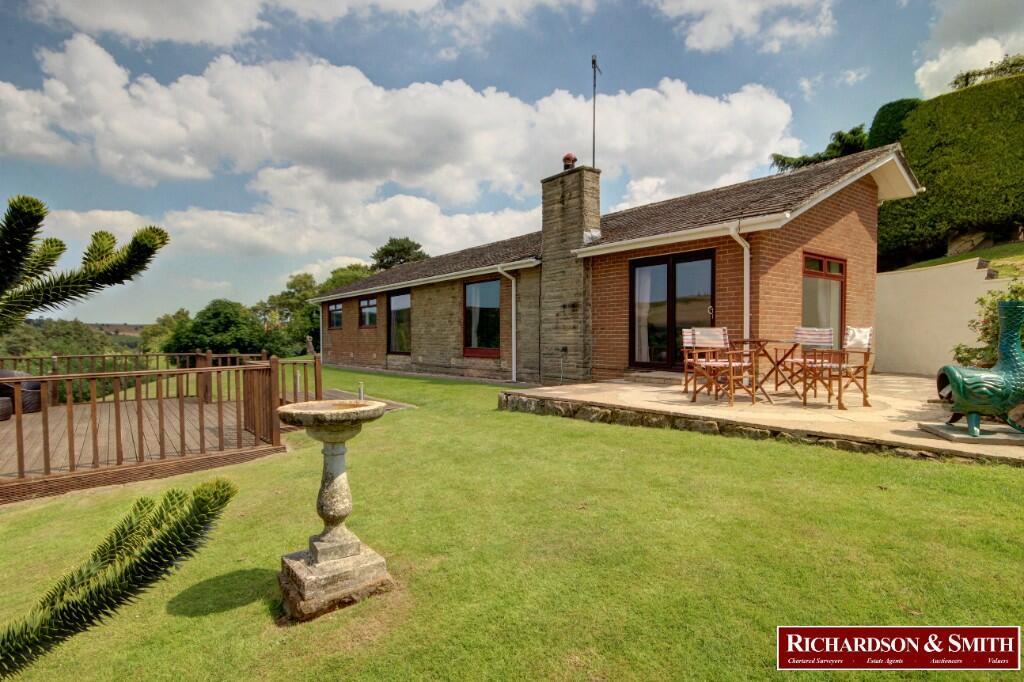
Externally The property extends to approximately ¾ of an acre split between gardens and a small ½ acre paddock to the rear.
Adjoining the southerly side of the house and within the terrace is the garage/stable block. There are double swing doors which open on to the common land and on to the High Street.
The stabling is to the rear, having 2 bays with access door into the rear garden. There is light and power to this area.
Within the large rear garden is a semi-detached stone outbuilding which is split into a W.C, coal and stick store and former wash house, now used for storage.
The gardens are largely set to lawn with mature shrubs and plantings to the side. Within this area is the partially concealed oil tank.
At the end of garden is a gappy beach hedge and fence which separates the garden from the paddock. GENERAL REMARKS AND STIPULATIONS Viewing: Viewings by appointment.
All interested parties should discuss any specific issues that might affect their interest, with the agent’s office prior to travelling or making an appointment to view this property.
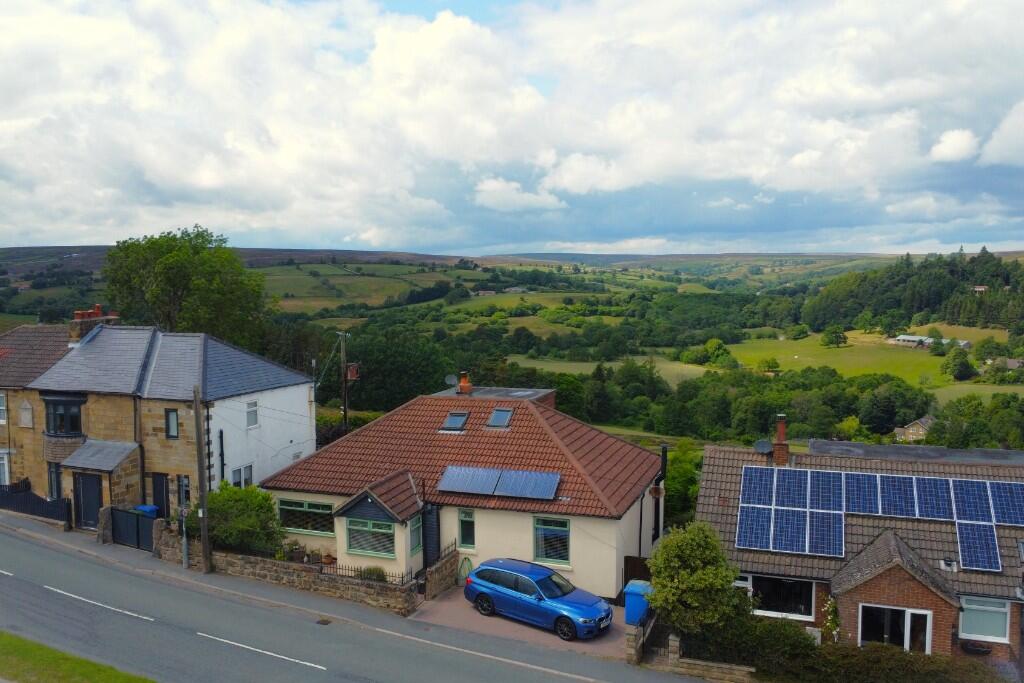
Directions: The property lies in the centre of Egton village. From Whitby take the A171 moor road to Guisborough, turning left after approximately 5 miles, sign posted Egton & Grosmont.
Continue into the village and the property is situated in the centre of the village on the right-hand side, in a terrace opposite The Wheatsheaf Public House.
What3words: imprinted.weedy.onto Services: The property is connected to mains electricity, water and drainage. There is oil central heating, the boiler located in the side workshop/utility.
Local Taxation: The property is Band E for council tax. North Yorkshire Council. Tel . Tenure: Freehold Post Code: YO21 1TU Planning: The property is a Grade II listed building.
North York Moors National Park. Tel: .
IMPORTANT NOTICE Richardson and Smith have prepared these particulars in good faith to give a fair overall view of the property based on their inspection and information provided by the vendors.
Nothing in these particulars should be deemed to be a statement that the property is in good structural condition or that any services or equipment are in good working order as these have not been tested.
Purchasers are advised to seek their own survey and legal advice.
Value & comps
No previous sales on record.
Returns
Set an offer; the calculator follows it.
We're still gathering serviced-accommodation data for this area.
Archie refurb estimate: a Pro feature
0.0% below asking
This is not financial or investment advice. Prop AI Deals is not authorised by the Financial Conduct Authority (FCA) to provide investment advice.
All investment calculators, property analyses, and AI-generated insights are for informational purposes only. Property investment carries risk and may result in financial loss. All calculations should be independently verified and you should consult with FCA-authorised financial advisers before making any investment decisions.
Past performance does not guarantee future results. Tax implications vary by individual circumstances.
Deal
Properties like this can earn 2–3x BTL yields when converted to HMO, with retrofit costs around £10k/room. Sign in to see the full tier, yield projection, and cost breakdown.
Commercial properties like this can earn 30-50% higher yields when converted to residential under Class MA / Q / P / PA, with prior approval costing ~GBP 96/unit. Sign in to see the recommended route, yield uplift, and cost breakdown.
BRRR-suited properties can recycle 80-100% of investor capital on refi, leaving a high-yielding rental with most of the money out. Sign in to see the refurb cost stack, ARV projection, and refinance maths.
Detached + large garden = sub-division play. Pro tier unlocks the tier badge, plot size, uplift estimate, and regional land benchmark.
Short-lease flats trade at deep discount, but extending under the 1993 Act often costs far less than the discount. Pro tier unlocks the tier badge, premium breakdown, long-lease ARV and arbitrage maths.
See projected short-stay revenue vs a vanilla BTL for this property.
See real sub-let margins (HMO room rates & SA nightly rates) vs the landlord rent.
Area
Agent & docs

FAQ
About 5 Arncliffe View, High Street, Egton, Whitby, North Yorkshire YO21 1TU
Explore nearby