We've tightened what earns a Pursue. A home now needs a published valuation, a strategy that still makes money after real running costs and lender stress tests, and no listing problems that would stop a mortgage. You'll see fewer Pursues, and each one has been checked harder.
See how verdicts work3-bedroom flat · WR14 4QH
For saleReduced £8k (−3.2%) on 2 OctListed 507 days
Opportunity summary
See Archie’s verdict, returns by strategy and what to check before viewing.
About
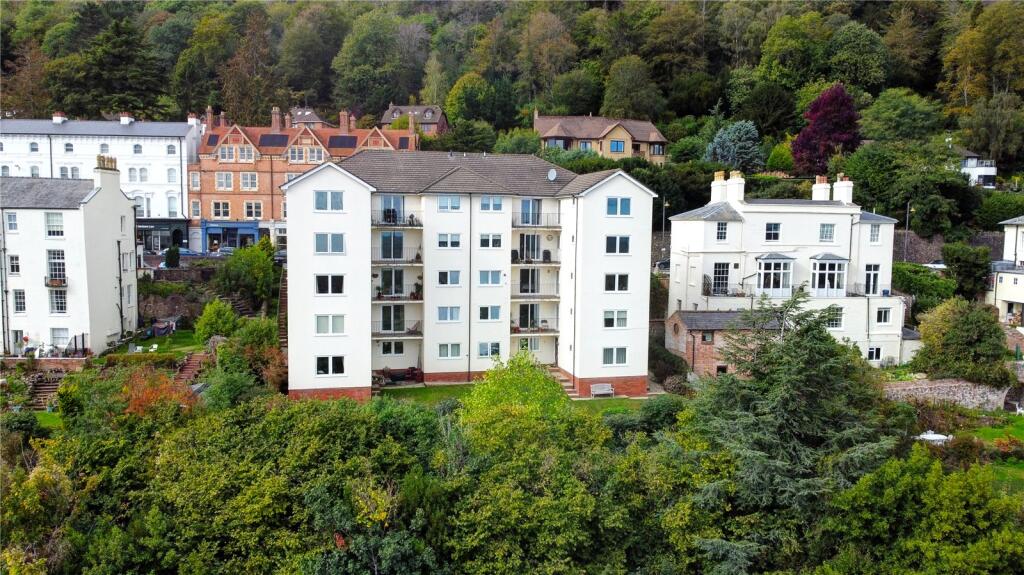
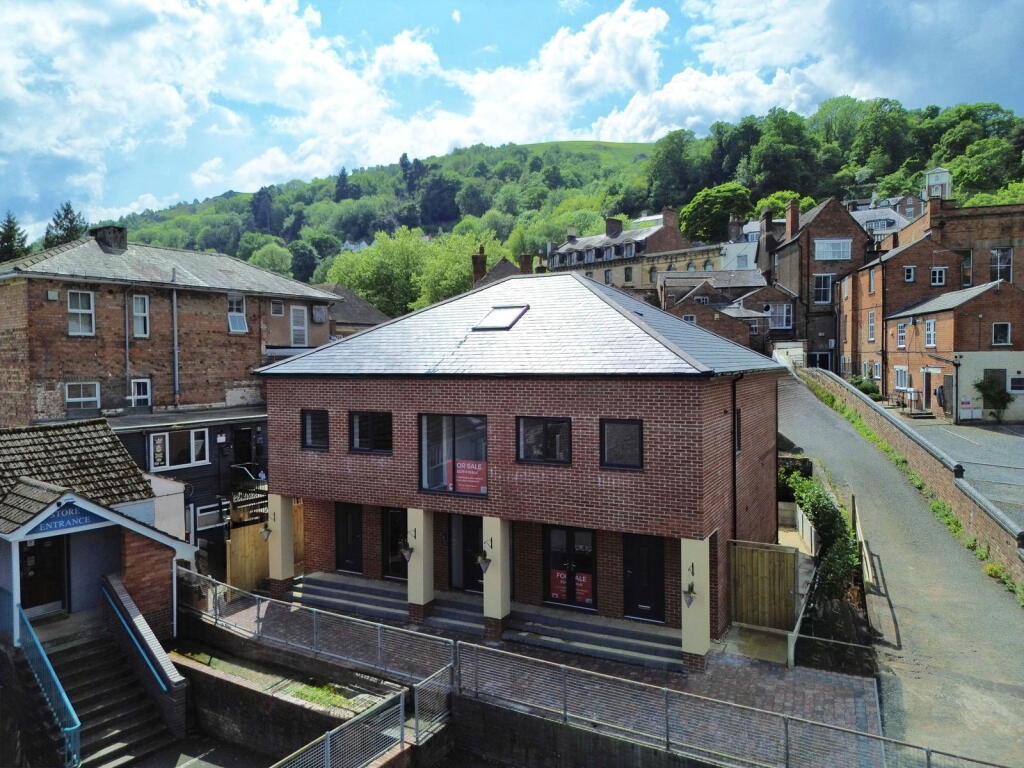
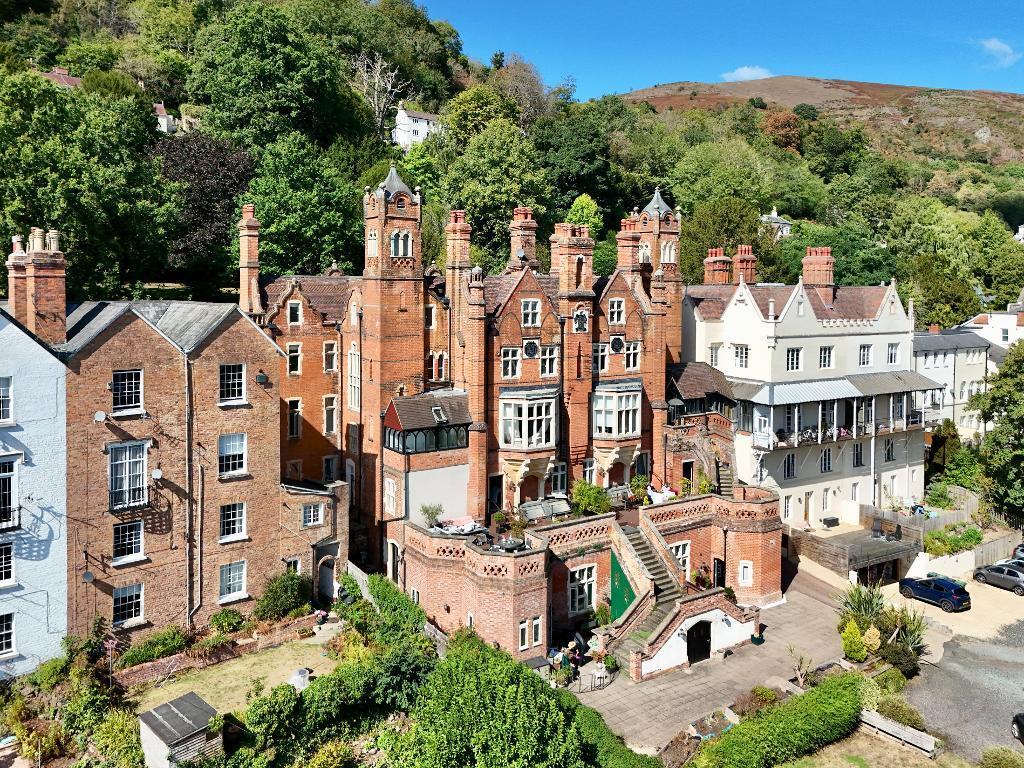
A Wonderfully Located First Floor Three Bedroom Duplex Apartment Situated Within The Heart Of Great Malvern Itself In A Purpose Built Complex Of Four New Build Apartments And Affording Fine And Far Reaching Views Across The Severn Valley.
Finished To A High Standard And Offering Spacious And Modern Accommodation. No Chain.
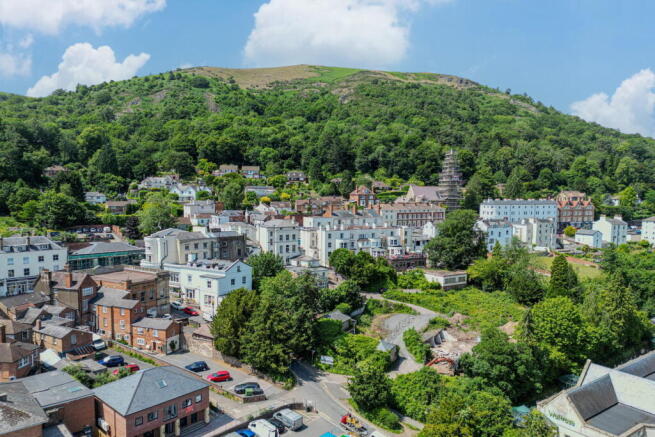
EPC Rating B Location & Description The development is located in the heart of the historic hillside Victorian town of Great Malvern and a short walk away there is a comprehensive range of local amenities including independent shops, banks, Waitrose supermarket, restaurants, eateries and take aways.
The Splash Leisure Pool and Gymnasium, as well as Manor Park Sports Centre, are close at hand.
The site is less than 300 yards from the cultural centre of the town including the renowned Theatre and Cinema Complex, Priory Park and the Priory itself.
Further and more extensive amenities are available in the nearby precinct of Barnards Green and Malvern Link, as well as the retail park on Townsend Way offering a number of high street names including Boots, Marks & Spencer and Next to name but a few.
Transport and communications are excellent with the property being a short distance from Great Malvern Railway Station.
Junction 7 of the M5 motorway at Worcester is about 8 miles away and junction 1 of the M50 at Upton upon Severn is only 10 miles in distance. Furthermore, Great Malvern has an excellent bus network..
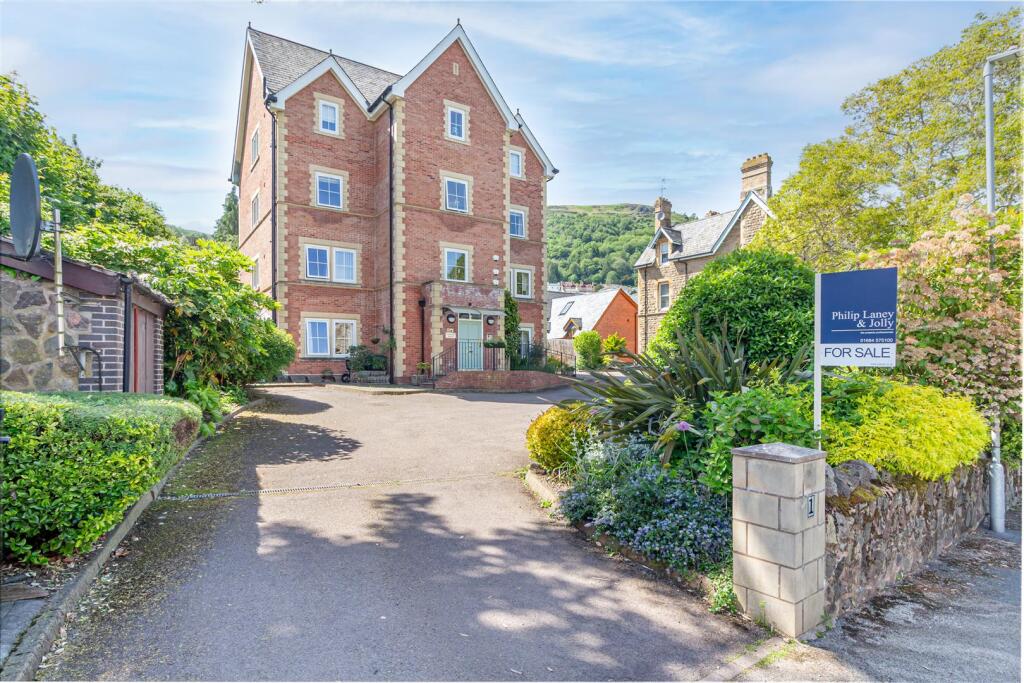
The property is initially approached from Edith Walk where the communal front door is set back under a veranda style recess and opens to the communal entrance hall with stairs rising up to the first floor where the private front doors for Apartments 2 and 3 are positioned.
A lot of thought and consideration has gone into the design and finish of these lovely apartments.
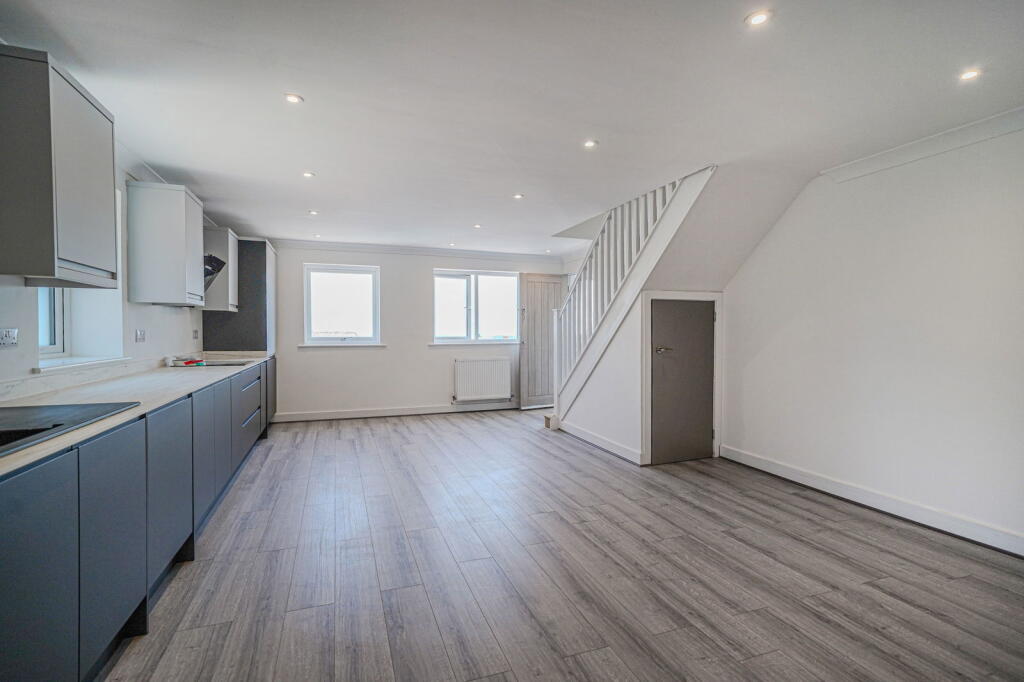
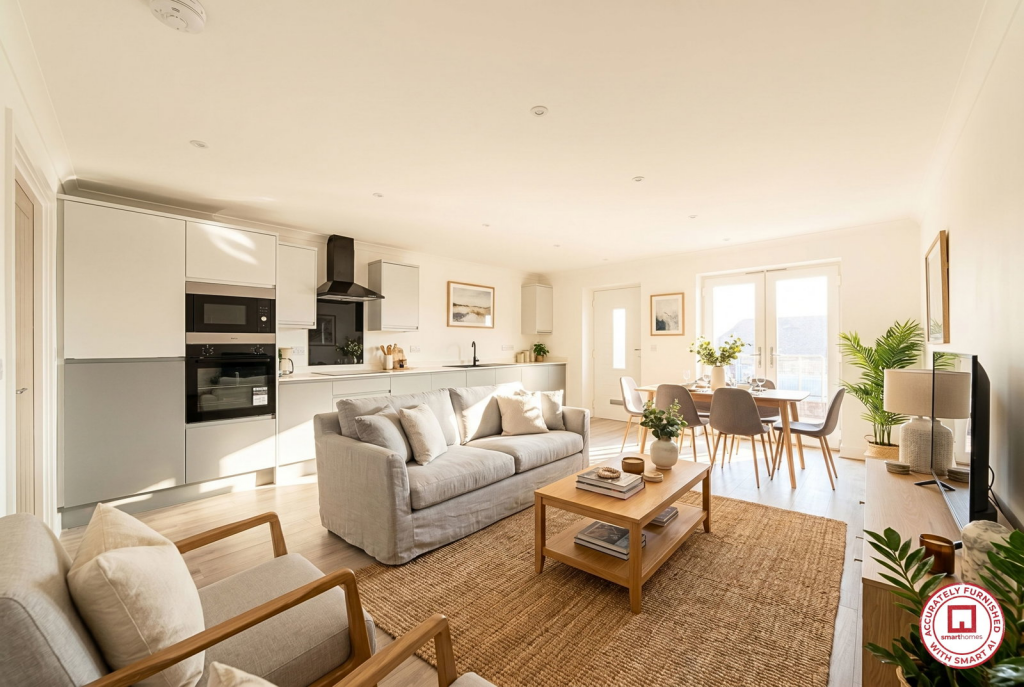
The private front door initially opens to the open plan Living Area offering a generous space positioned to the front of the property and taking in the wonderful views on offer.
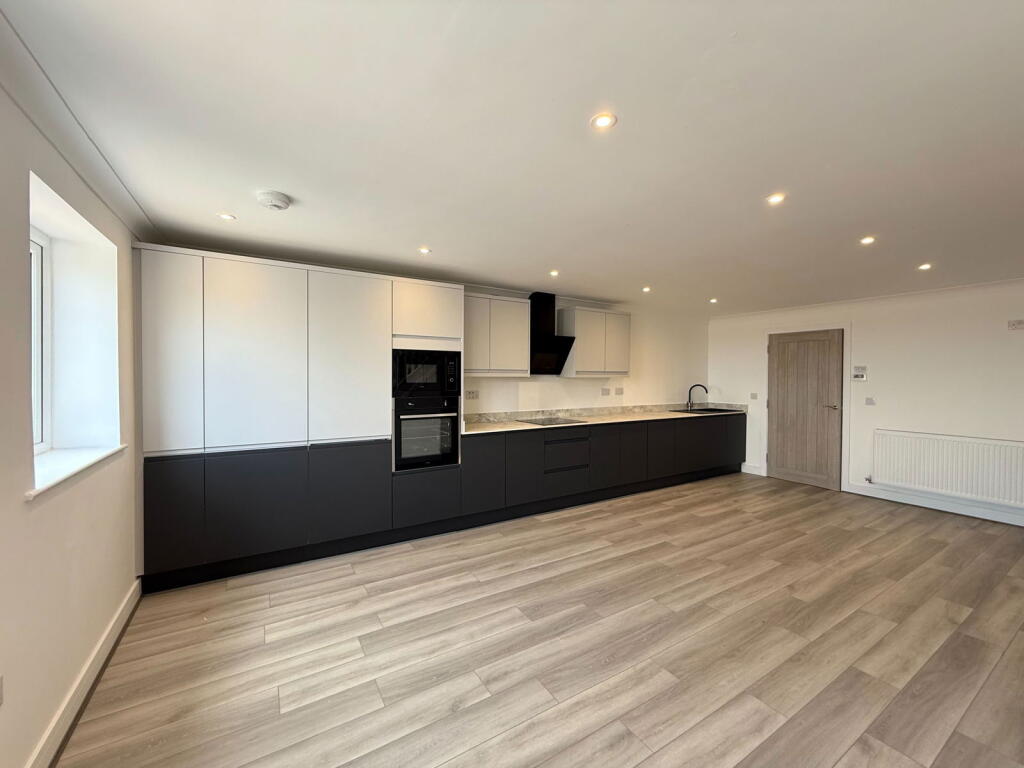
A Kitchen is fitted along one long wall comprising of a range of modern drawer and cupboard base units with worktop over and matching wall units.
There is a range of integrated appliances including hob, extractor, oven and microwave, washing machine and fridge freezer.
From this space being a duplex apartment stairs rise up to the Master Bedroom and there is a useful understairs storage cupboard.
The property benefits from double glazing and the accommodation benefits from warm air central heating and in this room the wall mounted thermostat control point is positioned.
A doorway opens through to the Inner Hallway with useful airing cupboard housing the pressurised hot water cylinder and doors open through to not only Bedroom 2 with double glazed windows, glimpses of the Malvern Hills, and a good size built-in storage cupboard/wardrobe.
Completing and servicing the ground floor is a modern fitted Bathroom. To the first floor is the Master Bedroom having a double glazed Velux skylight affording good views up to the Malvern Hills.
A good sized double bedroom with fitted wardrobe and an En-Suite shower room with a modern suite. Further bedroom with views.
The seller will cover the cost of a car parking permit for 12 months at one of the following car parks Victoria road, Priory Road North or Priory Road South.
Reservation fee - On an offer being accepted the buyer will need to pay a reservation fee of £2,000 which will be subtracted from the agreed price upon completion.
A full breakdown of the reservation conditions can be obtained from the agent.
Sitting Room 4.68m (15ft 1in) x 6.85m (22ft 1in) Bedroom 2 3.38m (10ft 11in) x 3.72m (12ft) Bedroom 1 4.34m (14ft) (maximum) x 4.23m (13ft 8in) Bedroom 3 2.66m (8ft 7in) x 1.96m (6ft 4in) Services We have been advised that mains services are connected to the property.
This information has not been checked with the respective service providers and interested parties may wish to make their own enquiries with the relevant local authority.
No statement relating to services or appliances should be taken to imply that such items are in satisfactory working order and intending occupiers are advised to satisfy themselves where necessary.
Services We have been advised that mains services are connected to the property.
This information has not been checked with the respective service providers and interested parties may wish to make their own enquiries with the relevant local authority.
No statement relating to services or appliances should be taken to imply that such items are in satisfactory working order and intending occupiers are advised to satisfy themselves where necessary.
Tenure We are advised (subject to legal verification) that the property is Leasehold. The property is held on a 999 year lease from tbc.
The ground rent and the annual service charge is likely to be between £750 and £1000 per year.
General Intending purchasers will be required to produce identification documentation and proof of funding in order to comply with The Money Laundering, Terrorist Financing and Transfer of Funds Regulations 2017.
More information can be made available upon request.
John Goodwin frics has made every effort to ensure that measurements and particulars are accurate however prospective purchasers/tenants must satisfy themselves by inspection or otherwise as to the accuracy of the information provided.
No information with regard to planning use, structural integrity, tenure, availability/operation, business rates, services or appliances has been formally verified and therefore prospective purchasers/tenants are requested to seek validation of all such matters prior to submitting a formal or informal intention to purchase/lease the property or enter into any contract.
Viewing By appointment to be made through the Agent's Malvern Office, Tel: Council Tax Tbc EPC The EPC rating for this property is B (87).
Directions From the Agent's Malvern office turn right and first left into Edith Walk and the site will be found after a short distance on the right hand side.
Value & comps
No previous sales on record.
Returns
Set an offer; the calculator follows it.
We're still gathering serviced-accommodation data for this area.
Archie refurb estimate: a Pro feature
0.0% below asking
This is not financial or investment advice. Prop AI Deals is not authorised by the Financial Conduct Authority (FCA) to provide investment advice.
All investment calculators, property analyses, and AI-generated insights are for informational purposes only. Property investment carries risk and may result in financial loss. All calculations should be independently verified and you should consult with FCA-authorised financial advisers before making any investment decisions.
Past performance does not guarantee future results. Tax implications vary by individual circumstances.
Deal
Properties like this can earn 2–3x BTL yields when converted to HMO, with retrofit costs around £10k/room. Sign in to see the full tier, yield projection, and cost breakdown.
Commercial properties like this can earn 30-50% higher yields when converted to residential under Class MA / Q / P / PA, with prior approval costing ~GBP 96/unit. Sign in to see the recommended route, yield uplift, and cost breakdown.
BRRR-suited properties can recycle 80-100% of investor capital on refi, leaving a high-yielding rental with most of the money out. Sign in to see the refurb cost stack, ARV projection, and refinance maths.
Detached + large garden = sub-division play. Pro tier unlocks the tier badge, plot size, uplift estimate, and regional land benchmark.
Short-lease flats trade at deep discount, but extending under the 1993 Act often costs far less than the discount. Pro tier unlocks the tier badge, premium breakdown, long-lease ARV and arbitrage maths.
See projected short-stay revenue vs a vanilla BTL for this property.
See real sub-let margins (HMO room rates & SA nightly rates) vs the landlord rent.
Area
Agent & docs
FAQ
About 2 Spa Court, Edith Walk, Great Malvern
Explore nearby