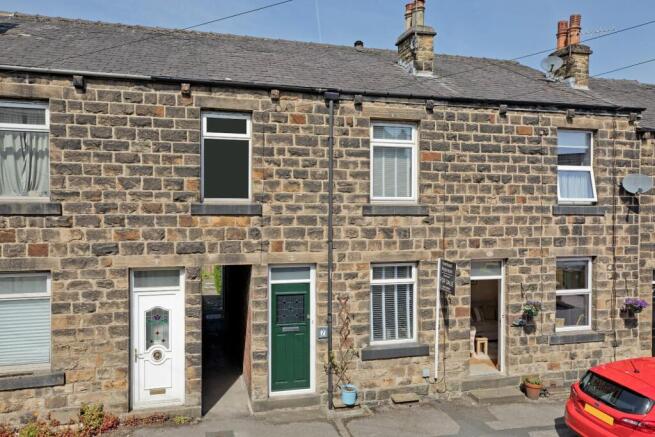
2-bedroom terraced house · LS29 7HS
For saleListed 76 days
Opportunity summary
See Archie’s verdict, returns by strategy and what to check before viewing.
About
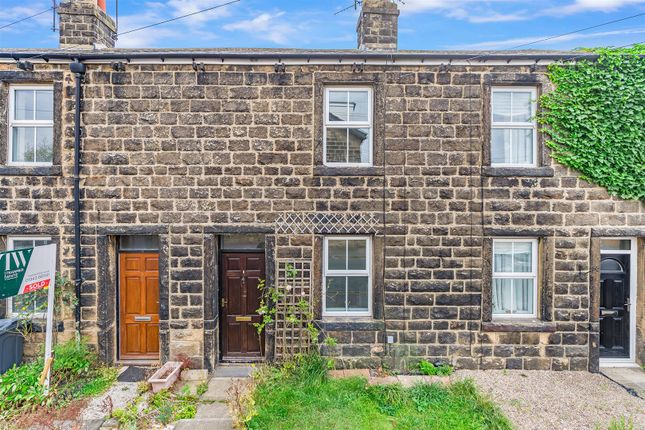
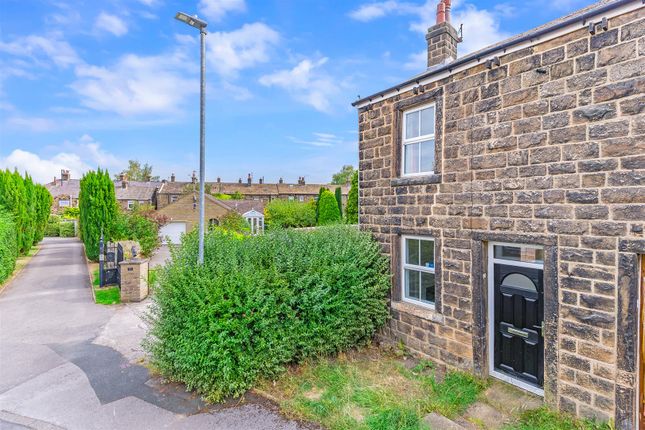
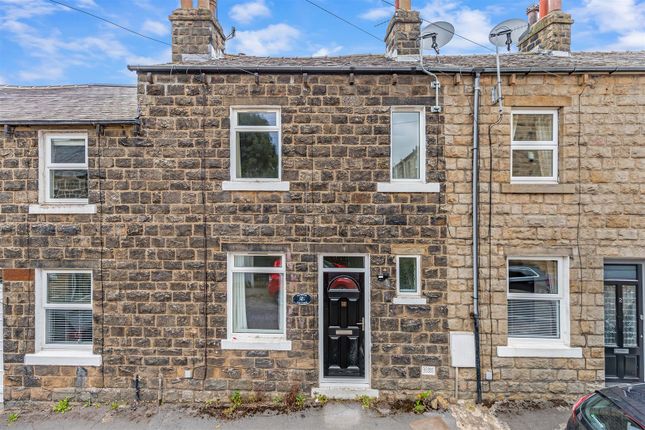
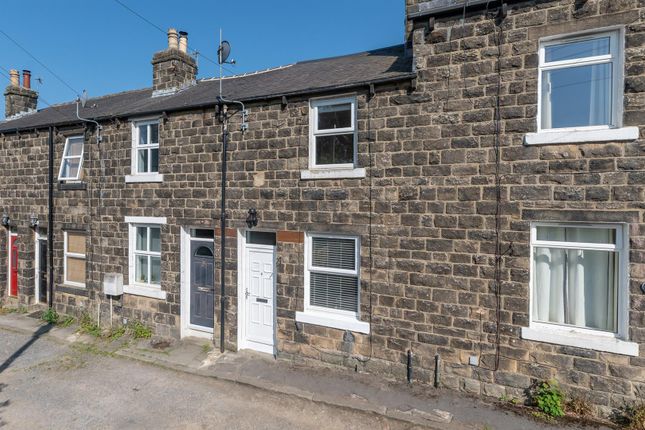
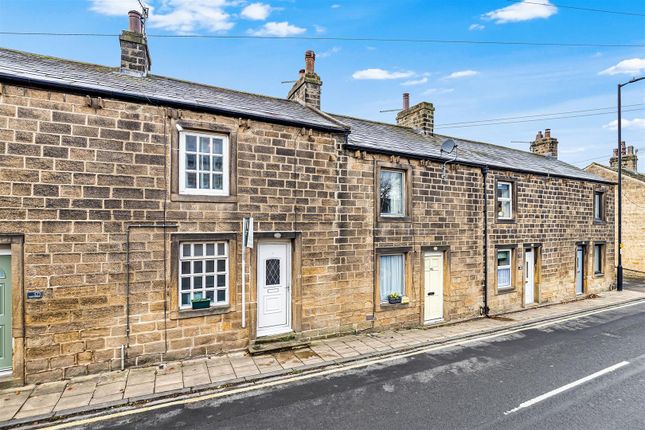
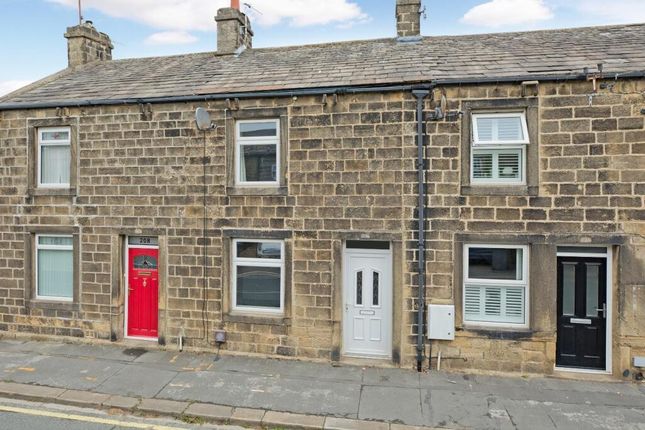
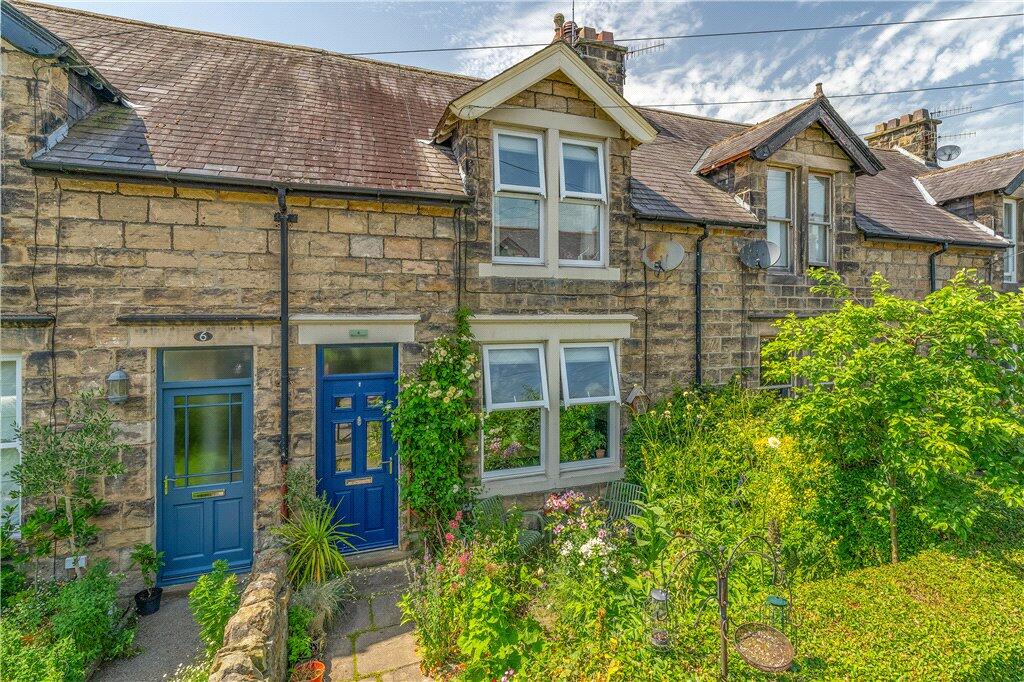
With no onward chain this very well presented, two bedroom mid-terraced property with dining kitchen leading out to the rear garden enjoys a highly convenient location close to all the village amenities, train station and countryside walks in the vibrant village of Burley in Wharfedale.
A half-glazed front entrance door opens into a small hallway with staircase leading to the first floor and a door opening into a spacious and welcoming sitting room benefitting from a large fireplace with exposed stonework and stone hearth creating a fabulous focal feature to this room.
A modern, well appointed kitchen with space for a small dining table provides access to the delightful rear garden.
To the first floor one finds a landing area giving access to a spacious, double bedroom to the front of the property, a second good-sized bedroom to the rear and a smart, modern, three-piece house bathroom.
Outside the property enjoys a charming rear garden, ideal for outdoor furniture to enjoy relaxing and alfresco dining, in addition to ample space for flowering pots.
Fencing and a stone wall maintains privacy.
Burley in Wharfedale is a very popular and thriving village community in the heart of the Wharfe Valley, providing a good range of local shops including a Co-op local store, doctors’ surgery, library, two excellent primary schools, various inns and restaurants, butchers, delicatessen, cafes, churches of several denominations and a variety of sporting and recreational facilities.
A commuter rail service to Leeds/Bradford city centres, with commuting times of under 30 minutes and Ilkley in 5 minutes, is also available from the village station, only a few minutes' walk away.
With GAS FIRED CENTRAL HEATING and UPVC DOUBLE GLAZING THROUGHOUT and with approximate room sizes the property comprises: Ground Floor - Entrance Hall - A UPVC half-glazed door with obscure glazed panel opens into a small entrance hall with fitted doormat and radiator.
Lounge - 3.65 x 3.43 (11'11" x 11'3") - A welcoming and spacious sitting room - a lovely environment in which to greet family and friends.
With carpeted flooring, radiator and fitted cupboard to one alcove. A large fireplace with exposed stonework and stone hearth creates a fabulous focal feature to this room.
A large double-glazed window to the front of the property allows the natural light to flood in. A door opens into the dining kitchen to the rear of the property.
Dining Kitchen - 4.03 x 2.36 (13'2" x 7'8") - Immaculately presented, a light and airy dining kitchen to the rear of the property.
Fitted with a range of wooden fronted cabinetry with stainless-steel bar handles and complementary laminate work surfaces over with attractive tiling to the splashbacks.
Appliances included are an integrated Zanussi stainless-steel electric oven with four ring, gas hob and chimney hood and extractor over, an Indesit washing machine and a Bosch fridge/freezer.
A stainless-steel sink and drainer with chrome mixer tap sits beneath a large double-glazed window overlooking the charming rear garden.
Stylish, herringbone design, vinyl flooring, radiator, downlighting and space for a small dining table. An exposed stone wall is a lovely feature.
Storage space is provided in a large understairs cupboard. A half-glazed UPVC door leads out to the rear garden and allows further natural light.
The Worcester Bosch central heating boiler is wall-mounted in the kitchen and has been regularly serviced.
First Floor - Landing - A carpeted landing with doors opening into the two bedrooms and the house bathroom. A loft hatch provides access to a part boarded loft space.
Bedroom One - 3.71 x 3.02 (12'2" x 9'10") - This spacious, double bedroom enjoys pleasant far reaching views through a double-glazed window to the front of the property.
Carpeting, radiator and useful, fitted storage cupboard with clothes rail.
Bedroom Two - 2.46 x 2.03 (8'0" x 6'7") - A second great-sized bedroom, this time to the rear of the property, again enjoying delightful countryside views. Radiator and carpeting.
Bathroom - Fitted with a modern, white suite consisting of a P-shaped, panel bath with mixer tap and glazed screen and mains shower over, a pedestal wash basin with mixer tap and a low-level w/c.
Wood effect, vinyl flooring, extractor fan and chrome ladder towel radiator. White tiling with blue accent tiles.
Outside - Garden - The property enjoys a delightful garden, mainly paved for low-maintenance with a raised decked terrace to the rear providing ample room for flowering pots and outdoor furniture to enjoy alfresco dining and entertaining.
Fencing and stone walling maintain privacy. A timber shed affords great storage.
Parking - There is the option to park directly outside the property overnight as well as a residential parking permit available.
Utilities & Services - The property benefits from mains gas, electricity and drainage. Ultrafast Fibre Broadband is shown to be available to this property.
Please visit the Mobile and Broadband Checker Ofcom website to check Broadband speeds and mobile 'phone coverage.
We are required by HMRC to undertake Anti Money Laundering checks on all prospective buyers once the purchase price and terms have been agreed.
The non refundable cost payable by the successful buyer is £42 (inclusive of VAT) per named buyer. We will undertake a search with Experian for the purposes of verifying your identity.
We will also request proof of funding.
Please note that the property will not be marked as SSTC (sold subject to contract) until the checks have been satisfactorily completed so we therefore ask buyers for their prompt cooperation so that there is no delay.
An invoice will be issued to you once the sale has been agreed to be paid by bank transfer to Harrison Robinson.
Value & comps
No previous sales on record.
Returns
Set an offer; the calculator follows it.
We're still gathering serviced-accommodation data for this area.
Archie refurb estimate: a Pro feature
0.0% below asking
This is not financial or investment advice. Prop AI Deals is not authorised by the Financial Conduct Authority (FCA) to provide investment advice.
All investment calculators, property analyses, and AI-generated insights are for informational purposes only. Property investment carries risk and may result in financial loss. All calculations should be independently verified and you should consult with FCA-authorised financial advisors before making any investment decisions.
Past performance does not guarantee future results. Tax implications vary by individual circumstances.
Deal
Properties like this can earn 2–3x BTL yields when converted to HMO, with retrofit costs around £10k/room. Sign in to see the full tier, yield projection, and cost breakdown.
Commercial properties like this can earn 30-50% higher yields when converted to residential under Class MA / Q / P / PA, with prior approval costing ~GBP 96/unit. Sign in to see the recommended route, yield uplift, and cost breakdown.
BRRR-suited properties can recycle 80-100% of investor capital on refi, leaving a high-yielding rental with most of the money out. Sign in to see the refurb cost stack, ARV projection, and refinance maths.
Detached + large garden = sub-division play. Pro tier unlocks the tier badge, plot size, uplift estimate, and regional land benchmark.
Short-lease flats trade at deep discount, but extending under the 1993 Act often costs far less than the discount. Pro tier unlocks the tier badge, premium breakdown, long-lease ARV and arbitrage maths.
See projected short-stay revenue vs a vanilla BTL for this property.
See real sub-let margins (HMO room rates & SA nightly rates) vs the landlord rent.
Area
Agent & docs
FAQ
About West Terrace, Burley in Wharfedale
Explore nearby