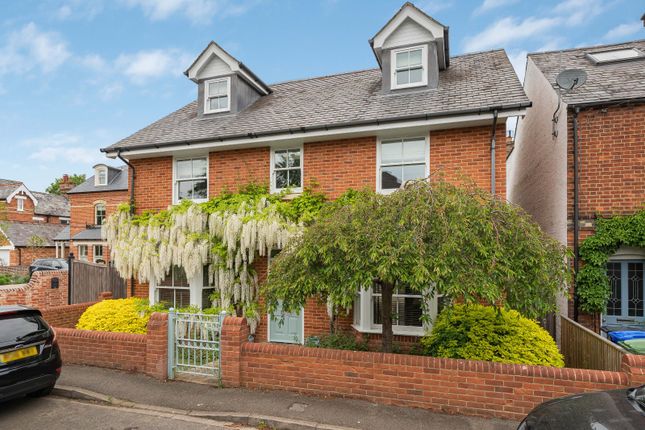
5-bedroom house · SL7 2QR
Listing removedListed 405 days
Opportunity summary
See Archie’s verdict, returns by strategy and what to check before viewing.
About
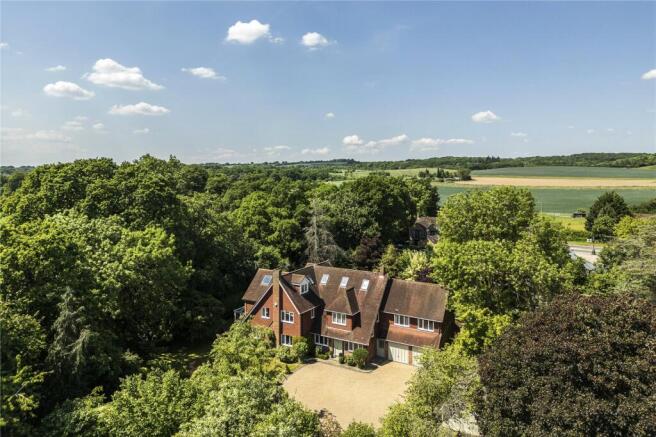
A well-proportioned and versatile five-bedroom family house in the idyllic surroundings of Marlow Common, set within beautifully landscaped mature gardens Description Nestled within the historic woodland setting of Marlow Common, Heathercroft is a generously proportioned detached family home, originally built in the 1950s.
The property offers a substantial footprint, encompassing the main house and a ground floor extension that presents excellent potential for use as a self-contained annexe (subject to the necessary permissions)-ideal for multigenerational living.
Beautifully presented with a modern interior, the home enjoys high ceilings and large windows throughout, creating a bright and airy atmosphere.
While Heathercroft is perfectly comfortable as it stands, it also offers excellent scope for personalisation.
The ground floor opens with a welcoming entrance hall leading into a spacious open-plan kitchen, seamlessly connected to two reception rooms that overlook the idyllic rear garden-ideal for both everyday living and entertaining.
There is a cosy sitting room with an open fireplace, and in the attached extension, you'll find a utility room, cloakroom, office, and an en suite double bedroom.
Upstairs, there are four further spacious double bedrooms, including a principal suite with an en suite bath/shower room, alongside a separate family bathroom.
Heathercroft is accessed via a private gravel lane shared with just one other property. A charming, carriageway-style gravel driveway branches off to the left approaching the house.
The excellent first impression is confirmed by the stunning, well-maintained garden frontage and a detached double garage with a useful workshop to the rear.
Mature borders and trees create a beautiful leafy feel.
The rear garden is a vast space mostly laid to lawn, with a boundary of mature hedges, a variety of specimen trees and artfully arranged flowerbeds and shrub borders.
At the back of the house, a large paved terrace provides ample space for entertaining outside in the warmer months. There is a large shed for storage.
The house has fantastic access to local footpaths, making it ideal for dog walking and exploring the surrounding woodland of Marlow Common.
Location Marlow Common is a rural area to the northwest of Marlow, characterised by its dense beech woods crisscrossed by footpaths and bridleways, which were used for troop training during the First World War.
Despite feeling fantastically secluded, the area is just 1.9 miles from the centre of Marlow, which has an extensive array of amenities.
Marlow is a popular location for families, with numerous schooling options ranging from prep schools to secondary schools.
Marlow town offers a superb range of retailers, with an eclectic mix of local independent and national names.
There are bars, cafes and restaurants dotted around the town offering destinations for any occasion.
Just outside the town, the area opens out to glorious rolling countryside and a designated Area of Outstanding Natural Beauty.
Outdoor pursuits are plentiful, as are golf, football, cricket and rugby clubs.
For commuters, the town has a train station to Paddington (via Maidenhead, with the new Elizabeth Line operating), with fast trains also accessible from High Wycombe providing a 25-minute journey into London Marylebone.
The M40/M4 motorways are accessed from the A404 which passes the town.
Square Footage: 2,978 sq ft Directions From the obelisk at the top of the High Street proceed west along West Street towards Henley.
Take the second right onto Oxford Road which in turn becomes Chalkpit Lane and then Frieth Road.
Turn left (signposted Marlow Common) and after 0.3 miles enter a gravel drive signed "Wolmer Wood"; Heathercroft will be seen on the left-hand side.
Additional Info Mains services (water, electricity) Private drainage (septic tank serviced 2025) Oil fired central heating (serviced Jan 2025) Wycombe council tax band H
Value & comps
No previous sales on record.
Returns
Set an offer; the calculator follows it.
We're still gathering serviced-accommodation data for this area.
Archie refurb estimate: a Pro feature
0.0% below asking
This is not financial or investment advice. Prop AI Deals is not authorised by the Financial Conduct Authority (FCA) to provide investment advice.
All investment calculators, property analyses, and AI-generated insights are for informational purposes only. Property investment carries risk and may result in financial loss. All calculations should be independently verified and you should consult with FCA-authorised financial advisors before making any investment decisions.
Past performance does not guarantee future results. Tax implications vary by individual circumstances.
Deal
Properties like this can earn 2–3x BTL yields when converted to HMO, with retrofit costs around £10k/room. Sign in to see the full tier, yield projection, and cost breakdown.
Commercial properties like this can earn 30-50% higher yields when converted to residential under Class MA / Q / P / PA, with prior approval costing ~GBP 96/unit. Sign in to see the recommended route, yield uplift, and cost breakdown.
BRRR-suited properties can recycle 80-100% of investor capital on refi, leaving a high-yielding rental with most of the money out. Sign in to see the refurb cost stack, ARV projection, and refinance maths.
Detached + large garden = sub-division play. Pro tier unlocks the tier badge, plot size, uplift estimate, and regional land benchmark.
Short-lease flats trade at deep discount, but extending under the 1993 Act often costs far less than the discount. Pro tier unlocks the tier badge, premium breakdown, long-lease ARV and arbitrage maths.
See projected short-stay revenue vs a vanilla BTL for this property.
See real sub-let margins (HMO room rates & SA nightly rates) vs the landlord rent.
Area
Agent & docs
FAQ
About Heathercroft,, Marlow Common, Buckinghamshire
Explore nearby