4-bedroom detached house · SL7 1EF
For saleReduced £100k (−5%) on 16 OctListed 55 days
Opportunity summary
See Archie’s verdict, returns by strategy and what to check before viewing.
About
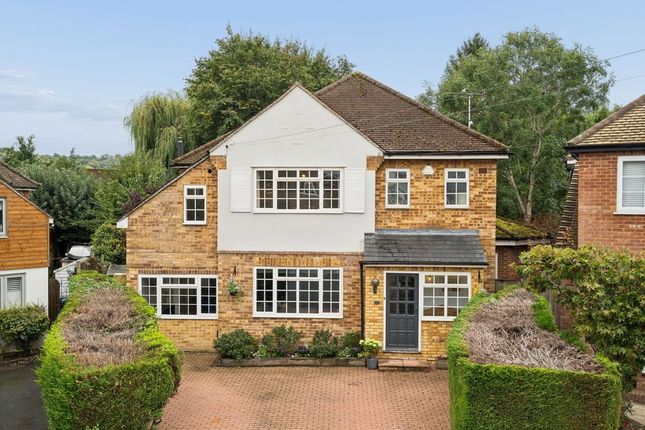
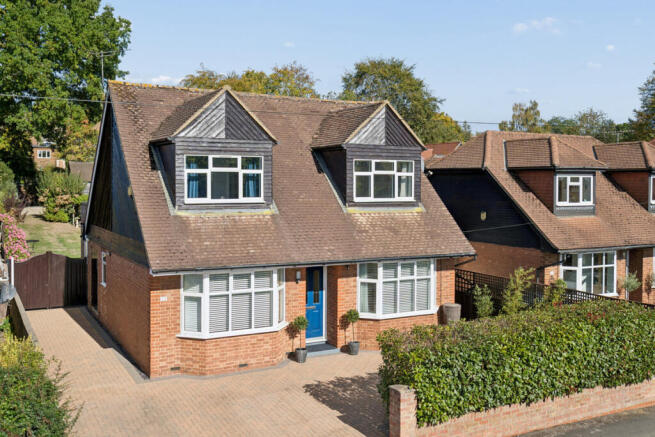
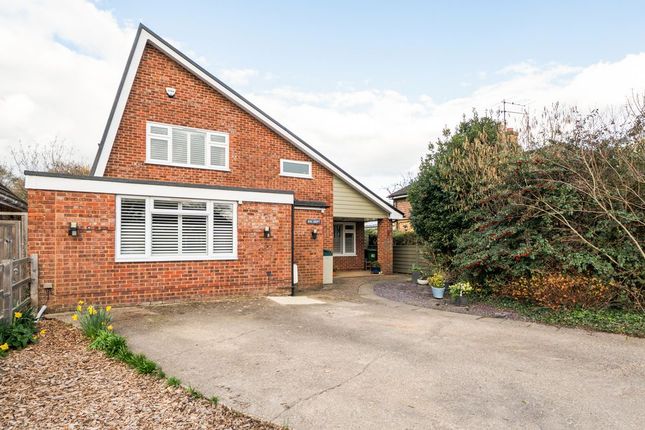
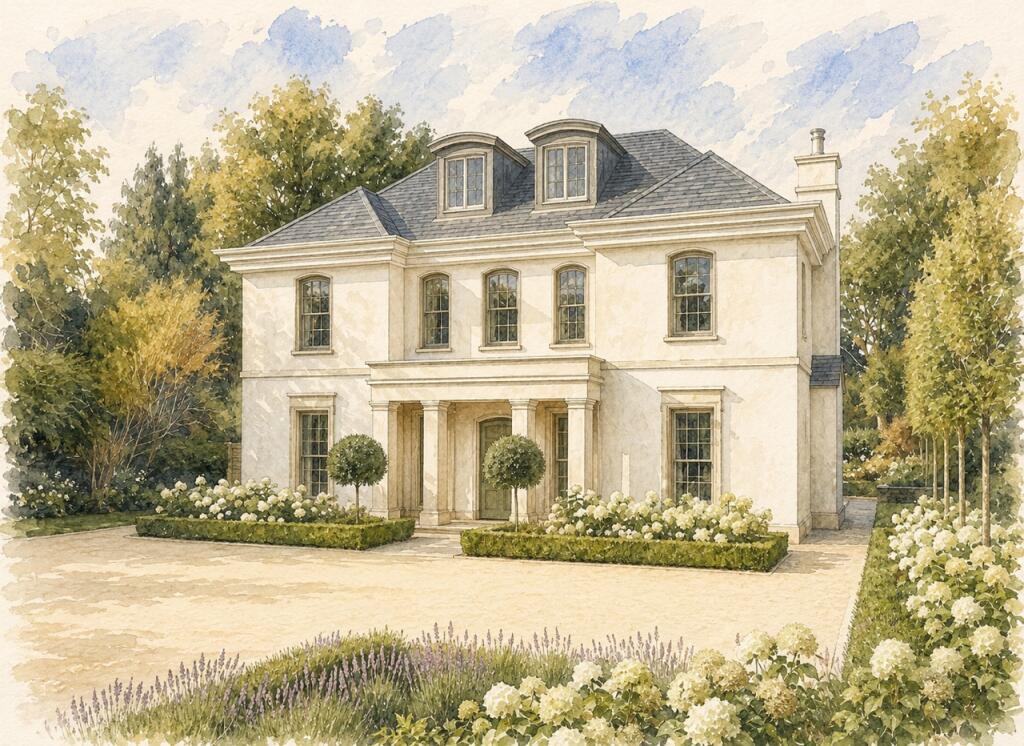
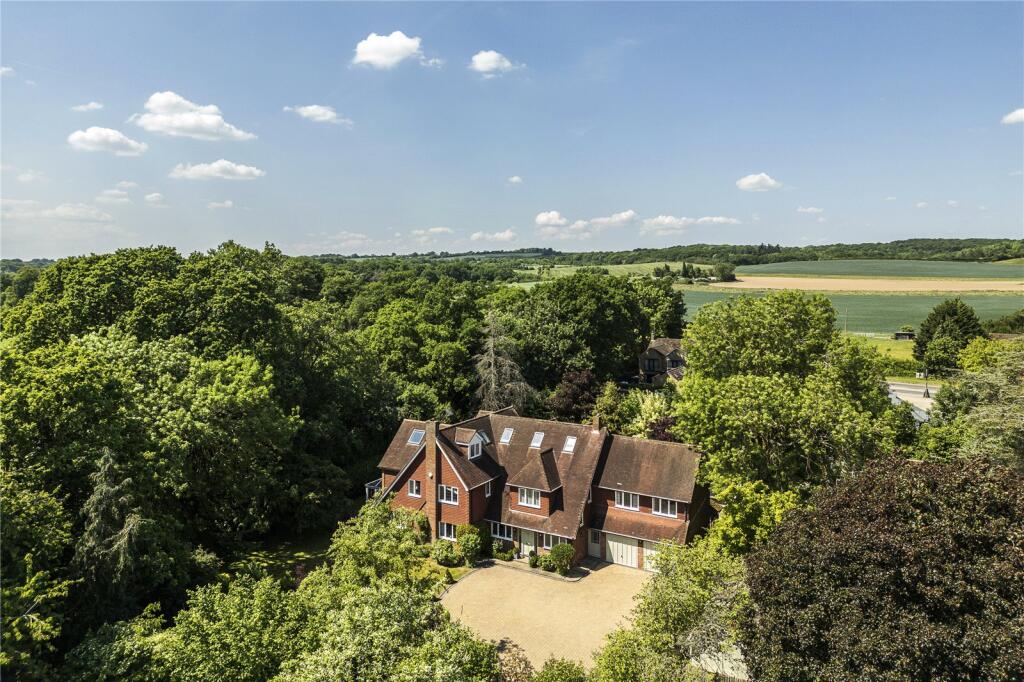
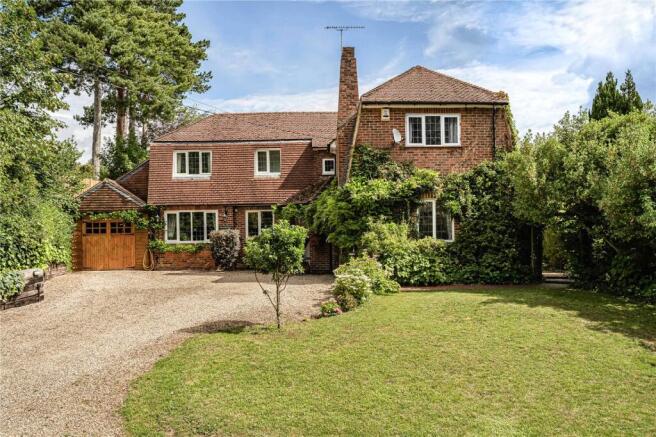
Constructed in 2006, this impressive four-bedroom detached residence, arranged over three floors, combines Victorian-style visual charm with modern family living.
Situated moments from the vibrant heart of Marlow, the home offers easy access to local amenities and train links, making it well-suited to commuters and growing families alike.
Inside, bright and versatile living spaces are complemented by underfloor heating across the ground and first floors.
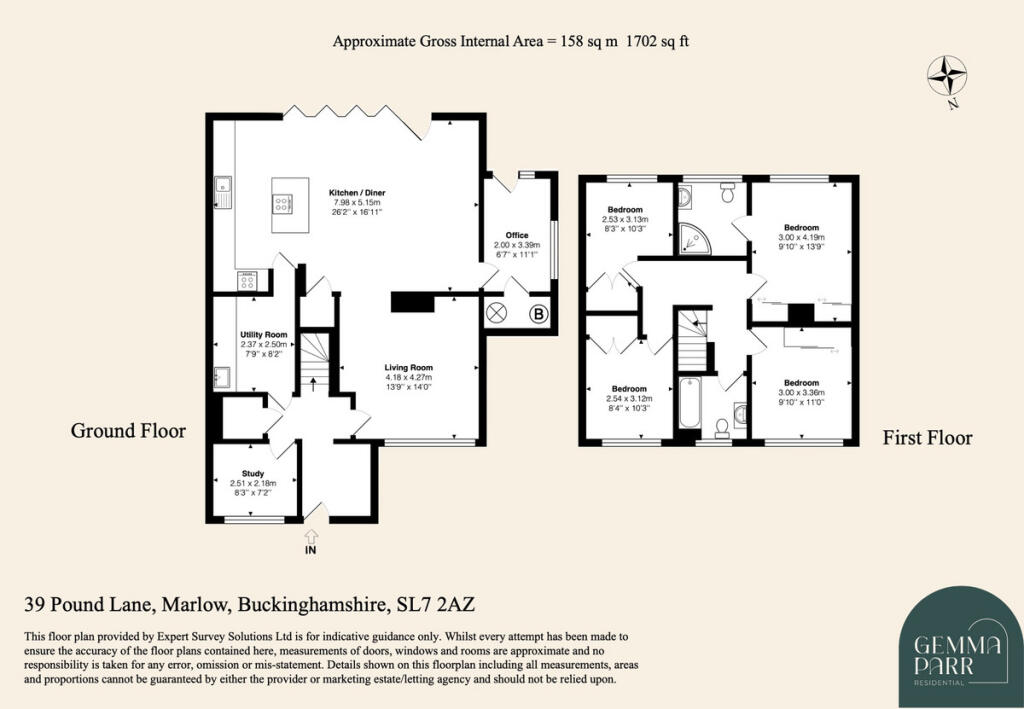
A central entrance hall complete with a cloakroom leads to a front-to-back sitting room featuring a focal gas fireplace and access through double doors directly out to the garden.
A formal dining room offers space for entertaining, while a dedicated front-facing study provides an ideal home office setup.
The focal point of the ground floor is the open-plan kitchen, family, and dining area.
Designed with dark stone worktops, grey cabinetry, a range cooker, and tiled flooring, this bright room features full-height glazed fold-away doors that open onto the rear terrace.
The first floor hosts a principal bedroom featuring bespoke wall coverings, built-in wardrobes, and a private en-suite bathroom fitted with a freestanding oval bath, dark blue tiled splashbacks, and premium Villeroy & Boch sanitaryware.
Two additional well-proportioned double bedrooms on this level are served by a family bathroom suite.
The top floor offers a fourth double bedroom featuring a vibrant feature wall, alongside an adjoining anteroom suitable as a dressing room or snug, integrated eaves storage, and a third bathroom finished with warm neutral mosaic tiling.
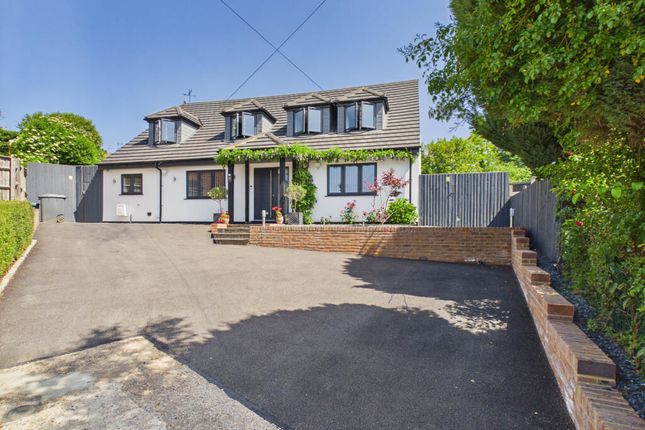
Gardens and Grounds The property features a brick front wall topped with mature wisteria and low-maintenance plantings.
To the rear, secure electric gates open to a double carport providing off-street parking.
The walled courtyard garden is paved throughout, complete with raised brick planters and space for outdoor seating.
Location Beaumont Rise is ideally situated in the highly sought-after riverside town of Marlow, offering an excellent balance of town, countryside and commuter convenience.
The property is within easy walking distance of Marlow High Street, where a superb selection of independent boutiques, cafés, restaurants, traditional pubs and everyday amenities can be found.
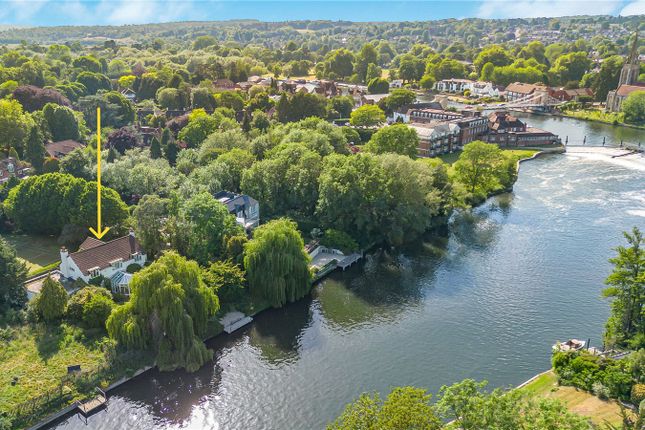
The River Thames, Marlow Lock and the picturesque Thames Path are also close by, providing wonderful opportunities for walking, cycling and enjoying the surrounding countryside.
Marlow is particularly popular with families, benefiting from an excellent choice of schooling, including the highly regarded Sir William Borlase’s Grammar School, Holy Trinity Church of England School and Great Marlow School, together with a number of well-regarded primary schools in the surrounding area.
For commuters, Marlow railway station is conveniently located within a short walk of the property, providing regular services to Maidenhead, with onward connections to London Paddington and the Elizabeth Line.
The A404 offers excellent road links to the M4 and M40 motorways, providing convenient access towards London, Heathrow, Reading and Oxford.
London Heathrow Airport is approximately 22 miles away, making the area particularly well connected for both domestic and international travel.
Additional information Council Tax Band: G Local Authority: Buckinghamshire Council EPC Rating: C
Value & comps
No previous sales on record.
Returns
Set an offer; the calculator follows it.
We're still gathering serviced-accommodation data for this area.
Archie refurb estimate: a Pro feature
0.0% below asking
This is not financial or investment advice. Prop AI Deals is not authorised by the Financial Conduct Authority (FCA) to provide investment advice.
All investment calculators, property analyses, and AI-generated insights are for informational purposes only. Property investment carries risk and may result in financial loss. All calculations should be independently verified and you should consult with FCA-authorised financial advisors before making any investment decisions.
Past performance does not guarantee future results. Tax implications vary by individual circumstances.
Deal
Properties like this can earn 2–3x BTL yields when converted to HMO, with retrofit costs around £10k/room. Sign in to see the full tier, yield projection, and cost breakdown.
Commercial properties like this can earn 30-50% higher yields when converted to residential under Class MA / Q / P / PA, with prior approval costing ~GBP 96/unit. Sign in to see the recommended route, yield uplift, and cost breakdown.
BRRR-suited properties can recycle 80-100% of investor capital on refi, leaving a high-yielding rental with most of the money out. Sign in to see the refurb cost stack, ARV projection, and refinance maths.
Detached + large garden = sub-division play. Pro tier unlocks the tier badge, plot size, uplift estimate, and regional land benchmark.
Short-lease flats trade at deep discount, but extending under the 1993 Act often costs far less than the discount. Pro tier unlocks the tier badge, premium breakdown, long-lease ARV and arbitrage maths.
See projected short-stay revenue vs a vanilla BTL for this property.
See real sub-let margins (HMO room rates & SA nightly rates) vs the landlord rent.
Area
Agent & docs
FAQ
About 9, Beaumont Rise, Buckinghamshire
Explore nearby