We've tightened what earns a Pursue. A home now needs a published valuation, a strategy that still makes money after real running costs and lender stress tests, and no listing problems that would stop a mortgage. You'll see fewer Pursues, and each one has been checked harder.
See how verdicts work4-bedroom detached house · SL7 2LB
Under offerListed 119 days
Opportunity summary
See Archie’s verdict, returns by strategy and what to check before viewing.
About
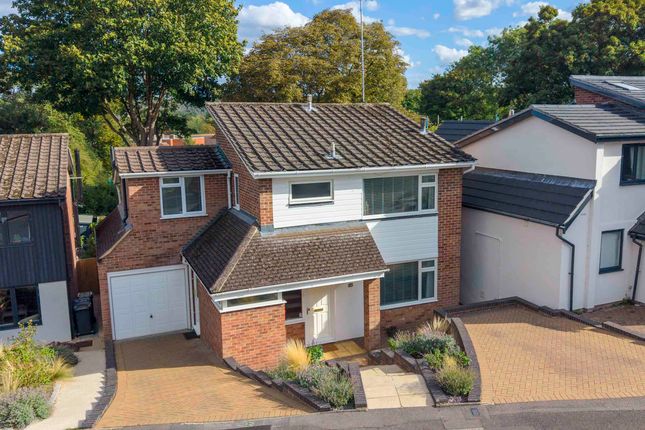
An attractively presented character home with generously proportioned accommodation, lovely views, in tucked away in a leafy position perfect for the High Street and schools.
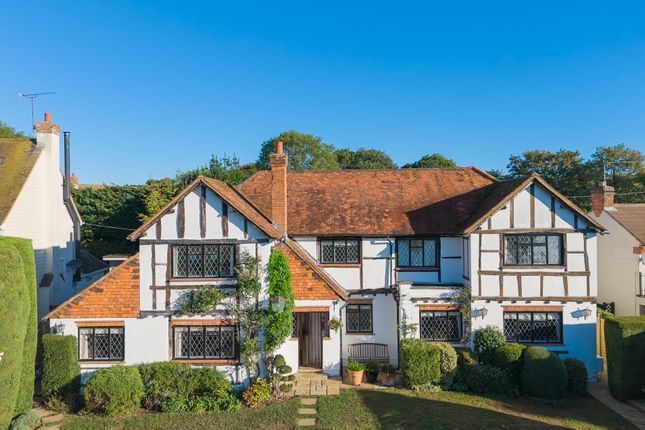
Description In a wonderfully leafy setting, close to many of Marlow’s good schools and just over half a mile to the High Street, Frankfield is a much-loved family home.
The house was constructed in 1929 and has been in the same family for two generations.
Though updated and modernised, the interiors offer plenty of original character including period fireplaces and bay windows, and it has a charming and cosy feel while providing plenty of space for busy family life.
A number of updates have been made over the years, including extending and remodelling the upstairs, updating the kitchen, rewiring, adding insulation and underfloor heating.
The house is ideal for families given its flexible and spacious layout, with the main reception area on the ground floor fantastic for entertaining: the living and dining rooms can be arranged open plan or separated by closing the internal bifold doors to create two distinct living spaces.
There is also a well equipped kitchen with space for everyday dining and a sofa, in addition to a utility area to the rear with space for laundry machines and a cloakroom with WC.
A spacious hallway with an attractive staircase leads up to the first floor, where there are four double bedrooms – two of which are en suite, plus a family bathroom with both bath and shower.
The main bedroom has a walk-through dressing room with built-in wardrobes.
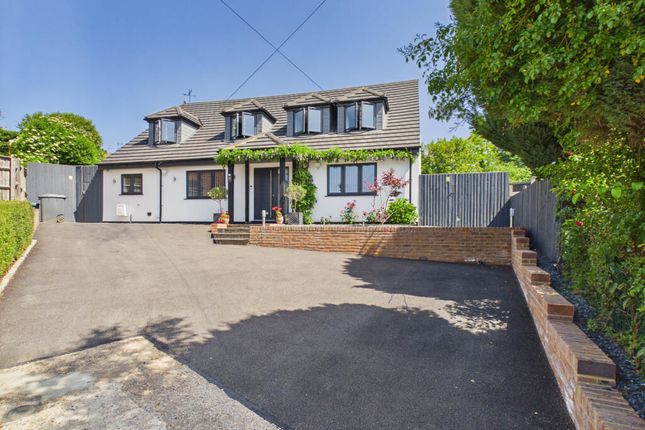
Outside Frankfield is set back from the road behind a private driveway leading to a generous gravelled parking area for several cars and an attached car port/garage.
Gardens to the front are lawned and enclosed around the boundary by mature trees and there is a pretty open porch to access the house and a side gate leading around to the rear.
The peaceful gardens behind the house are varied, comprising a large brick-paved terrace adjoining the house, a parcel of lawn and a gravelled area for accessing storage sheds.
Around the outside, mature trees and raised borders provide natural privacy and planting over a series of levels; a timber summerhouse is set in an elevated position looking out onto the garden and over Marlow beyond.
Location Spinfield Lane is a quiet road situated just off the Henley Road, in a highly convenient and desirable location.
It is a few minutes' walk or drive from the town centre and is very convenient for both Spinfield Primary, and Sir William Borlase's Grammar School.
Marlow is a popular location for families, with numerous schooling options ranging from prep schools to secondary schools.
Marlow town offers a superb range of retailers, with an eclectic mix of local independent and national names.
There are bars, cafes and restaurants dotted around the town offering destinations for any occasion.
Just outside the town, the area opens out to glorious rolling countryside and a designated Area of Outstanding Natural Beauty.
Outdoor pursuits are plentiful, as are golf, football, cricket and rugby clubs.
For commuters, the town has a train station to Paddington (via Maidenhead) and the M40/M4 motorways are accessed from the A404(M) which passes the town.
Square Footage: 2,047 sq ft Directions From the obelisk at the top of the High Street proceed west along West Street towards Henley.
After passing the Hand & Flowers Pub on the right, turn right onto Spinfield Lane and continue for about 300 metres where the house will be found on the right-hand side.
Value & comps
No previous sales on record.
Returns
Set an offer; the calculator follows it.
We're still gathering serviced-accommodation data for this area.
Archie refurb estimate: a Pro feature
0.0% below asking
This is not financial or investment advice. Prop AI Deals is not authorised by the Financial Conduct Authority (FCA) to provide investment advice.
All investment calculators, property analyses, and AI-generated insights are for informational purposes only. Property investment carries risk and may result in financial loss. All calculations should be independently verified and you should consult with FCA-authorised financial advisers before making any investment decisions.
Past performance does not guarantee future results. Tax implications vary by individual circumstances.
Deal
Properties like this can earn 2–3x BTL yields when converted to HMO, with retrofit costs around £10k/room. Sign in to see the full tier, yield projection, and cost breakdown.
Commercial properties like this can earn 30-50% higher yields when converted to residential under Class MA / Q / P / PA, with prior approval costing ~GBP 96/unit. Sign in to see the recommended route, yield uplift, and cost breakdown.
BRRR-suited properties can recycle 80-100% of investor capital on refi, leaving a high-yielding rental with most of the money out. Sign in to see the refurb cost stack, ARV projection, and refinance maths.
Detached + large garden = sub-division play. Pro tier unlocks the tier badge, plot size, uplift estimate, and regional land benchmark.
Short-lease flats trade at deep discount, but extending under the 1993 Act often costs far less than the discount. Pro tier unlocks the tier badge, premium breakdown, long-lease ARV and arbitrage maths.
See projected short-stay revenue vs a vanilla BTL for this property.
See real sub-let margins (HMO room rates & SA nightly rates) vs the landlord rent.
Area
Agent & docs

FAQ
About Spinfield Lane, Marlow, Buckinghamshire, SL7
Explore nearby