2-bedroom terraced house · FY8 5NF
Listing removedListed 152 days
Opportunity summary
See Archie’s verdict, returns by strategy and what to check before viewing.
About
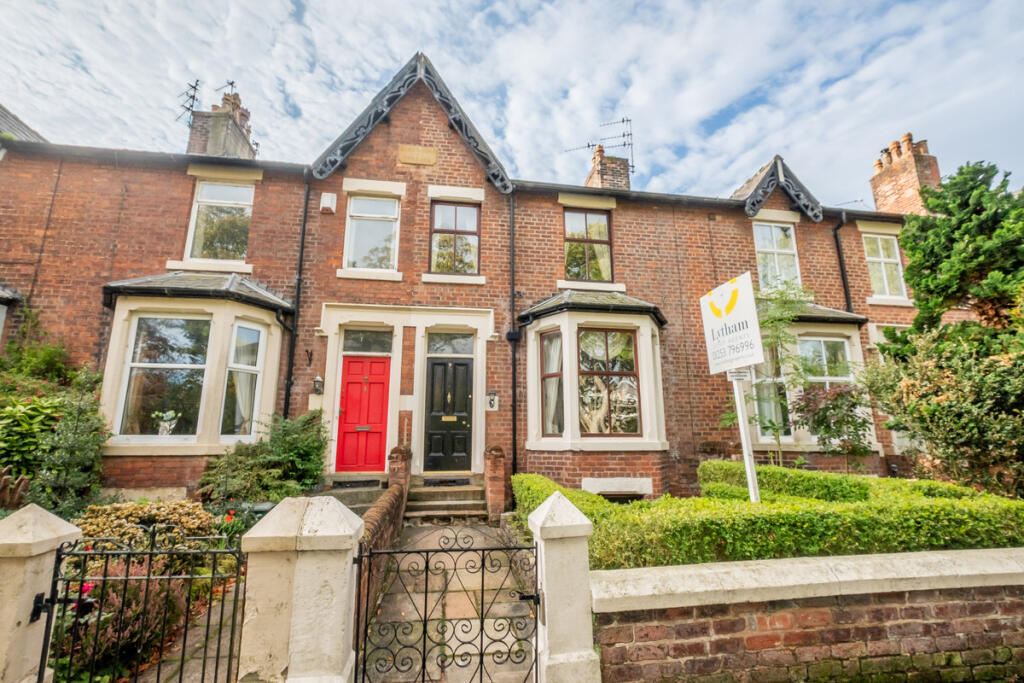
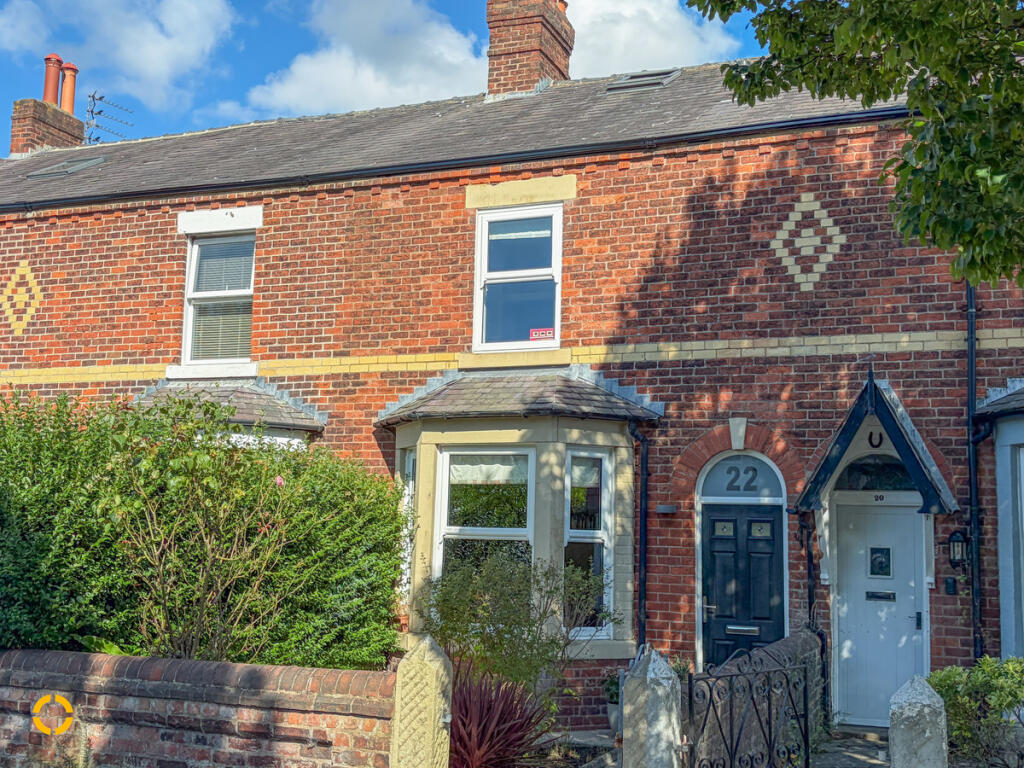
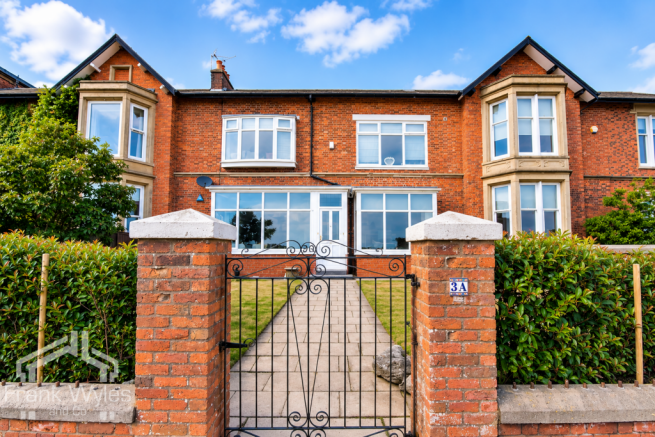
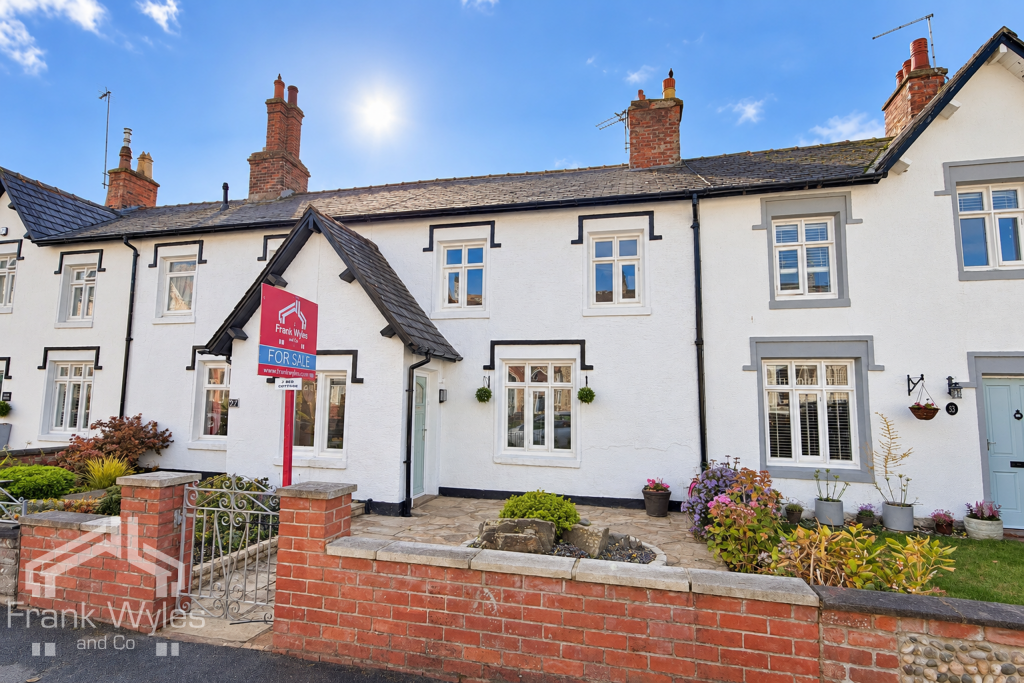
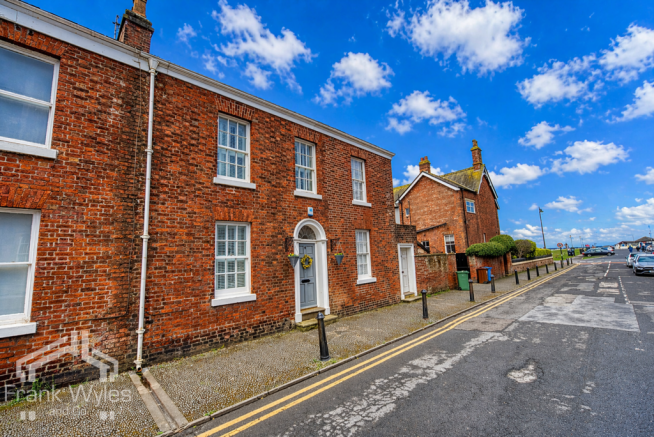
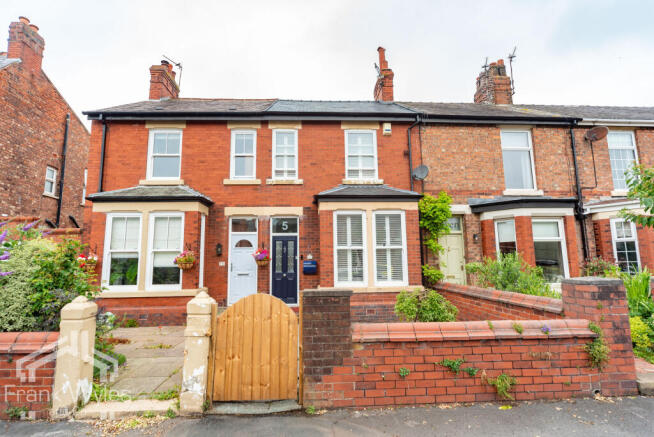
This charming two-bedroom period home, with secure private off-street parking, is ideally situated on Westby Street overlooking Lytham Bowling Club and just a short stroll from Lytham town centre, The Green, and the seafront.
Beautifully presented throughout, the property combines elegant original features with stylish modern finishes, creating a home full of warmth and character.
The ground floor offers an impressive formal sitting room with a feature fireplace, flowing into a further open-plan lounge area.
Double doors lead to the dining kitchen, fitted with a comprehensive range of units, quality work surfaces, and integrated appliances. A convenient ground floor WC completes the layout.
To the first floor are two generous double bedrooms and a luxurious bathroom featuring a contemporary Duravit suite.
Concertinaed wooden steps lead to a substantial boarded loft space, providing excellent potential for conversion, subject to planning.
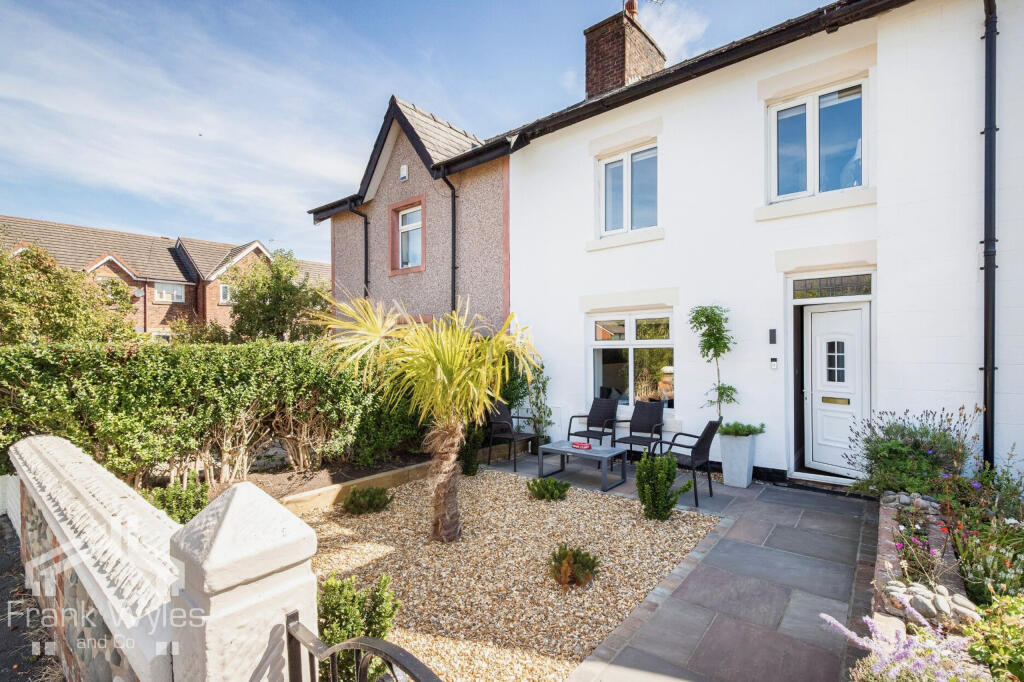
Externally, the property enjoys a delightful cottage-style frontage and a private walled courtyard garden to the rear – perfect for relaxing or entertaining.
This is a rare opportunity to acquire a beautifully finished period home in one of Lytham’s most desirable locations. Early viewing is highly recommended.
Porch Approached via a hardwood front door with a glazed window above, allowing natural light into the space.
The floor is laid with ceramic tiles, complemented by dado rail and overhead lighting. An inner glazed door opens into the main hallway.
Hallway A welcoming and well-appointed entrance hallway featuring engineered oak flooring, radiator with decorative cover, and ceiling cornicing.
A turned staircase with white spindled balustrade and polished handrail leads to the first floor. Additional storage is available beneath the stairs.
Ceiling inset LED spotlights add a contemporary touch. WC Fitted with a low-level WC and vanity wash hand basin with storage below.
Finished with engineered oak flooring and ceiling downlighting.
Sitting Room A formal sitting room with engineered oak flooring, corniced ceiling, and a fireplace with stone display surround and inset gas coal-effect living flame fire as the focal point.
Built-in display cabinets with lighting flank the fireplace. UPVC double-glazed window to the front, overlooking the cottage-style garden and Lytham Bowling Green, fitted with shutters.
Radiator completes the room. Lounge A spacious reception area flowing from the sitting room, offering oak flooring, modern panel radiator, corniced ceiling, and inset LED spotlights.
A selection of fitted cupboards, drawers, and full-length units provides excellent storage. Double-glass doors lead into the dining kitchen.
Kitchen Diner A well-appointed kitchen and dining space with south-facing views over the walled rear garden, centred around a red gas Aga that adds both style and excellent cooking capability.
The room features a range of wall and base Wren units with granite work surfaces, under-counter lighting, a stainless steel Franke sink with central mixer tap, and a matching peninsula breakfast bar.
Additional integrated appliances include a Zanussi coffee machine, Neff dishwasher, Whirlpool American-style fridge freezer, and Samsung washing machine.
A mirrored corner cupboard discreetly houses the Worcester gas boiler and hot water tank.
The space is bright and airy thanks to a double-glazed lantern roof light and double-glass sliding doors opening onto the garden.
First Floor Landing A split-level landing accessed via the staircase, featuring a UPVC double-glazed window to the rear, corniced ceiling, dado rail, and loft access via concertinaed wooden steps.
The substantial boarded loft space offers excellent potential for conversion, subject to planning. Doors lead to the bedrooms and bathroom.
Bedroom One Generous double bedroom to the rear with fitted wardrobes, sliding mirrored panels, and matching bedside units. Radiator, corniced ceiling, and inset ceiling spotlights.
UPVC double-glazed window with fitted shutters.
Bedroom Two Double bedroom overlooking Lytham Bowling Green, featuring oak flooring, corniced ceiling, cast iron fireplace, UPVC double glazed window with fitted shutters, and two built-in double wardrobes.
Open display shelving installed to the chimney recess completes the room.
Bathroom A stylish three-piece white suite comprising a wide corner bath with hand shower and overhead shower, vanity unit with inset basin and mirrored medicine cabinet, and low-level WC.
Fully tiled walls and floors, chrome ladder towel rail, corniced ceiling, extractor fan, and UPVC double-glazed window with fitted shutters.
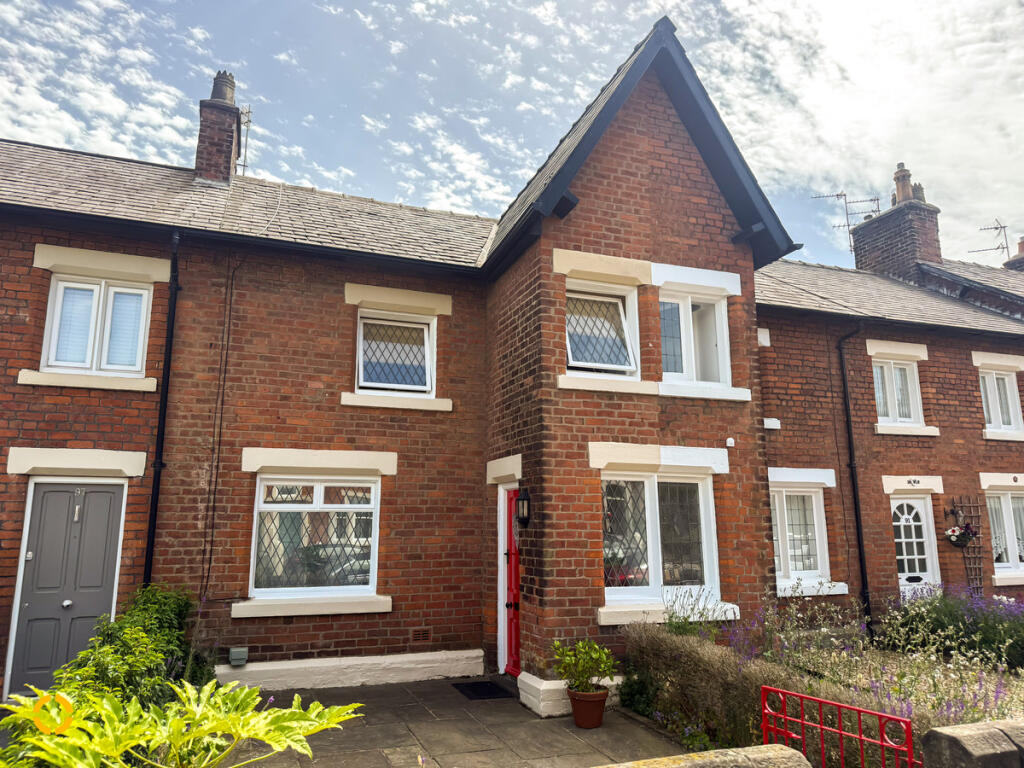
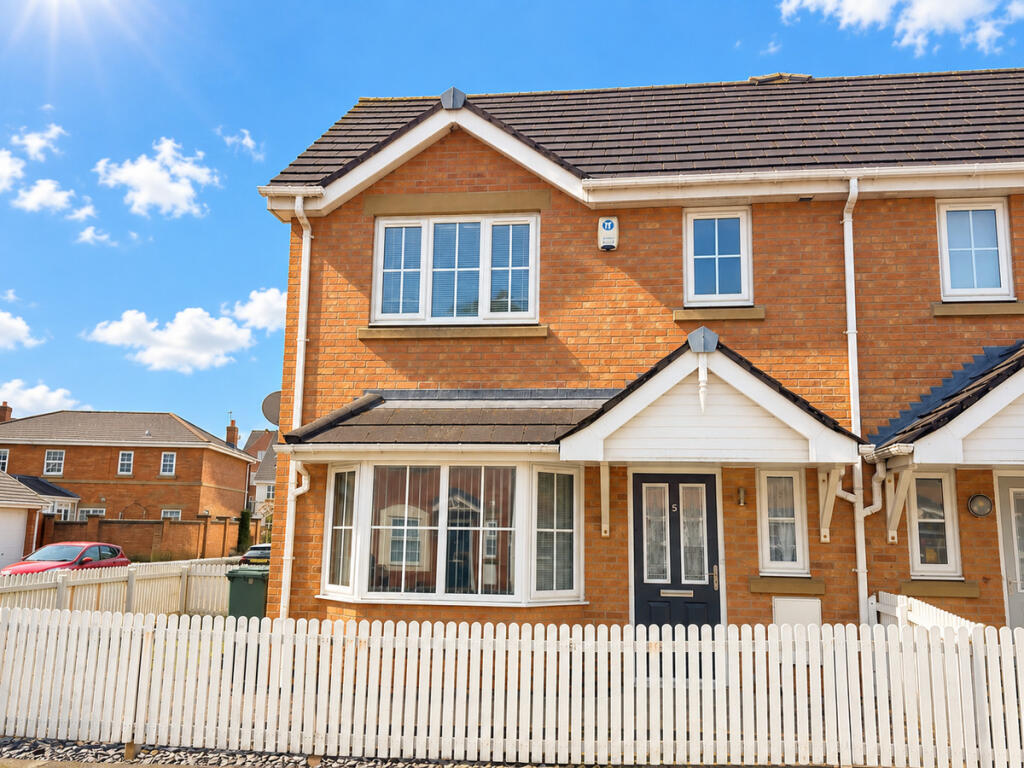
External The front of the property overlooks Lytham Bowling Club and enjoys a charming cottage-style garden.
To the rear, a walled garden faces south-west, featuring cobbled boundary walls, a paved patio, raised flower beds, covered seating area, and garden store.
An automatic security roller door provides access to the rear service road with secure off-street parking too.
Disclaimer You may download or store this material for your own personal use and research.
You may NOT republish, retransmit, redistribute or otherwise make the material available to any party or make the same available on any website, online service or bulletin board of your own or of any other party or make the same available in hard copy or in any other media without the website owner’s express prior written consent.
The website owner's copyright must remain on all reproductions of material taken from this website. Please note we have not tested any apparatus, fixtures, fittings, or services.
Interested parties must undertake their own investigation into the working order of these items. All measurements are approximate and photographs provided for guidance only.
Value & comps
No previous sales on record.
Returns
Set an offer; the calculator follows it.
We're still gathering serviced-accommodation data for this area.
Archie refurb estimate: a Pro feature
0.0% below asking
This is not financial or investment advice. Prop AI Deals is not authorised by the Financial Conduct Authority (FCA) to provide investment advice.
All investment calculators, property analyses, and AI-generated insights are for informational purposes only. Property investment carries risk and may result in financial loss. All calculations should be independently verified and you should consult with FCA-authorised financial advisors before making any investment decisions.
Past performance does not guarantee future results. Tax implications vary by individual circumstances.
Deal
Properties like this can earn 2–3x BTL yields when converted to HMO, with retrofit costs around £10k/room. Sign in to see the full tier, yield projection, and cost breakdown.
Commercial properties like this can earn 30-50% higher yields when converted to residential under Class MA / Q / P / PA, with prior approval costing ~GBP 96/unit. Sign in to see the recommended route, yield uplift, and cost breakdown.
BRRR-suited properties can recycle 80-100% of investor capital on refi, leaving a high-yielding rental with most of the money out. Sign in to see the refurb cost stack, ARV projection, and refinance maths.
Detached + large garden = sub-division play. Pro tier unlocks the tier badge, plot size, uplift estimate, and regional land benchmark.
Short-lease flats trade at deep discount, but extending under the 1993 Act often costs far less than the discount. Pro tier unlocks the tier badge, premium breakdown, long-lease ARV and arbitrage maths.
See projected short-stay revenue vs a vanilla BTL for this property.
See real sub-let margins (HMO room rates & SA nightly rates) vs the landlord rent.
Area
Agent & docs
FAQ
About Westby Street, Lytham, FY8
Explore nearby