4-bedroom detached house · EX10 0BW
Listing removedListed 442 days
Opportunity summary
See Archie’s verdict, returns by strategy and what to check before viewing.
About
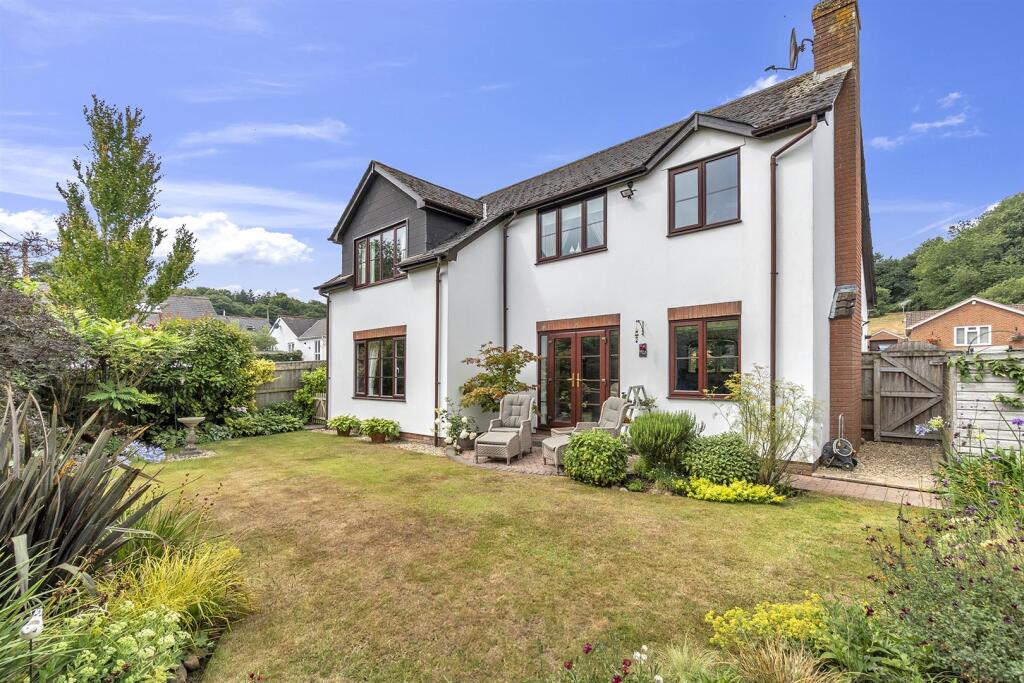
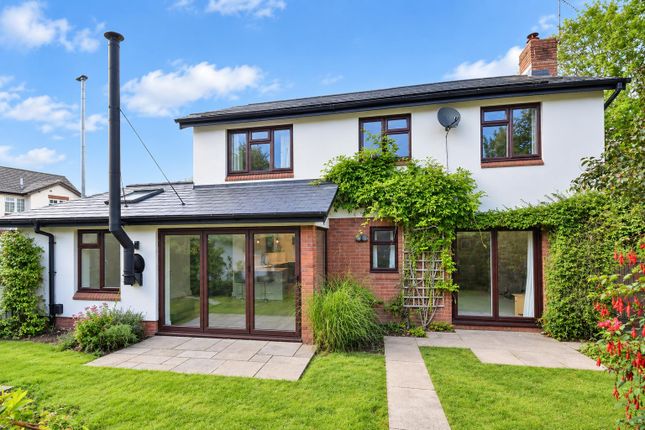
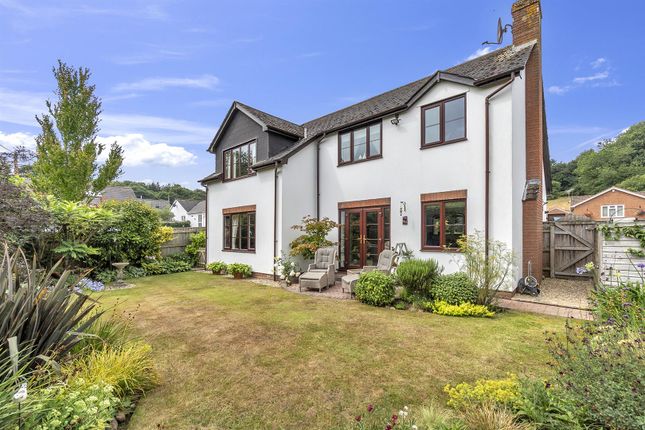
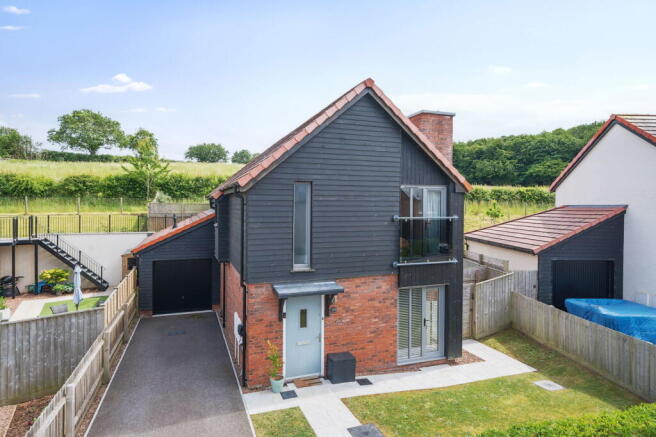
Set within a substantial plot and surrounded by gardens on all four sides, this attractive and recently refurbished four-bedroom detached house offers spacious and flexible accommodation ideal for family living.
The large integral double garage offers annexe potential subject to necessary permissions Accommodation The property has undergone a comprehensive schedule of refurbishment in recent years, including a stylish new kitchen with integrated appliances, a refitted utility room, modern flooring, full redecoration and internal plastering, a new boiler and updated central heating system, underfloor insulation, and extensive garden landscaping.
These improvements have created a bright and well-appointed interior that can be tailored to meet the evolving needs of a growing or multi-generational family.
Situation The house enjoys a private position with mature, wrap-around gardens that offer excellent privacy and a wonderful sense of space.
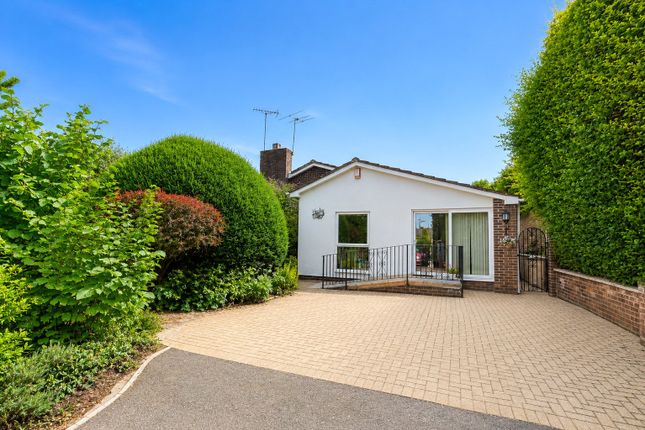
The driveway provides ample off-road parking and leads to a generous double garage-perfect for those in need of a workshop, home office, or for conversion into an annexe (subject to any necessary consents).
Offered to the market with no onward chain, this property is ready to move into and enjoy.
Entrance A conservatory-style entrance lobby creates a welcoming first impression and offers a peaceful space to enjoy the garden in all seasons.
The central hallway includes an under-stair cupboard and leads to the main living spaces.
Reception Rooms & Kitchen The spacious sitting room is filled with natural light from multiple windows and features an attractive fireplace as a central focal point.
A separate dining room looks out to the side garden, and an adjoining breakfast room links neatly with the kitchen - perfect for everyday family life or entertaining.
The newly fitted kitchen features luxury vinyl tile flooring, smart worktops, an integrated electric oven and hob with extractor over, and space for additional appliances.
A door leads directly into the double garage for added convenience, as well as separate access to a utility room with further units and appliance space.
Fifth Bedroom & Ground Floor Shower Room The ground floor also includes a modern shower room with WC, vanity unit, and shower cubicle with mains shower, as well as a versatile study that could serve as a fifth bedroom, especially given its proximity to the bathroom - ideal for guests or those needing single-level living.
First Floor Upstairs, the galleried landing provides access to four well-proportioned bedrooms. The principal bedroom enjoys a dual aspect with views over the garden and surrounding countryside.
Each of the other bedrooms benefits from built-in storage and pleasant outlooks, with bedroom four also enjoying countryside views.
A modern family bathroom with bath, overhead shower, vanity sink unit, and WC completes the accommodation.
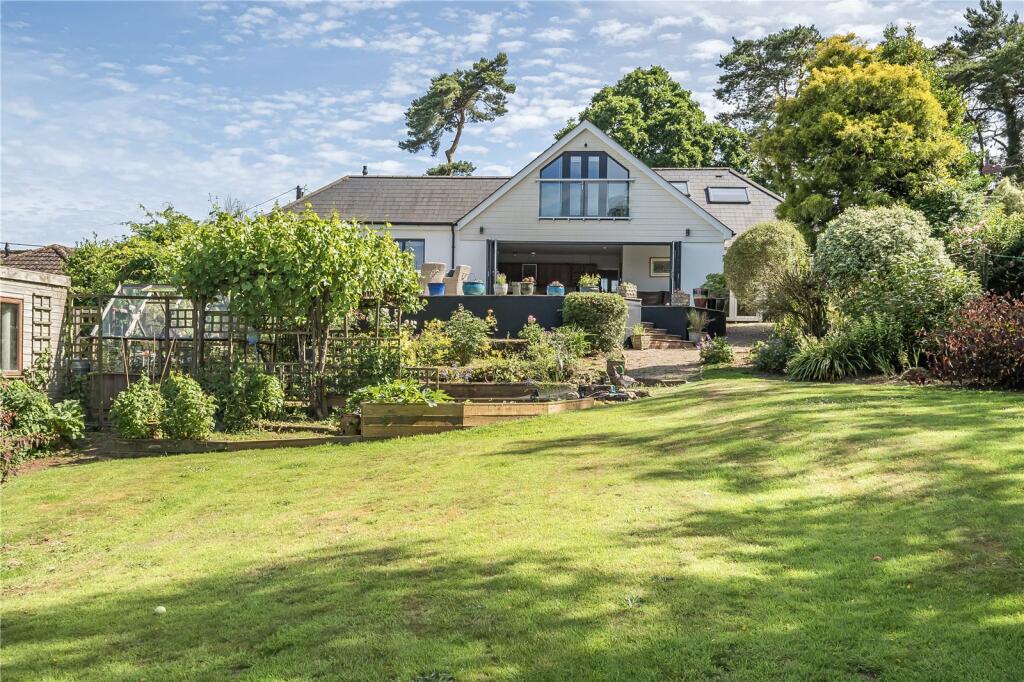
Outside Beautifully maintained lawns and mature planting surround the home, offering a tranquil setting with countryside views and a high degree of privacy.
A raised patio area directly behind the house creates a superb space for alfresco dining or entertaining, while the side garden features a pond, raised beds with bark chippings, and a useful tool store.
A timber gate at the bottom of the garden offers convenient access onto Exeter Road. Material Information Tenure: Freehold Mains services connected: Electric, Gas, Water and Drainage.
Council Tax: Band E with East Devon District Flood Risk: Whilst the property has suffered some surface water flood damage in 2023, significant steps have been put in place since to ensure this does not occur again, with the Government flood risk now ‘Very Low Risk’ for both surface water and rivers and sea.
Broadband and Mobile Signal Availability - We advise that you should check the availability and signal strength with your supplier via the Ofcom website Broadband and mobile coverage checker - Ofcom
Value & comps
No previous sales on record.
Returns
Set an offer; the calculator follows it.
We're still gathering serviced-accommodation data for this area.
Archie refurb estimate: a Pro feature
0.0% below asking
This is not financial or investment advice. Prop AI Deals is not authorised by the Financial Conduct Authority (FCA) to provide investment advice.
All investment calculators, property analyses, and AI-generated insights are for informational purposes only. Property investment carries risk and may result in financial loss. All calculations should be independently verified and you should consult with FCA-authorised financial advisors before making any investment decisions.
Past performance does not guarantee future results. Tax implications vary by individual circumstances.
Deal
Properties like this can earn 2–3x BTL yields when converted to HMO, with retrofit costs around £10k/room. Sign in to see the full tier, yield projection, and cost breakdown.
Commercial properties like this can earn 30-50% higher yields when converted to residential under Class MA / Q / P / PA, with prior approval costing ~GBP 96/unit. Sign in to see the recommended route, yield uplift, and cost breakdown.
BRRR-suited properties can recycle 80-100% of investor capital on refi, leaving a high-yielding rental with most of the money out. Sign in to see the refurb cost stack, ARV projection, and refinance maths.
Detached + large garden = sub-division play. Pro tier unlocks the tier badge, plot size, uplift estimate, and regional land benchmark.
Short-lease flats trade at deep discount, but extending under the 1993 Act often costs far less than the discount. Pro tier unlocks the tier badge, premium breakdown, long-lease ARV and arbitrage maths.
See projected short-stay revenue vs a vanilla BTL for this property.
See real sub-let margins (HMO room rates & SA nightly rates) vs the landlord rent.
Area
Agent & docs
FAQ
About Cranbrook, 12, Burrow Lane, Sidmouth
Explore nearby