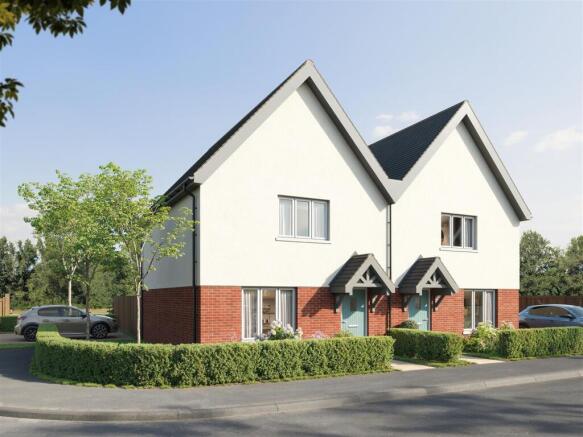
2-bedroom house · CM22 7AW
Opportunity summary
See Archie’s verdict, returns by strategy and what to check before viewing.
About
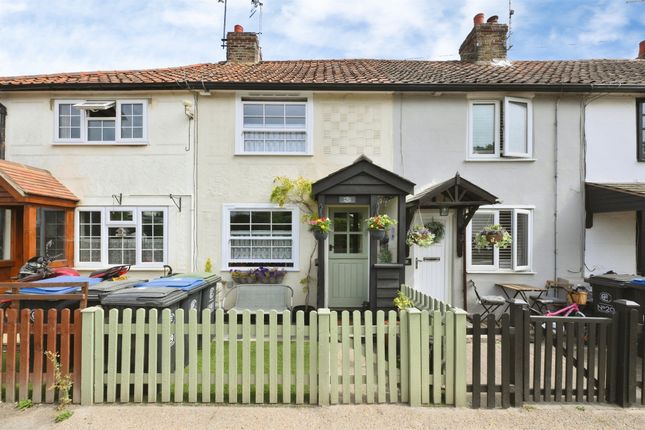
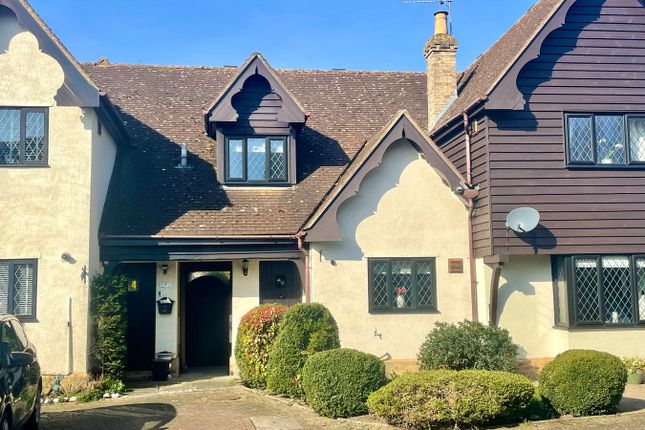
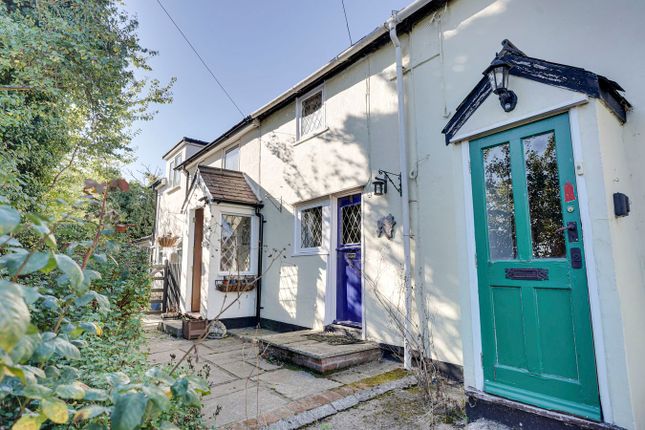
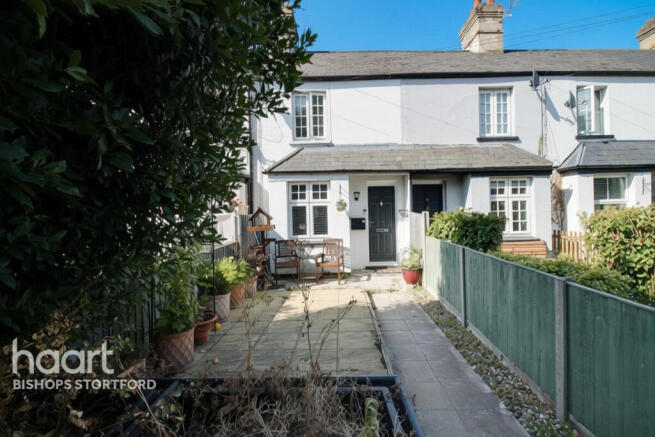
Folio: 15892 A two/three bedroom Victorian cottage in a beautiful position on the edge of the thriving village of Hatfield Heath, with stunning views.
This property offers an excellent opportunity for extension, subject to planning.
Hatfield Heath offers a renowned junior and infants school, pre-school, private nursery, Co-op store, public houses, restaurants, bakers, local social groups and a thriving community.
Sawbridgeworth is just a short drive and offers a mainline train station serving London Liverpool Street and Cambridge and shops for all your day-to-day needs.
Bishop’s Stortford and Harlow are both a 15 minute drive and benefit from multiple shopping areas, schools, recreational facilities, mainline train stations serving London Liverpool Street and Cambridge and of course, M11 leading to M25 access points.
The nearest M11 junction is junction 7a, which is approximately an 8 minute drive.
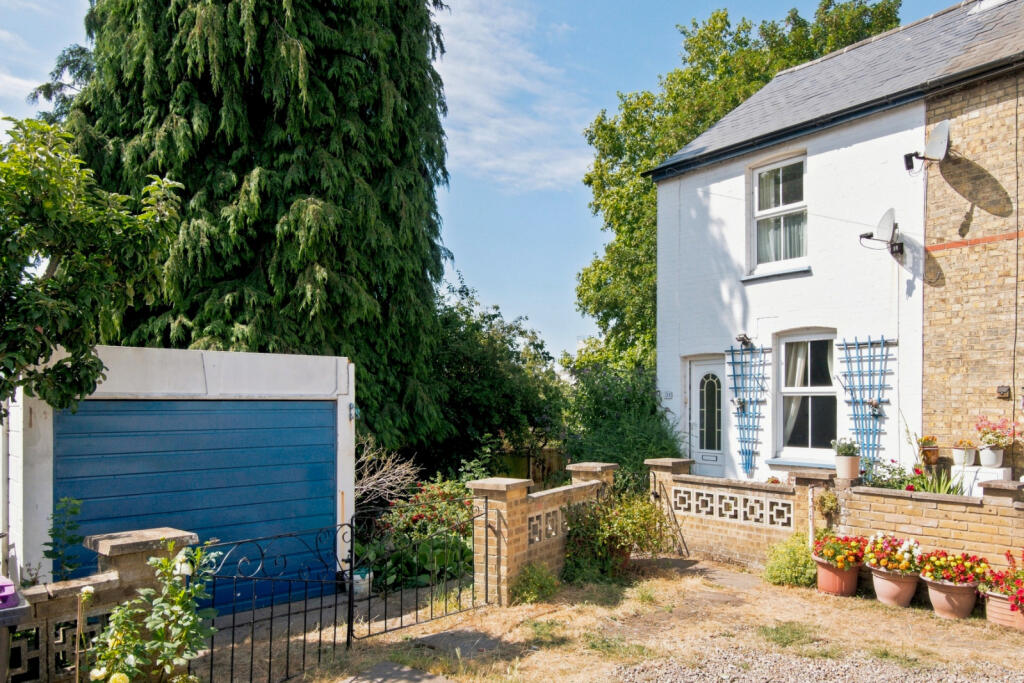
The property has the benefits of two reception rooms, two bedrooms plus a galleried bedroom, first floor bathroom, double-glazed windows, central heating, period features, large outbuilding, gated parking and an approximate 150ft rear garden, which is in need of improvement.
Offered vacant possession. Early viewing is highly recommended.
Front Door Multi-locking composite stable door to: Sitting Room 12' 3" x 12' 2" (3.73m x 3.71m) with replacement double-glazed window to front, double radiator, shelved understairs storage cupboard, tiled fireplace with a timber surround, fitted carpet.
Second Reception Room 12' 3" x 8' 5" (3.73m x 2.57m) with stairs rising to the first floor landing, understairs storage, double-glazed replacement window to front, double radiator, exposed timbers, RCD and meters, fitted carpet.
Kitchen 16' 8" x 9' 10" (5.08m x 3.00m) an attractive shaker style kitchen comprising an insert butler sink with mixer tap above and cupboard under, further range of matching base and eye level units, integrated slimline dishwasher, slot-in gas fired Leisure double oven, integrated fridge and freezer, deep granite worktops, tiled splashbacks, ample space for a kitchen table, double-glazed window to side, double radiator, window to rear, double-glazed stable door giving access to rear, cupboard housing Ideal combi boiler, modern LVT flooring.
First Floor Landing Galleried Bedroom 3/Study With a double-glazed replacement window to front providing views over paddocks and farmland beyond, exposed timbers, access to loft space, double radiator, fitted carpet.
Bedroom 1 12' 4" x 11' 3" (3.76m x 3.43m) with a double-glazed window to front providing fine views, two double radiator, exposed studwork, fitted carpet.
Inner Lobby With fitted carpet, door to: Bedroom 2 10' 0" x 8' 8" (3.05m x 2.64m) with a double-glazed window to front, fitted carpet.
Bathroom Comprising a panel enclosed bath with a stainless steel mixer tap above, pedestal wash hand basin, flush WC, double-glazed window to rear, part tiled walls, laminate flooring.
Outside The Rear The property enjoys a garden which is in need of attention and measures approximately 150ft in length.
It has mature hedging, wire enclosed area for pets/kitchen garden and sides onto farmland.
Directly to the rear of the property is a galvanised steel roofed outbuilding Outbuilding In need of attention. A brick and flint construction with a hard concrete floor.
This would make an ideal workshop. The Front The front garden is laid mainly to grass and benefits from mature hedge screening.
Double opening gates give access to the driveway and hard standing, providing parking for 2-3 vehicles. Local Authority Uttlesford District Council Band ‘C’
Value & comps
No previous sales on record.
Returns
Set an offer; the calculator follows it.
We're still gathering serviced-accommodation data for this area.
Archie refurb estimate: a Pro feature
0.0% below asking
This is not financial or investment advice. Prop AI Deals is not authorised by the Financial Conduct Authority (FCA) to provide investment advice.
All investment calculators, property analyses, and AI-generated insights are for informational purposes only. Property investment carries risk and may result in financial loss. All calculations should be independently verified and you should consult with FCA-authorised financial advisors before making any investment decisions.
Past performance does not guarantee future results. Tax implications vary by individual circumstances.
Deal
Properties like this can earn 2–3x BTL yields when converted to HMO, with retrofit costs around £10k/room. Sign in to see the full tier, yield projection, and cost breakdown.
Commercial properties like this can earn 30-50% higher yields when converted to residential under Class MA / Q / P / PA, with prior approval costing ~GBP 96/unit. Sign in to see the recommended route, yield uplift, and cost breakdown.
BRRR-suited properties can recycle 80-100% of investor capital on refi, leaving a high-yielding rental with most of the money out. Sign in to see the refurb cost stack, ARV projection, and refinance maths.
Detached + large garden = sub-division play. Pro tier unlocks the tier badge, plot size, uplift estimate, and regional land benchmark.
Short-lease flats trade at deep discount, but extending under the 1993 Act often costs far less than the discount. Pro tier unlocks the tier badge, premium breakdown, long-lease ARV and arbitrage maths.
See projected short-stay revenue vs a vanilla BTL for this property.
See real sub-let margins (HMO room rates & SA nightly rates) vs the landlord rent.
Area
Agent & docs
FAQ
About Ardley End, Hatfield Heath, Bishop's Stortford, CM22
Explore nearby