We've tightened what earns a Pursue. A home now needs a published valuation, a strategy that still makes money after real running costs and lender stress tests, and no listing problems that would stop a mortgage. You'll see fewer Pursues, and each one has been checked harder.
See how verdicts work4-bedroom semi-detached house · CW5 7JN
For saleListed 88 days
Opportunity summary
See Archie’s verdict, returns by strategy and what to check before viewing.
About
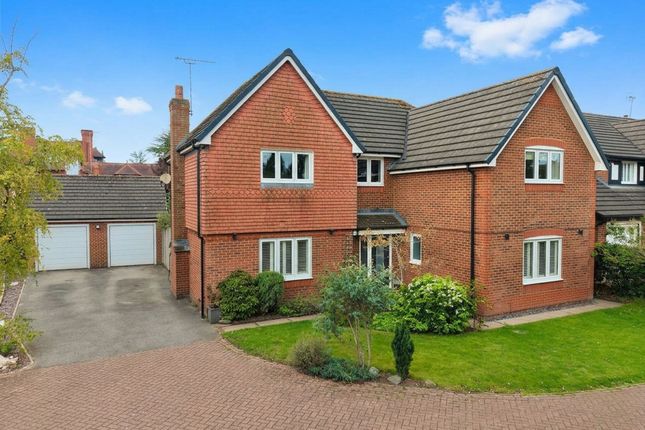
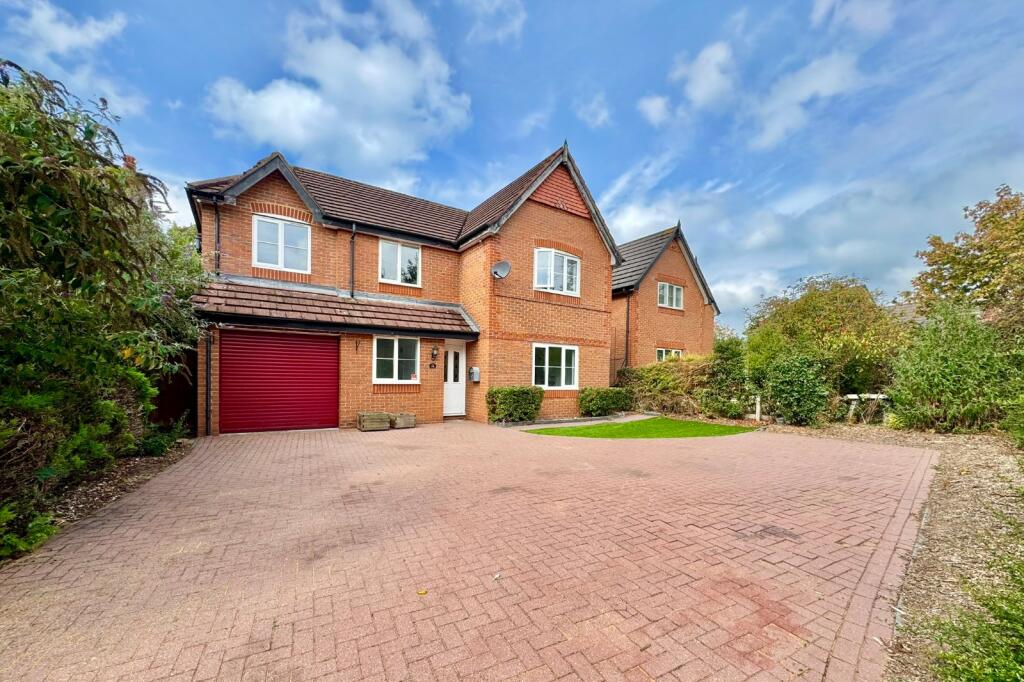
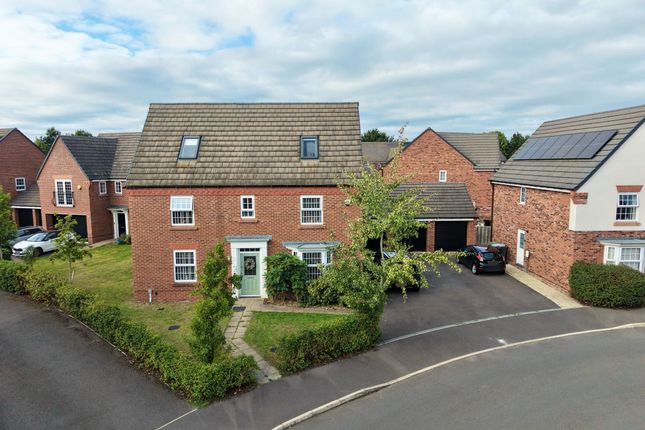
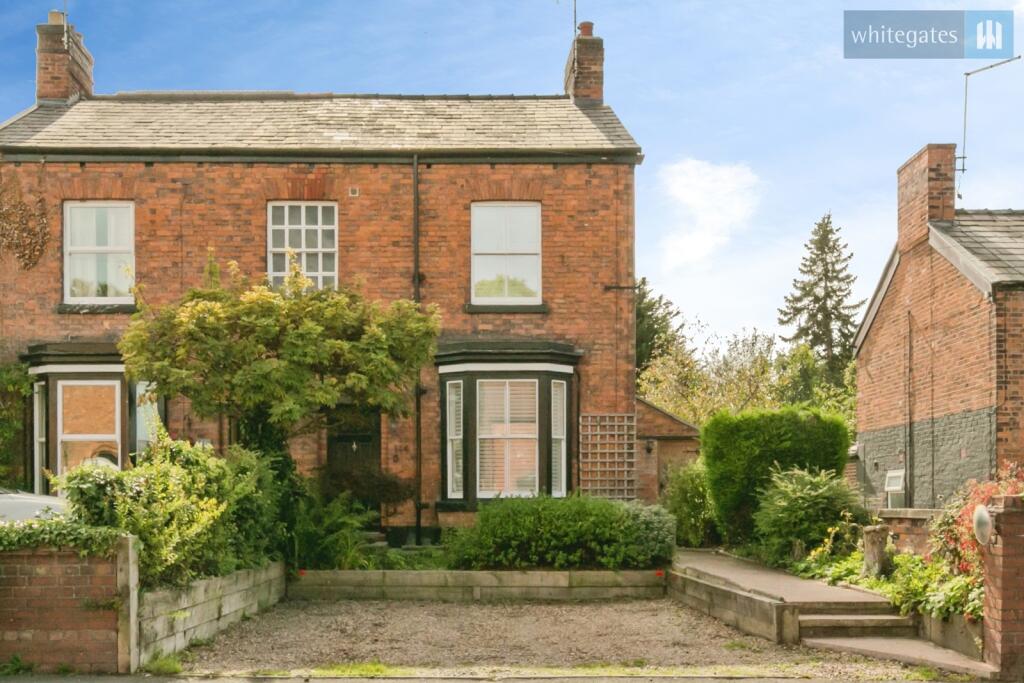
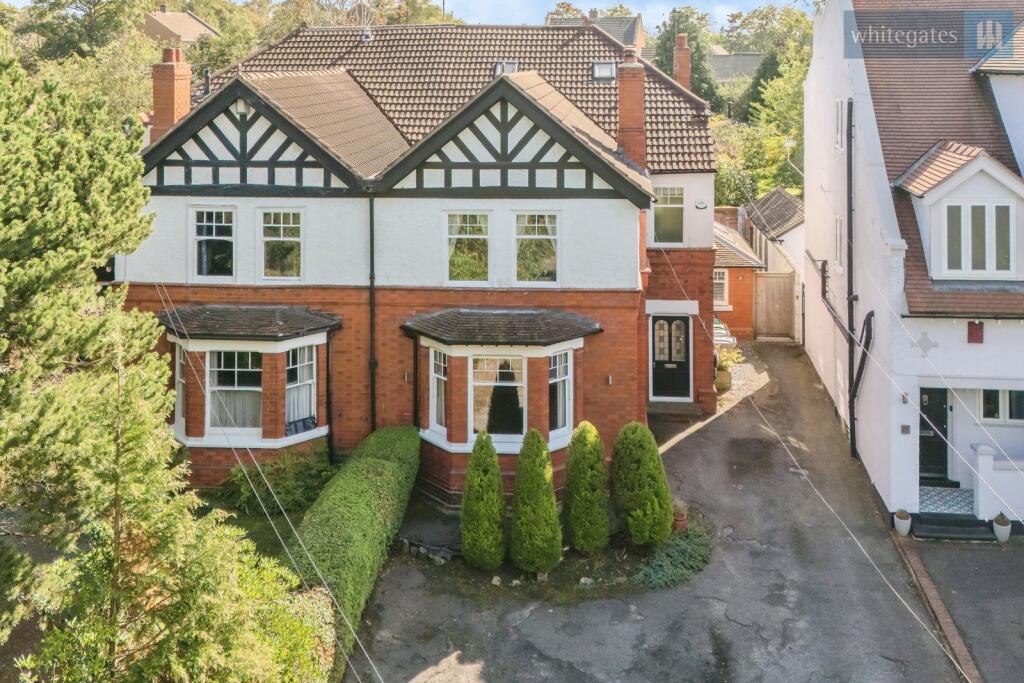
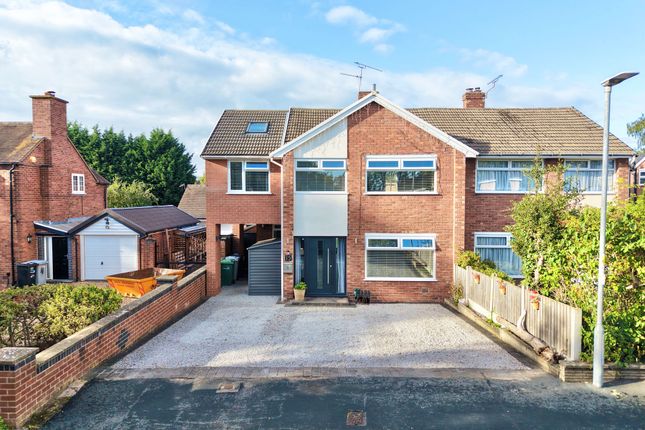
A most exceptional and deceptively spacious 1930's four bedroom bay fronted semi-detached period home of the finest quality and character, standing in a highly sought after and desirable residential position nearby to Nantwich town centre exuding significant style and appeal with delightfully appointed accommodation throughout and arrayed over three floors.
Viewing highly recommended.
Agents Remarks Nantwich is a charming and historic market town in South Cheshire countryside providing a wealth of Period buildings, 12th Century church, cobbled streets, independent boutique shops, cafes, bars and restaurants, historic market hall, superb sporting and leisure facilities with an outdoor saltwater pool, riverside walks, lake, nearby canal network, highly regarded Junior and Senior schooling and nearby to the M6 Motorway at Junction 16 and Crewe mainline Railway Station is just 3 miles away.
Whatever your interest you'll find plenty to do in Nantwich.
There are many visitor attractions within a short distance of the town including Bridgemere Garden Centre, The Secret Nuclear Bunker, Nantwich Museum and Cholmondeley Castle Gardens.
It is also a major centre for canal holidays with several marinas within easy reach on the Shropshire Union and Llangollen canals.
Nantwich hosts a number of festivals throughout the year including The Nantwich Show, Nantwich Jazz Festival and...
Property Details A brick gateway allows access to an extensive driveway with a superb established garden area to the front of the house providing seclusion and privacy.
A quarry tiled step with covered canopy porchway over leads to a uPVC double glazed door with uPVC double glazed windows to either side allows access to: Reception Hall A lovely entrance to the property with original harlequin tiled flooring, picture rail, staircase ascending to splayed first floor landing, antique style radiator, built-in cupboard and an original door leads to: Snug 12' 3'' x 11' 5'' (3.73m x 3.47m) Beautifully appointed with a uPVC double glazed bay window to front elevation, original wood flooring, chimney breast with large log burning stove upon slate-effect tiled hearth, picture rail and antique style radiator.
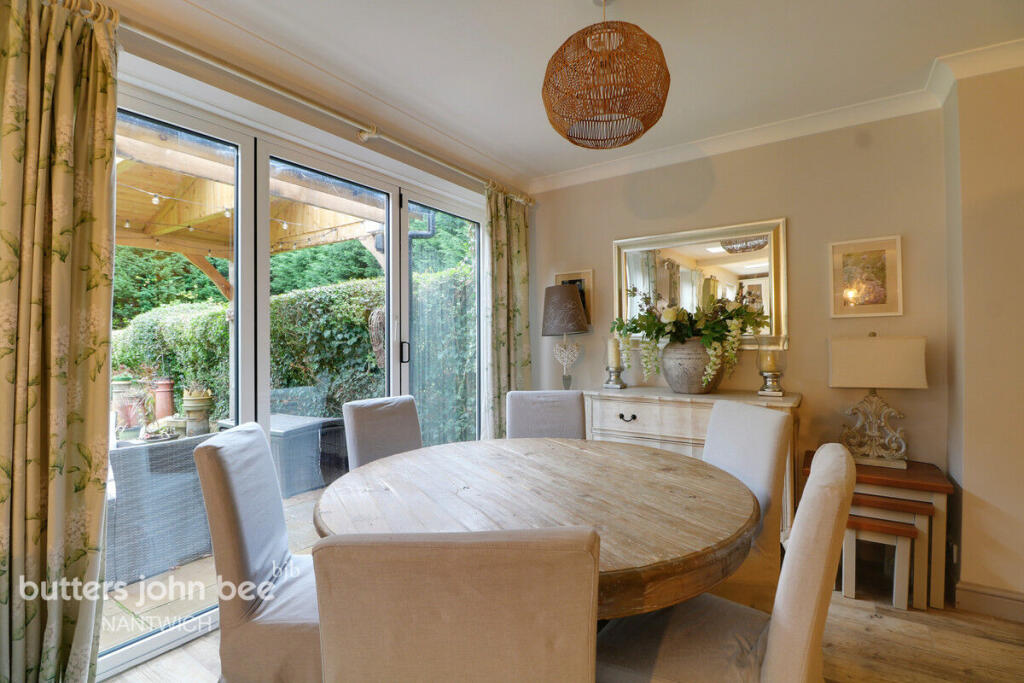
From the Reception Hall an original door leads to: Open Plan Lounge and Garden Room Lounge 13' 8'' x 11' 5'' (4.17m x 3.47m) A lovely spacious living area with picture rail, original wood flooring and open access to: Garden Room 12' 5'' x 9' 11'' (3.79m x 3.02m) A delightful room with superb views over the rear gardens via full height uPVC double glazed windows and doors and original wood flooring.
From the Reception Hall an original door leads to: Dining Kitchen 9' 10'' x 16' 3'' (3.00m x 4.96m) Delightfully appointed with a range of base and wall mounted units, attractive quartz work surfaces, NEFF double electric oven, NEFF induction hob with filter canopy over, integrated dishwasher, integrated fridge, tiled flooring with underfloor heating, uPVC double glazed doors to rear garden, two Velux windows and an original door leads to: Utility Room With tiled flooring, uPVC double glazed window to rear elevation, uPVC double glazed door to outside and a door leads to: Pantry A generous pantry offering plentiful storage potential.
From the Reception Hall an original door leads to: Cloaks Area A useful area with original quarry tiled flooring, panelled walling, coat hooks and an oak door leads to: Boot/Utility Room 11' 6'' max x 8' 6'' (3.50m max x 2.60m) Impeccably appointed with a range of shaker style units, walnut work surfaces and shelves, deep Belfast sink, plumbing for washing machine, space for tumble dryer, two high level windows, tiled flooring and an oak door leads to: Wet Room With a quarry tiled floor, wall mounted shower, shower boards, WC, two high level windows, antique style radiator and a door leads to: Storage Space Useful store room with original garage doors to front.
First Floor Landing A splayed landing with steps to: Landing Area With a uPVC double glazed window to rear elevation enjoying lovely views over the garden and an original door leads to: Bedroom Four 11' 7'' x 8' 11'' (3.54m x 2.71m) A lovely spacious double bedroom with a uPVC double glazed window to front elevation providing lovely aspects over established trees, fitted wardrobes and picture rail.
From the Landing an original door leads to: WC With a uPVC double glazed window, picture rail and WC.
Further Landing Area With a staircase ascending to second floor, versatile under stairs area, uPVC double glazed window to front elevation providing lovely aspects over the front garden and an original door leads to: Bathroom 10' 3'' x 6' 11'' (3.12m x 2.10m) Fully appointed with a panelled bath incorporating shower over, twin sinks within vanity unit incorporating cupboards beneath, WC, tiled flooring with underfloor heating, two column towel radiators, built-in cupboards with radiator and a uPVC double glazed window.
From the Landing an original door leads to: Bedroom Two 13' 8'' x 11' 5'' (4.17m x 3.47m) A further spacious room with a uPVC double glazed window to rear elevation, built-in wardrobes and picture rail.
From the Landing an original door leads to: Bedroom Three 12' 3'' x 11' 5'' (3.73m x 3.47m) A further double bedroom with a uPVC double glazed bay window to front elevation, fitted wardrobes and picture rail.
Second Floor Landing With a Velux window, door to large storage space with a Velux window, further door to additional storage space and a door leads to: Master Bedroom Suite 18' 5'' max x 10' 10'' (5.61m max x 3.30m) A superb spacious vaulted principal bedroom with uPVC double glazed doors to Juliet balcony enjoying lovely views, built-in wardrobes and a door leads to: En-Suite Shower Room 9' 7'' max x 7' 1'' (2.93m max x 2.17m) With vaulted ceiling, shower cubicle incorporating a display shelf niche, WC, vanity wash basin with cupboards beneath, tiled flooring with underfloor heating, attractive towel radiator and uPVC double glazed window.
Externally The property stands in a delightful tree-lined residential location amongst period and contemporary superior housing.
A driveway sweeps into the front of the property through wonderful established and bordered gardens with lovely surrounding aspects.
The south west facing rear gardens benefit from a lawned garden area, extensive patio, fruit trees, shed and double gates to the side allow access to the front. Tenure Freehold.
Services All main services are connected, underfloor heating to kitchen and bathrooms (not tested by Cheshire Lamont). Viewings Strictly by appointment only via Cheshire Lamont.
Directions Proceed out of Nantwich along London Road B5074 and continue over the railway crossing to follow the traffic lights.
Turn right onto Elwood Way/A51 and turn left onto London Road/A51. Continue past Stapeley Gardens and the property is located on the right hand side.
Value & comps
No previous sales on record.
Returns
Set an offer; the calculator follows it.
We're still gathering serviced-accommodation data for this area.
Archie refurb estimate: a Pro feature
0.0% below asking
This is not financial or investment advice. Prop AI Deals is not authorised by the Financial Conduct Authority (FCA) to provide investment advice.
All investment calculators, property analyses, and AI-generated insights are for informational purposes only. Property investment carries risk and may result in financial loss. All calculations should be independently verified and you should consult with FCA-authorised financial advisers before making any investment decisions.
Past performance does not guarantee future results. Tax implications vary by individual circumstances.
Deal
Properties like this can earn 2–3x BTL yields when converted to HMO, with retrofit costs around £10k/room. Sign in to see the full tier, yield projection, and cost breakdown.
Commercial properties like this can earn 30-50% higher yields when converted to residential under Class MA / Q / P / PA, with prior approval costing ~GBP 96/unit. Sign in to see the recommended route, yield uplift, and cost breakdown.
BRRR-suited properties can recycle 80-100% of investor capital on refi, leaving a high-yielding rental with most of the money out. Sign in to see the refurb cost stack, ARV projection, and refinance maths.
Detached + large garden = sub-division play. Pro tier unlocks the tier badge, plot size, uplift estimate, and regional land benchmark.
Short-lease flats trade at deep discount, but extending under the 1993 Act often costs far less than the discount. Pro tier unlocks the tier badge, premium breakdown, long-lease ARV and arbitrage maths.
See projected short-stay revenue vs a vanilla BTL for this property.
See real sub-let margins (HMO room rates & SA nightly rates) vs the landlord rent.
Area
Agent & docs

FAQ
About London Road, Nantwich
Explore nearby