We've tightened what earns a Pursue. A home now needs a published valuation, a strategy that still makes money after real running costs and lender stress tests, and no listing problems that would stop a mortgage. You'll see fewer Pursues, and each one has been checked harder.
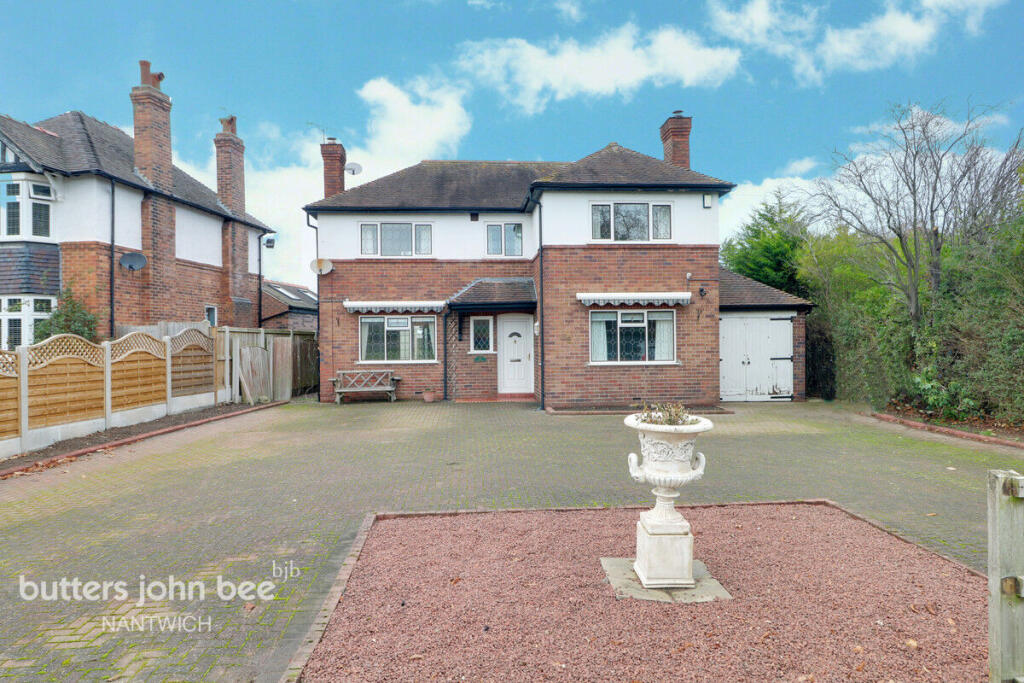
See how verdicts work3-bedroom detached house · CW5 7JW
For saleListed 253 days
Opportunity summary
See Archie’s verdict, returns by strategy and what to check before viewing.
About
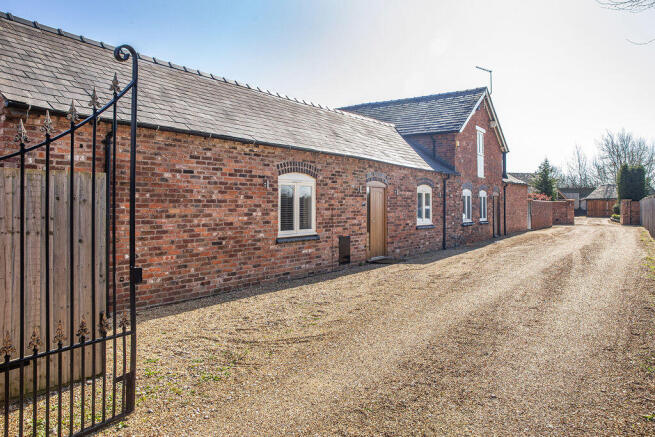
Guide price: £850,000 - £900,000 A significant development opportunity comprising A substantial detached single storey dwelling (1,400 square feet), detached workshop/garage (2,300 square feet) with planning permission, and two dutch barns (2,000 square feet), gardens and land extending in all to about 4.2 acres, enjoying fantastic south westerly views over countryside and holding A prime residential position one mile from nantwich town centre Stapeley Farm is constructed of brick under a tiled roof and approached over a block paved drive to a car parking and turning area.
A tarmacadam drive continues to a concrete yard, the two Dutch Barns and a paddock of pasture. It comes to the market for the first time in 35 years.
Stapeley Farm offers a diverse range of alternative uses such as a private residential property, development or equestrian.
The property extends to about 4.2 acres in total, see enclosed plan, for identification purposes only.
Bower Edleston, Architects of Nantwich, submitted plans for conversion of the workshop (unit 1) into a four bedroom residential unit.
Planning permissions has been informally approved, subject to conditions.
Bower Edleston also submitted plans for conversion of the two Dutch Barns (under a separate class Q application) into one residential unit.
This application was refused on substantial construction grounds but in our opinion these buildings coupled with the land provide a hugely significant development opportunity.
See enclosed Bower Edleston’s site plan. The rarity of the buying opportunity cannot be overstated and we anticipate there will be considerable interest in this interesting property.
Location & amenities Stapeley Farm occupies a sought after position at Stapeley, about 1 mile from the centre of Nantwich.
Nantwich is a charming market town in Cheshire, set beside the River Weaver with a Medieval Street pattern.
The town, renowned for its history in the Salt and Tanning industry, today contains a excellent range of urban facilities which combine with a number of interesting buildings to provide a most pleasing living and working environment.
Nantwich is a popular and prosperous town hosting a range of bars, restaurants and cafes with renowned delicatessens and butchers, all sitting comfortably alongside national retail outlets.
The A51 and Nantwich bypass provides swift access to the M6 North and South, whilst Chester and Stoke on Trent can be reached in just 30 minutes each by car.
Manchester airport is about a 45 minute drive. Directions - CW5 7JW Proceed out of Nantwich along the A51 South on the Woore Road and the property will be seen on the right hand side.
EPC Rating: D Location Stapeley Farm occupies a sought after position at Stapeley, about 1 mile from the centre of Nantwich.
Nantwich is a charming market town in Cheshire, set beside the River Weaver with a Medieval Street pattern.
The town, renowned for its history in the Salt and Tanning industry, today contains a excellent range of urban facilities which combine with a number of interesting buildings to provide a most pleasing living and working environment.
Nantwich is a popular and prosperous town hosting a range of bars, restaurants and cafes with renowned delicatessens and butchers, all sitting comfortably alongside national retail outlets.
The A51 and Nantwich bypass provides swift access to the M6 North and South, whilst Chester and Stoke on Trent can be reached in just 30 minutes each by car.
Manchester airport is about a 45 minute drive. Directions - CW5 7JW Proceed out of Nantwich along the A51 South on the Woore Road and the property will be seen on the right hand side.
Summary Dwelling: Reception Hall/Bedroom, Inner Hallway, Living Room, Garden Room, Utility Room, Kitchen/Dining Room, Two Further Bedrooms, Bathroom, Integral Garage, Storage Heaters, uPVC Double Glazed Windows, Car Parking Space, Gardens workshop/garage comprising Entrance, Office, Inner Hallway, Cloakroom, Garage, Workshop, Two Dutch Barns, Concrete Yard, Formal Gardens, Land.
N.B: Plan attached for identification purposes only. Outside Block paved car parking and turning area.
Brick and corrugated asbestos roofed detached workshop/garage (see floorplans), two corrugated and block constructed Dutch Barns measuring 23'3" x 22'3" and 42'10" x 31'0".
Gardens The formal gardens extend to the front, side and rear. They are extensively lawned with specimen trees and fir trees. Land There is a small paddock and garden behind the Dutch Barns.
A field gate provides access to an excellent paddock of permanent pasture. Services Mains water, electricity and drainage. Tenure Freehold. Council Tax Band G.
Viewings Viewing by Appointment with Baker, Wynne & Wilson.
Value & comps
No previous sales on record.
See the independent valuation, upside vs guide, and per-strategy max bid for this lot. Sign in to see it.
Returns
Set an offer; the calculator follows it.
We're still gathering serviced-accommodation data for this area.
Archie refurb estimate: a Pro feature
0.0% below starting price
This is not financial or investment advice. Prop AI Deals is not authorised by the Financial Conduct Authority (FCA) to provide investment advice.
All investment calculators, property analyses, and AI-generated insights are for informational purposes only. Property investment carries risk and may result in financial loss. All calculations should be independently verified and you should consult with FCA-authorised financial advisers before making any investment decisions.
Past performance does not guarantee future results. Tax implications vary by individual circumstances.
Deal
Properties like this can earn 2–3x BTL yields when converted to HMO, with retrofit costs around £10k/room. Sign in to see the full tier, yield projection, and cost breakdown.
Commercial properties like this can earn 30-50% higher yields when converted to residential under Class MA / Q / P / PA, with prior approval costing ~GBP 96/unit. Sign in to see the recommended route, yield uplift, and cost breakdown.
BRRR-suited properties can recycle 80-100% of investor capital on refi, leaving a high-yielding rental with most of the money out. Sign in to see the refurb cost stack, ARV projection, and refinance maths.
Detached + large garden = sub-division play. Pro tier unlocks the tier badge, plot size, uplift estimate, and regional land benchmark.
Short-lease flats trade at deep discount, but extending under the 1993 Act often costs far less than the discount. Pro tier unlocks the tier badge, premium breakdown, long-lease ARV and arbitrage maths.
See projected short-stay revenue vs a vanilla BTL for this property.
See real sub-let margins (HMO room rates & SA nightly rates) vs the landlord rent.
Area
Agent & docs

FAQ
About Stapeley Farm, 192 London Road, Nantwich
Explore nearby