We've tightened what earns a Pursue. A home now needs a published valuation, a strategy that still makes money after real running costs and lender stress tests, and no listing problems that would stop a mortgage. You'll see fewer Pursues, and each one has been checked harder.
See how verdicts work4-bedroom house · PE23 5AU
For saleListed 102 days
Opportunity summary
See Archie’s verdict, returns by strategy and what to check before viewing.
About
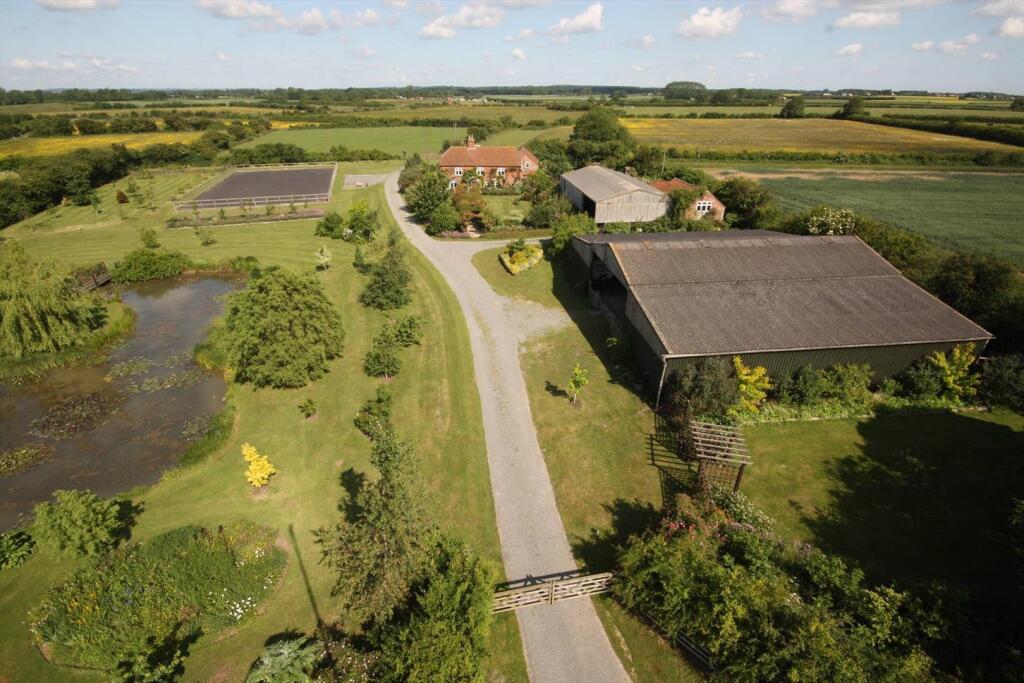
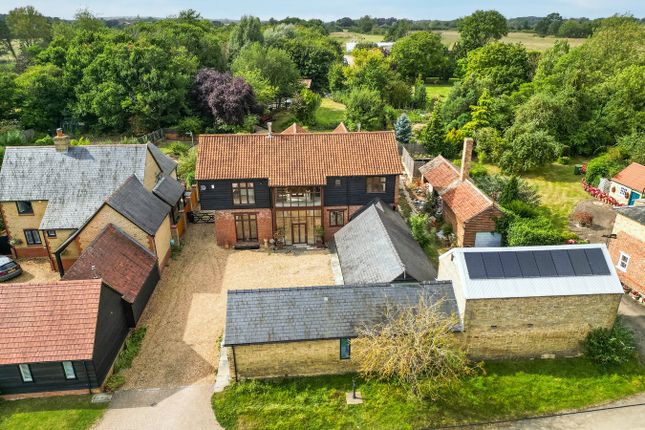
Occupying an exceptionally private and peaceful position at the end of Ings Lane on the outskirts of Toynton St Peter, Holland House is a superb equestrian property extending to approximately 14.29 acres (sts).
Surrounded by its own land and open countryside, the property offers an enviable rural lifestyle with very few neighbouring properties, making it an ideal retreat for those seeking peace, privacy and space.
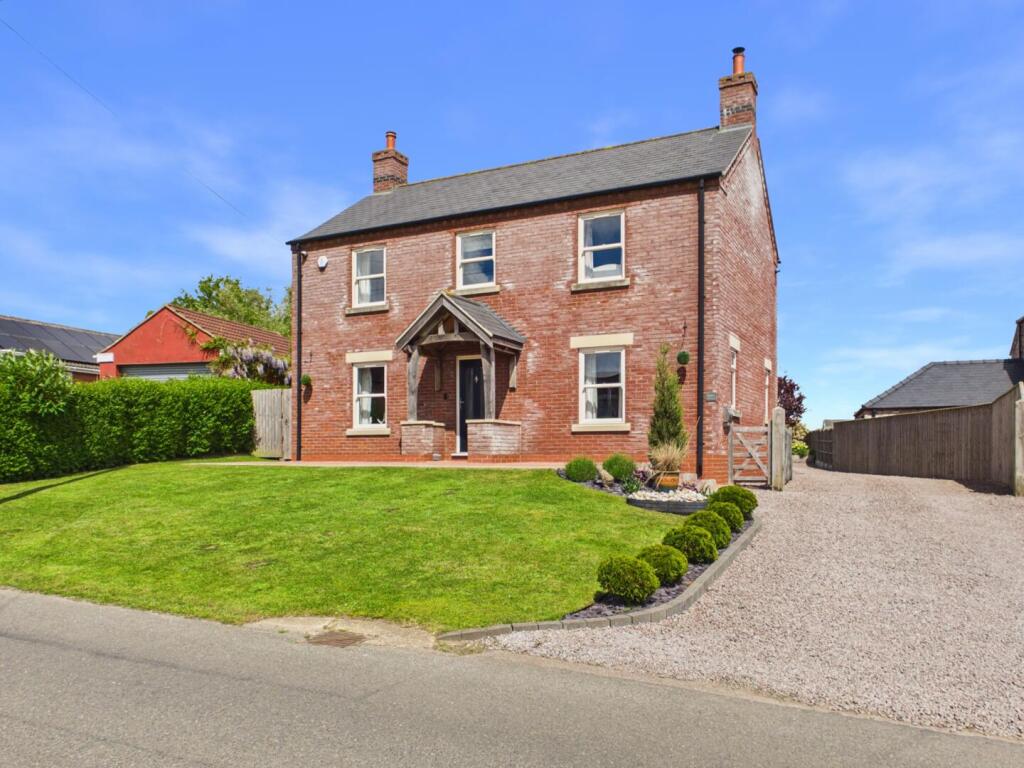
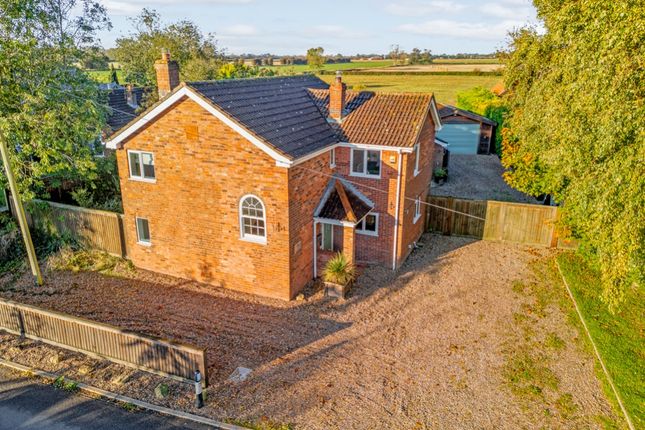
The main farmhouse provides spacious accommodation comprising a welcoming lounge, kitchen, utility room, family bathroom, generous dining/living room and three first floor bedrooms.
A particular feature of the property is the self-contained ground floor annexe, complete with its own entrance, kitchen, utility room, shower room, living/dining room and double bedroom, making it ideal for extended family, dependent relatives, guest accommodation or even as a potential holiday let, subject to any necessary consents.
Externally, the property has been thoughtfully arranged for equestrian use, with enclosed paddocks, two stables, tack room, feed store, outdoor riding arena and an extensive range of outbuildings including workshops, office space, storage buildings and a substantial barn, offering excellent flexibility for equestrian, agricultural or business use (subject to any necessary consents).
The generous yard provides ample parking and turning space for horseboxes, trailers and other vehicles.
Despite its peaceful setting, the property remains well positioned for access to a range of equestrian venues, riding clubs and competitions, together with the market towns of Horncastle, Boston and Spilsby.
Properties combining this level of privacy, over 14 acres (sts), extensive outbuildings and established equestrian facilities rarely become available.
Holland House offers a unique opportunity to enjoy countryside living in a secluded setting whilst benefiting from versatile accommodation and excellent facilities already in place.
Agent's Note: The property benefits from owned solar panels. The vendor has advised these save approximately £800 per year on energy bills.
Holland House The house, yard, stables and outbuildings are set within 0.34ha 0.85 acres.
Holland house is a 3-bedroom farmhouse with an attached 1-bedroom annex, which is currently being used as a holiday cottage.
The main lounge and the annex have an electric circuit of fire alarms which sound through the whole house. The property benefits from a roof mounted solar panel system.
The heating source is via electric economy 7 radiators and multi fuel burner as well as oil fired under floor heating (in approximately 50% ) of the property.
For further information on the solar panels please contact the office.
Stable Block Timber built stable block containing two stables on a concrete base with a tack room and store, benefiting from outdoor flood lights with internal lighting.
Outbuildings Mono-pitched building providing work shop areas currently used for rug washing and repairs with a small office.
The vendors have architects plans drawn for its conversion into a further holiday cottage but a planning application has not been submitted.
Mono-pitched open fronted barn used for storage and further stabling and further outbuilding with potential for a range of uses.
The main yard benefits from security lighting and a number of outdoor water taps.
Outdoor Arena 20m x 20m post and rail fenced outdoor arena with flood lighting, which could easily be extended if required. Land The land extends to a total area of 5.44ha (13.44 acres) of grassland.
Enclosed by mature hedging is a block of 1.34ha (3.30 acres) of paddock land, which is divided into paddocks.
There is an additional 4.10ha (10.14 acres) of grassland which is currently used to make hay.
Agents Note The property was flooded in 2007, since this date the local flood defences have been enhanced, which Witham Fourth Internal Drainage Board have stated they would be happy to discuss with prospective purchasers.
The vendor informs us they are able to obtain building insurance for the property. EPC The property has an EPC rating of D Council Tax Band The property has a council tax band of A.
Wayleaves, Easement & Rights Of Way The property is sold subject to and with the benefit of all existing rights of way, whether public or private, light support, drainage, water and electricity supplies and all other rights and obligations, easements, quasi-easements and all wayleaves whether referred to or not in these sales particulars.
Drainage Rates The land is liable for occupier's drainage rates. Plans & Areas The areas and plans attached to these particulars have been produced in good faith.
They are for illustrative purposes only and their accuracy is not guaranteed.
Boundaries The successful purchaser will be deemed to have full knowledge of all boundaries and neither the vendors nor their agents will be responsible for finding the boundaries for the ownership thereof.
Viewings Prospective purchasers wishing to view the property should make an appointment through Pygott & Crone.
Value & comps
No previous sales on record.
Returns
Set an offer; the calculator follows it.
We're still gathering serviced-accommodation data for this area.
Archie refurb estimate: a Pro feature
0.0% below asking
This is not financial or investment advice. Prop AI Deals is not authorised by the Financial Conduct Authority (FCA) to provide investment advice.
All investment calculators, property analyses, and AI-generated insights are for informational purposes only. Property investment carries risk and may result in financial loss. All calculations should be independently verified and you should consult with FCA-authorised financial advisers before making any investment decisions.
Past performance does not guarantee future results. Tax implications vary by individual circumstances.
Deal
Properties like this can earn 2–3x BTL yields when converted to HMO, with retrofit costs around £10k/room. Sign in to see the full tier, yield projection, and cost breakdown.
Commercial properties like this can earn 30-50% higher yields when converted to residential under Class MA / Q / P / PA, with prior approval costing ~GBP 96/unit. Sign in to see the recommended route, yield uplift, and cost breakdown.
BRRR-suited properties can recycle 80-100% of investor capital on refi, leaving a high-yielding rental with most of the money out. Sign in to see the refurb cost stack, ARV projection, and refinance maths.
Detached + large garden = sub-division play. Pro tier unlocks the tier badge, plot size, uplift estimate, and regional land benchmark.
Short-lease flats trade at deep discount, but extending under the 1993 Act often costs far less than the discount. Pro tier unlocks the tier badge, premium breakdown, long-lease ARV and arbitrage maths.
See projected short-stay revenue vs a vanilla BTL for this property.
See real sub-let margins (HMO room rates & SA nightly rates) vs the landlord rent.
Area
Agent & docs

FAQ
About Holland House, Ings Lane, Spilsby
Explore nearby