We've tightened what earns a Pursue. A home now needs a published valuation, a strategy that still makes money after real running costs and lender stress tests, and no listing problems that would stop a mortgage. You'll see fewer Pursues, and each one has been checked harder.
See how verdicts work5-bedroom detached house · CM0 8NT
No longer listedListed 153 days
Opportunity summary
See Archie’s verdict, returns by strategy and what to check before viewing.
About
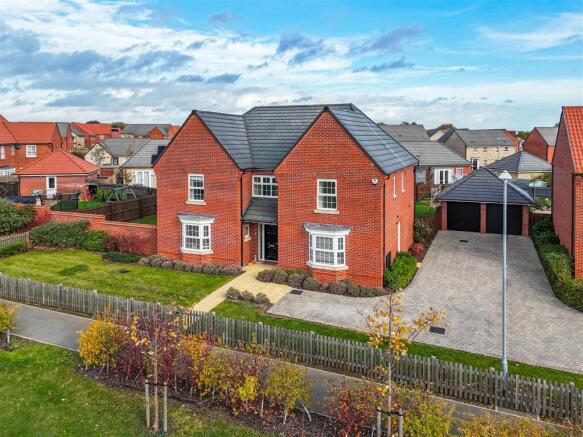
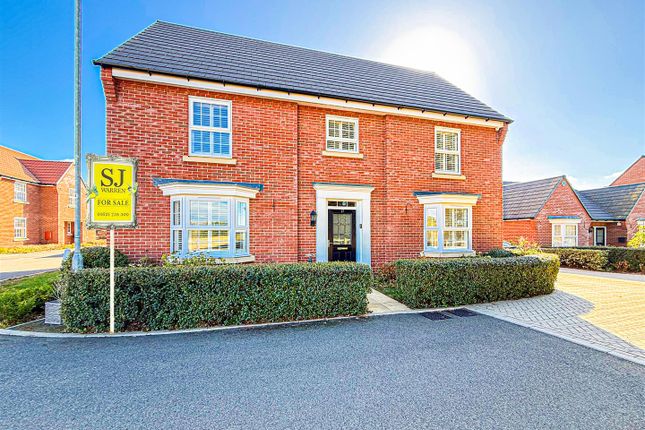
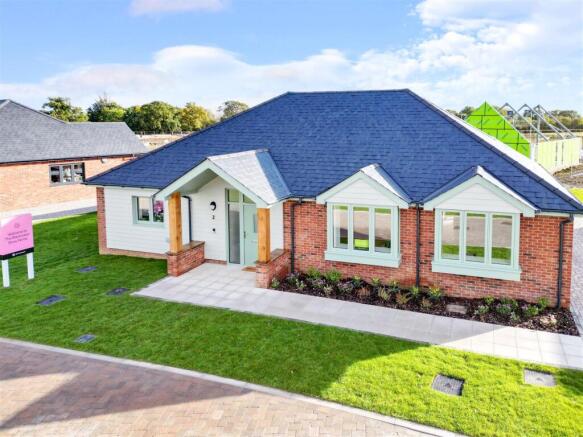
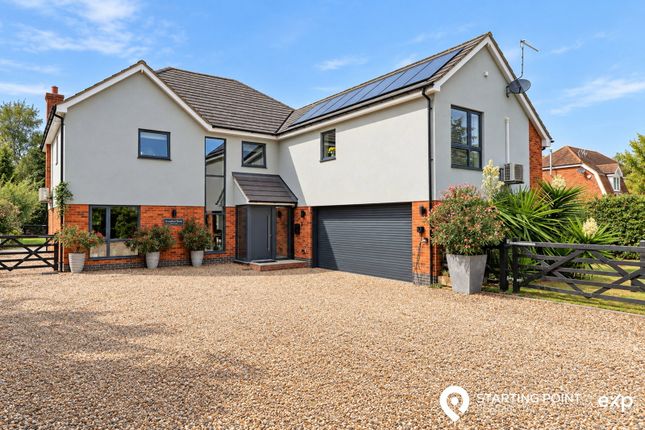
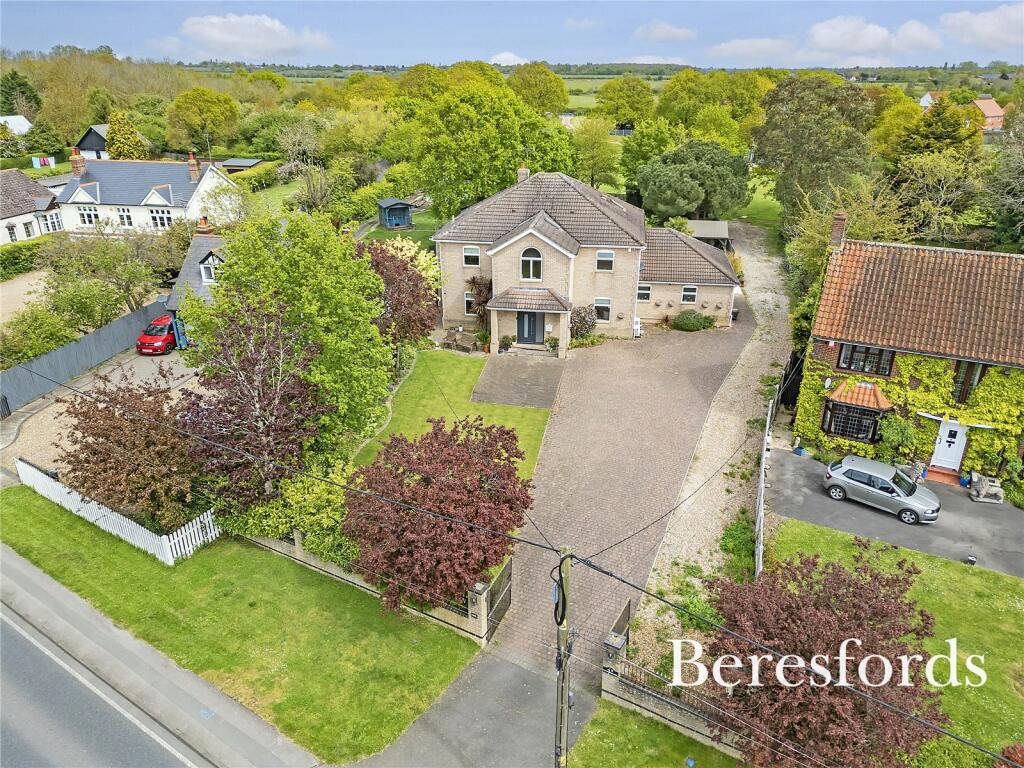
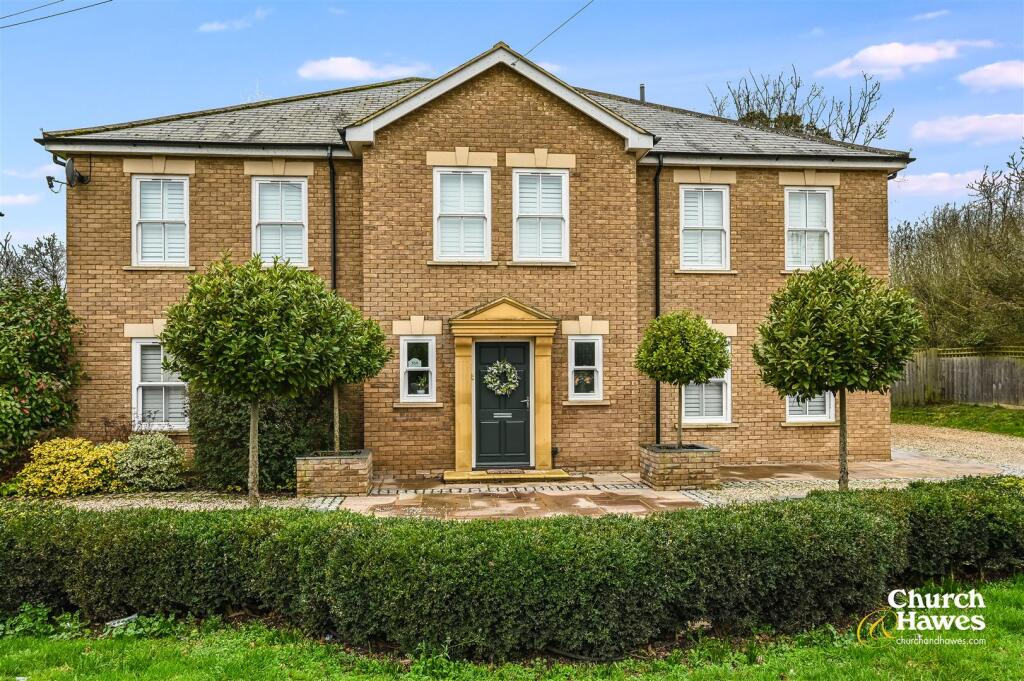
A sprawling deceptively spacious 3237 sq ft detached residence surrounded by stunning countryside with attached barn and 0.34 acre grounds (stls) What We say at The Zoe Napier Group If you would like a bang for your buck, then this is the property for you!
With over 3200 square feet of sprawling, versatile accommodation and potential to create a self-contained annexe (stp), it would appeal to a multi-generational family that enjoy living the country life.
The semi-rural location and proximity to Maldon/ Burnham-on-Crouch will appeal to maritime enthusiasts and the nearby train station allows an easy commute to London.
What the owners say We have loved every minute of living here over the last 19 years, having such easy access onto the farmer’s field to the rear has enabled us to enjoy many a long country dog walk and having such a large garage/ driveway has allowed us to indulge in our other passion……classic cars !
With the equestrian yard at the end of the lane it’s would be an ideal location for families that wish to place their horses into livery.
History & Background This deceptively spacious, versatile residence is believed to have previously been a dairy farm comprising two separate dwellings (barn and bungalow), that was extensively extended to the side, rear and first floor in 2001 and amalgamated into an incredibly spacious 3237 sq ft detached family residence.
Surrounded by stunning undulating countryside, the property is tucked away on a country lane on the outskirts of the desirable, bustling town of Burnham – On – Crouch.
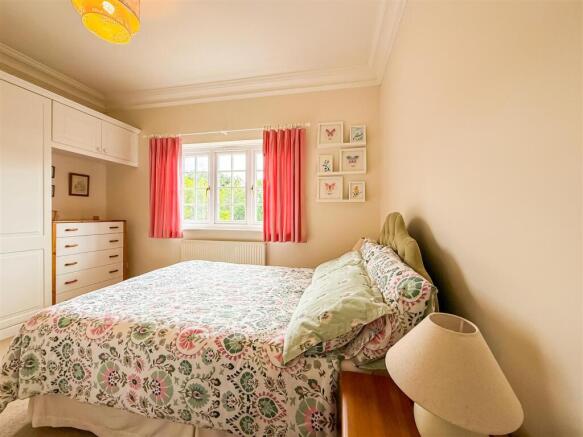
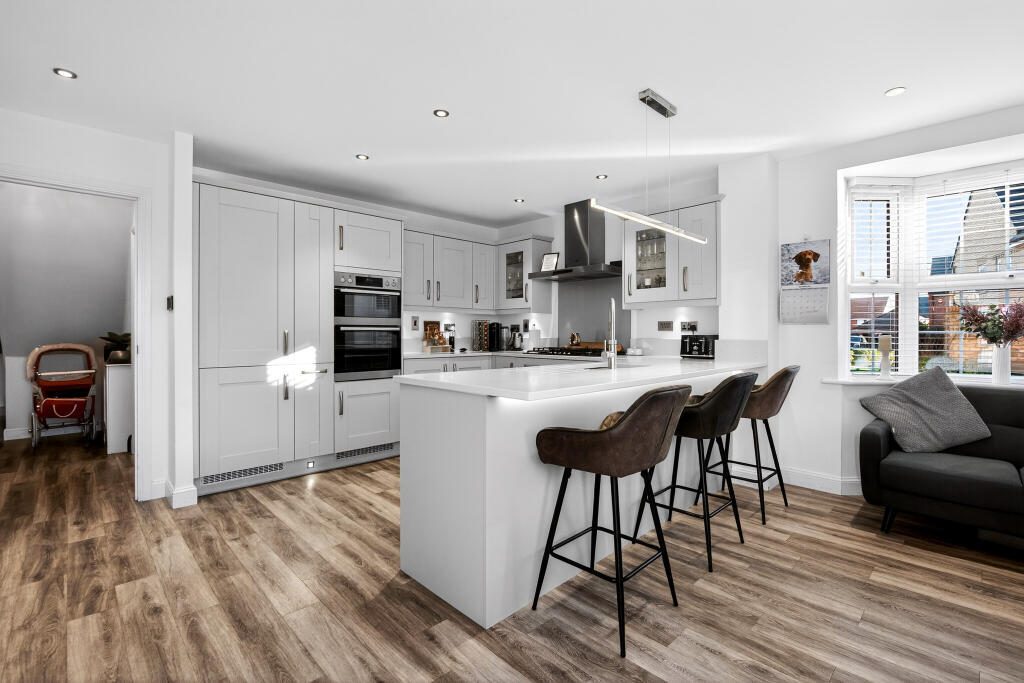
The sprawling accommodation On the ground floor includes a cavernous kitchen/ breakfast room, two/ three generous reception rooms, two/ three double bedrooms, all serviced by the family bathroom, whilst the first floor boasts principle bedroom with en suite and a further double bedroom.
The secluded 0.34 acre West facing grounds (stls) are a particular feature and benefit from the attached barn/ garage that could quiet easily be converted into a substantial self-contained annexe (stp) and detached office/ games room to the rear.
Setting & Location The property is set back from the Maldon Road, along a country lane that leads to the Elmwood Equestrian Centre and is around a five minute drive into Burnham on Crouch, a charming small maritime town, world famous for being a yachting centre and calmer waters of the Crouch Estuary.
The town offers an envious array of traditional shops with plenty of pubs, tea rooms and restaurants all of which are within walking distance from the property.
Burnham on Crouch has its own rail station for London's Liverpool Street. This train journey alone is most scenic travelling through the marshes and alongside the river.
The typical journey time is 1 hour 10 minutes and a perfect way to travel for Londoners looking for a weekend escape or holiday let accommodation in Burnham.
Burnham on Crouch also has good educational facilities with a C of E primary school (Ofsted Good) and Burnhams Ormiston Rivers Academy which remains a Good school for senior education.
There is also a supermarket and doctor's surgery, a historic church and a maritime museum, alongside many activities within the town which further include an annual Burnham week sailing regatta.
Burnham On Crouch Station - 1.8 miles * Southminster Station - 3.5 miles * South Woodham Ferrers - 10 miles * Maldon - 12 miles * Chelmsford - 22 miles Ground Floor Accommodation As you enter the property you can’t help but be instantly taken back by the impressive accommodation on offer, with the entrance hall providing access to the sitting room, a cosy room with wonderful views over adjoining fields to the front and feature fireplace housing log burner, a fabulous place to relax during the long Winter months.
To the rear, residing in the East wing is the generous utility room, with adjacent recently refurbished shower room and adjoining spacious study.
With a separate door to the front, collectively, this area could be amalgamated to form a self-contained annexe if required.
Situated centrally within the inner sanctum of the property is the impressive kitchen/ dining/ day room, a bright and airy, spacious room, with glorious views over the surrounding countryside to the rear and the perfect space to congregate for family gatherings.
The West wing is believed to be the original section of the property and boasts three double bedrooms, all serviced by the family bathroom.
First Floor Accommodation The first floor was added around twenty years ago and has really added to the versatility of the property.
With two double bedrooms and a en suite shower room, this segment of the property would be ideal for parents, whilst the ground floor bedroom accommodation would be the perfect retreat for teenagers.
Attached Barn & Detached Outbuilding The property boasts a large brick paved driveway, providing off street parking for several vehicles with the attached barn, believed to have previously been a separate dwelling that is currently being utilised as a triple garage with electric roller door, adjoining work shop and storage area.
Situated to the rear of the building are stairs that lead up to the first floor office.
Should the incoming buyer require a substantial annexe for teenagers, elderly parents or an au pair, this area could quite easily to converted into additional accommodation (subject to consent).
Grounds The secluded lawned grounds extend to 0.34 acres (stls) and being West facing produce some spectacular sun sets.
A large weather boarded, detached outbuilding with power and light connected, resides towards the rear of the plot and would be ideal as a work from home office or gym.
Agents Notes Our client has completed a Propertymark questionnaire providing buyers with more information upon request.
The private drainage/sewage system is likely to require updating with a modern system to comply with current legislation.
The driveway immediately from the Maldon Road is owned by Elmwood Equestrian Centre. We understand that our clients have an easement across this land to access their own driveway.
A new gas boiler was installed in the property in 2020. Maldon Council Services Mains Water & Electricity. Private Drainage (Septic Tank). Oil Fired Heating.
PLEASE CALL FOR A FULL BROCHURE EPC rating: D. Tenure: Freehold,
Value & comps
No previous sales on record.
Returns
Set an offer; the calculator follows it.
We're still gathering serviced-accommodation data for this area.
Archie refurb estimate: a Pro feature
0.0% below asking
This is not financial or investment advice. Prop AI Deals is not authorised by the Financial Conduct Authority (FCA) to provide investment advice.
All investment calculators, property analyses, and AI-generated insights are for informational purposes only. Property investment carries risk and may result in financial loss. All calculations should be independently verified and you should consult with FCA-authorised financial advisers before making any investment decisions.
Past performance does not guarantee future results. Tax implications vary by individual circumstances.
Deal
Properties like this can earn 2–3x BTL yields when converted to HMO, with retrofit costs around £10k/room. Sign in to see the full tier, yield projection, and cost breakdown.
Commercial properties like this can earn 30-50% higher yields when converted to residential under Class MA / Q / P / PA, with prior approval costing ~GBP 96/unit. Sign in to see the recommended route, yield uplift, and cost breakdown.
BRRR-suited properties can recycle 80-100% of investor capital on refi, leaving a high-yielding rental with most of the money out. Sign in to see the refurb cost stack, ARV projection, and refinance maths.
Detached + large garden = sub-division play. Pro tier unlocks the tier badge, plot size, uplift estimate, and regional land benchmark.
Short-lease flats trade at deep discount, but extending under the 1993 Act often costs far less than the discount. Pro tier unlocks the tier badge, premium breakdown, long-lease ARV and arbitrage maths.
See projected short-stay revenue vs a vanilla BTL for this property.
See real sub-let margins (HMO room rates & SA nightly rates) vs the landlord rent.
Area
Agent & docs

FAQ
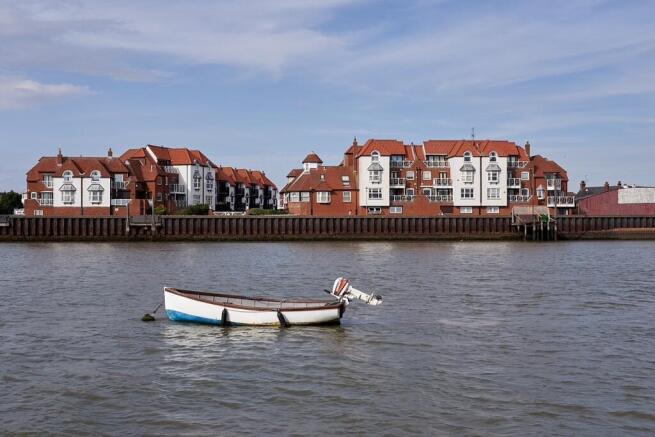
About Burnham on Crouch
Explore nearby