5-bedroom detached house · CM0 8GP
For saleListed 35 days
Opportunity summary
See Archie’s verdict, returns by strategy and what to check before viewing.
About
Situated on the David Wilson Homes Corinthian Place, which is on the fringes of Burnham but offers various short cuts into the town and amenities.
The location offers beautiful nearby river fronted and rural walks which will take you into the vibrant town of Burnham-on-Crouch, which offers an array of restaurants, shops and yacht clubs.
The town is renowned for its sailing, water sports and Royal Yacht Clubs and offers plenty of general amenities as well as a train link to London Liverpool Street.
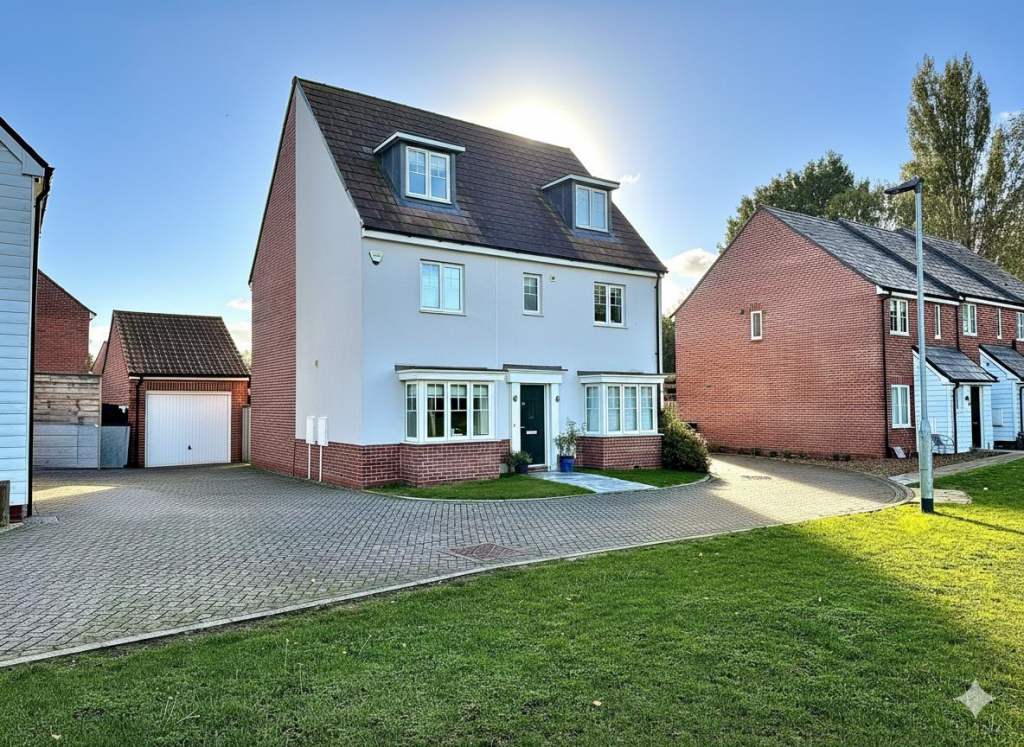
This substantial five bedroom detached family home has approximately five years' NHBC guarantee remaining and is presented in show home condition throughout.
The ground floor offers a spacious reception hallway with storage, cloakroom/w/c, a large bright and airy lounge, dining room and a superb size kitchen/breakfast room.
The first floor offers a principal bedroom with dressing area/wardrobes and en-suite, guest room two with en-suite and three further bedrooms and a family bathroom.
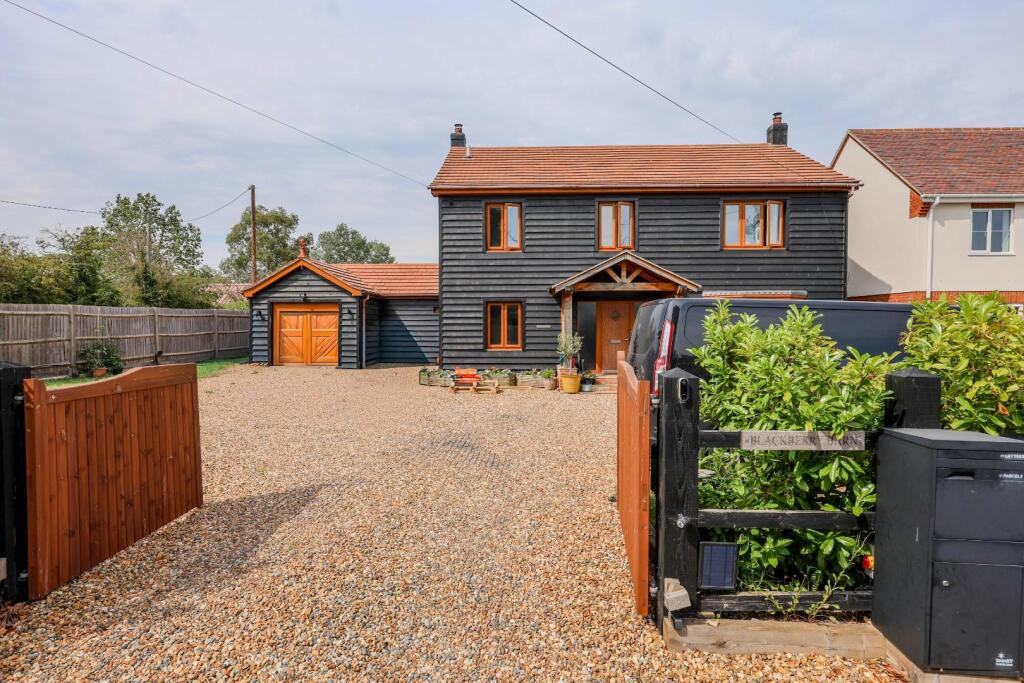
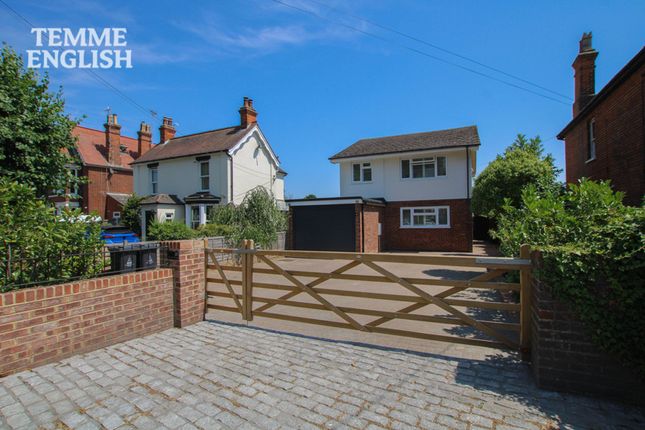
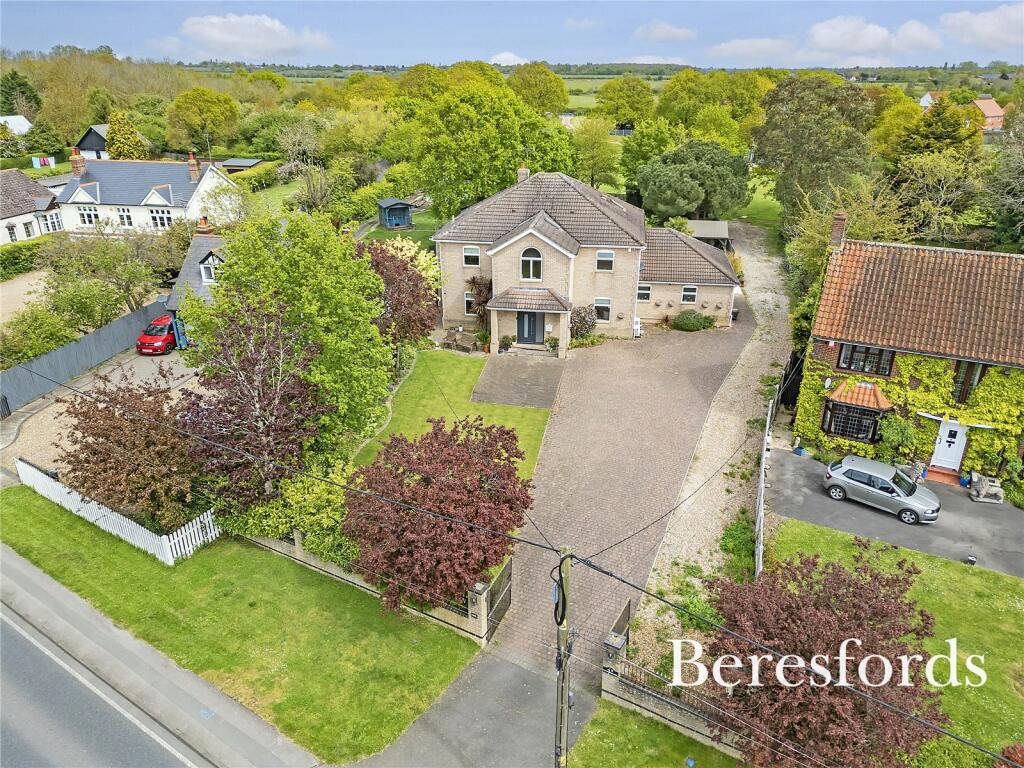
Externally a private rear garden and to the side a double driveway for multiple vehicles to a double detached garage with power and light and an outside EV point.
Entrance Reception Hallway Entrance door to a good size reception hallway which, along with the property throughout, is offered to a very high standard.
Quality wood effect Amtico flooring runs from here into the cloakroom/w/c and kitchen/breakfast room.
Wall mounted thermostatic heating control and security system keypad, large cloaks cupboard, stairs to the first floor and radiator.
Cloakroom/W/C Half tiled walls, hand wash basin with double vanity cupboard below, close coupled w/c, down lighting, expel air and radiator.
Kitchen/Breakfast Room (6.20m x 5.23m (20'4 x 17'2)) This is a superb room and certainly the hub of the home with the kitchen having a range of cream eye level units with splashbacks, matching base units with kickboard LED lighting and drawers with Quartz work tops over.
Integrated dishwasher and wine chiller, fridge and freezer, pull out larder, inset one and a half stainless steel sink, inset induction hob with glass splash back and above extractor and a built in fan oven with grill.
The breakfast area offers plenty of space for a family table and chairs and is a lovely bright room from the double glazed bay window to the side and rear both with quality fitted white/shutter blinds and double glazed French doors to the side.
Downlighting and a wall mounted air conditioning hot/cold and two radiators. Dining Room (4.39m x 3.25m (14'5 x 10'8)) A lovely size room, great for family gatherings or entertaining.
Double glazed bay window to the front and a further double glazed window to the side both with quality fitted white shutter blinds and radiator.
Lounge (7.04m x 3.68m (23'1 x 12'1)) The lounge is a spacious room, nice, bright and airy with a double glazed bay window to the front with quality fitted white shutter blinds.
Double glazed French doors with side screen windows to the rear garden, television point and two radiators. Landing Loft access, linen cupboard with pressurised water tank and radiator.
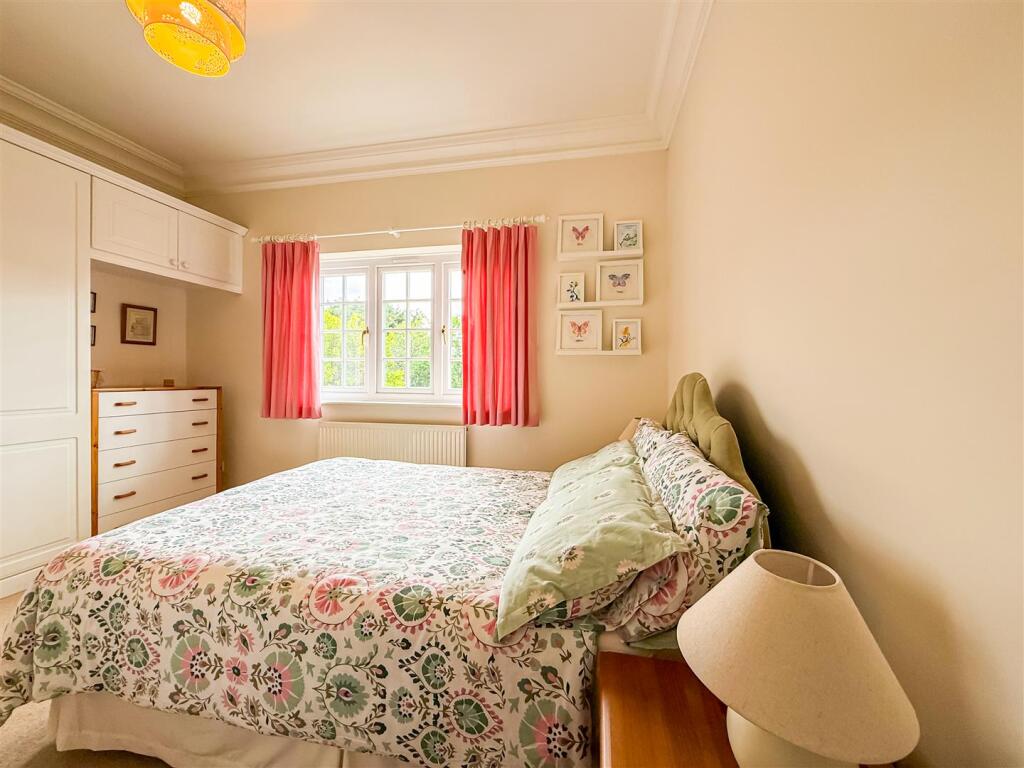
Principal Bedroom En-Suite + Dress Area (4.37m x 3.89m dress area 2.64m x 1.04m (14'4 x 12) Just what you would expect from a principal bedroom, plenty of bright and airy space with a dressing/wardrobe area with fitted wardrobes to one wall.
Double glazed windows to the front and side with quality fitted white shutter blinds, television point, two radiators and door to the en-suite.
Mirror fronted En-suite walk in double shower, pedestal hand wash basin, close coupled w/c, tiled flooring and walls, down lighting, expel air and double glazed window to the side.
Guest Room Two En-Suite (4.22m '3.25m (13'10 '10'8)) Another excellent size room with double glazed windows to the front and side with quality fitted white shutter blinds.
Triple fitted mirror fronted wardrobes to one wall, radiator and door to the en-suite. En-suite part tiled walls, tiled flooring, pedestal hand wash basin, close coupled w/c, walk in double shower.
Downlighting, white heated towel rail, expel air and a double glazed window to the side.
Bedroom Three (3.73m x 3.12m (12'3 x 10'3)) Another good size double room with a double glazed window to the front with quality white shutter blind and radiator.
Bedroom Four (3.45m x 2.62m to wardrobes (11'4 x 8'7 to wardrobe) This double room has been measured to the fitted wardrobes, double glazed window to the rear with quality white shutter blind and radiator.
Bedroom Five (2.92m x 2.36m (9'7 x 7'9 )) Whether a fifth bedroom or an ideal study, this room offers a double-glazed window to the front with a quality fitted white shutter blind and radiator.
Bathroom Tiled flooring and walls, pan bath, pedestal hand wash basin, close coupled w/c and a double walk in shower.
Downlighting, expel air, white heated towel rail and a double glazed window to the rear with quality fitted white shutter blind.
Rear Garden A private rear garden commencing with a large patio/entertaining area, water tap and side gate to the driveway and garage.
Neatly laid to lawn with established surrounding planting and close board fenced boundaries, double and single power sockets.
Drive And Garage The property offers a double driveway for multiple vehicles to a detached double garage, dual up and over doors with power and light.
Front And Side Garden The front garden is laid to lawn and split by the path to the front door, with mature hedging, the lawn extends to the side with hedging beneath the windows.
Value & comps
No previous sales on record.
Returns
Set an offer; the calculator follows it.
We're still gathering serviced-accommodation data for this area.
Archie refurb estimate: a Pro feature
0.0% below asking
This is not financial or investment advice. Prop AI Deals is not authorised by the Financial Conduct Authority (FCA) to provide investment advice.
All investment calculators, property analyses, and AI-generated insights are for informational purposes only. Property investment carries risk and may result in financial loss. All calculations should be independently verified and you should consult with FCA-authorised financial advisors before making any investment decisions.
Past performance does not guarantee future results. Tax implications vary by individual circumstances.
Deal
Properties like this can earn 2–3x BTL yields when converted to HMO, with retrofit costs around £10k/room. Sign in to see the full tier, yield projection, and cost breakdown.
Commercial properties like this can earn 30-50% higher yields when converted to residential under Class MA / Q / P / PA, with prior approval costing ~GBP 96/unit. Sign in to see the recommended route, yield uplift, and cost breakdown.
BRRR-suited properties can recycle 80-100% of investor capital on refi, leaving a high-yielding rental with most of the money out. Sign in to see the refurb cost stack, ARV projection, and refinance maths.
Detached + large garden = sub-division play. Pro tier unlocks the tier badge, plot size, uplift estimate, and regional land benchmark.
Short-lease flats trade at deep discount, but extending under the 1993 Act often costs far less than the discount. Pro tier unlocks the tier badge, premium breakdown, long-lease ARV and arbitrage maths.
See projected short-stay revenue vs a vanilla BTL for this property.
See real sub-let margins (HMO room rates & SA nightly rates) vs the landlord rent.
Area
Agent & docs
FAQ
About 17, Benson Close, Burnham-On-Crouch
Explore nearby